It's A Beauty! Single-story Lennar home offers 3 bedrooms, 2 baths, and an expansive 2,210 sq ft open floorplan designed for modern comfort. The inviting living area features a cozy fireplace and a stylish built-in niche. Formal Entry and Living and Dining Area, also. The spacious kitchen is a standout, many cabinets for storage and an island, granite countertops, and brand-new stainless steel Whirlpool appliances—including a dishwasher with a 3rd rack, gas range, and microwave. Each bedroom includes its own walk-in closet, providing exceptional storage. Hallway linen cabinet for added storage.
Built in 2004 and thoughtfully updated, the home showcases vinyl plank flooring throughout and a freshly painted interior and exterior. Move-in-ready. 2-car garage with direct access.
Step outside to a beautifully landscaped backyard featuring two shaded patio areas perfect for relaxing or entertaining. A gated side yard offers additional versatility and could accommodate a small boat or trailer. The fully landscaped front and backyard.
A fantastic home awaiting its fortunate new owner.
For sale
Listed by: Coldwell Banker Top Team • CYNTHIA HETTINGA • 909-240-9394
$535,000
1054 Waterleaf Way, San Jacinto, CA 92582
3beds
2,210sqft
Single Family Residence
Built in 2004
6,970 Square Feet Lot
$534,600 Zestimate®
$242/sqft
$-- HOA
What's special
- 23 days
- 299
- 17
Zillow last checked:
Listing updated:
Listed by:
CYNTHIA HETTINGA DRE #01479118 909-240-9394,
Coldwell Banker Top Team
Source: CRMLS,MLS#: IV26200170 Originating MLS: California Regional MLS
Facts & features
Interior
Bedrooms & bathrooms
- Bedrooms: 3
- Bathrooms: 2
- Full bathrooms: 2
- Main level bathrooms: 2
- Main level bedrooms: 3
Rooms
- Room types: Bedroom, Family Room, Kitchen, Laundry
Bedroom
- Features: All Bedrooms Down
Bathroom
- Features: Bathroom Exhaust Fan
Kitchen
- Features: Kitchen Island
Heating
- Central, Fireplace(s)
Cooling
- Central Air, Attic Fan
Appliances
- Included: Dishwasher, Gas Range, Microwave, Water Heater
- Laundry: Inside
Features
- Breakfast Area, Ceiling Fan(s), Granite Counters, High Ceilings, All Bedrooms Down
- Flooring: Vinyl
- Doors: Sliding Doors
- Has fireplace: Yes
- Fireplace features: Family Room
- Common walls with other units/homes: No Common Walls
Interior area
- Total interior livable area: 2,210 sqft
Video & virtual tour
Property
Parking
- Total spaces: 4
- Parking features: Door-Multi, Direct Access, Garage
- Attached garage spaces: 2
- Uncovered spaces: 2
Features
- Levels: One
- Stories: 1
- Entry location: 1
- Patio & porch: Concrete
- Pool features: None
- Spa features: None
- Has view: Yes
- View description: Neighborhood
Lot
- Size: 6,970 Square Feet
- Features: Sprinklers In Rear, Sprinklers In Front, Landscaped
Details
- Parcel number: 436473006
- Special conditions: Trust
Construction
Type & style
- Home type: SingleFamily
- Architectural style: Contemporary
- Property subtype: Single Family Residence
Materials
- Stucco
Condition
- Turnkey
- New construction: No
- Year built: 2004
Details
- Builder name: Lennar
Utilities & green energy
- Sewer: Public Sewer
- Water: Public
- Utilities for property: Electricity Connected, Natural Gas Connected, Sewer Connected, Water Connected
Community & HOA
Community
- Features: Sidewalks
- Security: Carbon Monoxide Detector(s), Smoke Detector(s)
Location
- Region: San Jacinto
Financial & listing details
- Price per square foot: $242/sqft
- Tax assessed value: $369,634
- Date on market: 10/12/2026
- Cumulative days on market: 23 days
- Listing terms: Cash,Cash to New Loan,Conventional,FHA,VA Loan
- Road surface type: Paved
Estimated market value
$534,600
$508,000 - $561,000
$2,926/mo
Price history
| Date | Event | Price |
|---|---|---|
| 10/12/2026 | Listed for sale | $535,000+105.8%$242/sqft |
Source:  CRMLS #IV26200170 Report a problem | ||
| 8/17/2004 | Sold | $260,000$118/sqft |
Source: Public Record Report a problem | ||
Public tax history
| Year | Property taxes | Tax assessment |
|---|---|---|
| 2026 | -- | $369,634 +2% |
| 2025 | $6,261 -0.2% | $362,388 +2% |
| 2024 | $6,272 +1.4% | $355,283 +2% |
| 2023 | $6,183 +2.9% | $348,318 +2% |
| 2022 | $6,012 +2.4% | $341,489 +2% |
| 2021 | $5,868 +8.7% | $334,794 +10% |
| 2020 | $5,401 +1.1% | $304,221 +3% |
| 2019 | $5,342 +4.6% | $295,360 +4% |
| 2018 | $5,105 +8.6% | $284,000 +11.8% |
| 2017 | $4,701 | $254,000 +10.4% |
| 2016 | $4,701 +10.4% | $230,000 +3.1% |
| 2015 | $4,259 +7.2% | $223,000 +6.7% |
| 2014 | $3,974 | $209,000 +41.2% |
| 2013 | -- | $148,000 +2.1% |
| 2012 | -- | $145,000 +1.4% |
| 2011 | -- | $143,000 -0.7% |
| 2010 | -- | $144,000 -4% |
| 2009 | -- | $150,000 -40.9% |
| 2008 | -- | $254,000 |
Find assessor info on the county website
Monthly payment
Est. payment
Payment breakdown
Explore the cost of this home by adjusting the details. Changes won't be saved.Climate risks
Neighborhood: 92582
Nearby schools
Schools provided by the listing agent
- High: Tahquitz
Source: CRMLS. This data may not be complete. We recommend contacting the local school district to confirm school assignments for this home.


Similar homes
- $559,5004 bd3 ba2.2k sqft1272 Sandy Nook, San Jacinto, CA 92582For Sale
 MLS ID #IG26234834, Linda Huerta, EXP REALTY OF SOUTHERN CA. INC. CRMLS
- $549,0004 bd3 ba1.8k sqft361 Wales Ct, San Jacinto, CA 92583For Sale
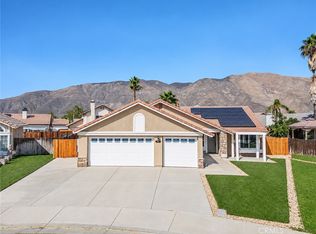 MLS ID #WS26205128, KALYNN BROWN, Wedgewood Homes Realty. CRMLS
- $515,0004 bd2 ba1.8k sqft553 Chalakat Ct, San Jacinto, CA 92582For Sale
 MLS ID #PW26203887, Anthony Arana, Executive Bankers Realty. CRMLS
- $579,9004 bd3 ba2.6k sqft1332 Park Ave, San Jacinto, CA 92583For Sale
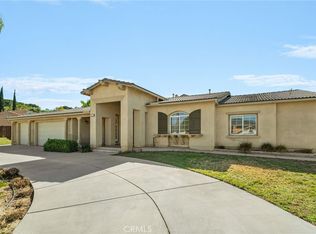 MLS ID #CV26233273, Sean Brunske, RE/MAX CHAMPIONS. CRMLS
