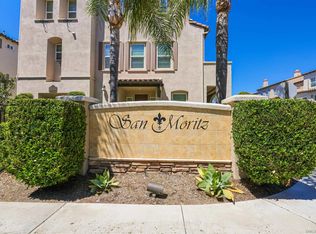
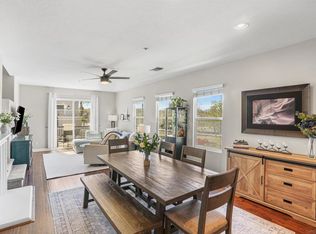

Within the San Moritz community at 4S Ranch, this 3-bedroom, 2.5-bath townhome sits along a quiet, tree-lined pedestrian path — private and serene in a way that's rare in attached living. The main level opens to a spacious living area with gas fireplace, flowing into a kitchen designed for actual use: dark hardwood cabinetry, slab counters, stainless appliances, and an island with seating for two. A separate dining space and private patio round out the main floor. Upstairs, the primary suite offers a walk-in closet, en-suite bath, and its own balcony. Two additional bedrooms and a full bath complete the upper level. Direct-access two-car garage with storage. Built in 2006 and refreshed in 2023 — this home has had one owner since new and it shows. 4S Ranch Master Association gives residents access to 10+ miles of trails, sports courts, pool, and the Boys & Girls Club facility. Steps from 4S Commons Town Center for everyday dining and shopping. Poway Unified School District. About 20 minutes to the beach, 30 to downtown via the 56 and 15.
Pending
$849,000
10542 Sanshey Ln Unit 124, San Diego, CA 92127
3beds
1,389sqft
:
Get pre-qualified$5,912/mo
Townhouse
Built in 2006
-- sqft lot
$841,400 Zestimate®
$611/sqft
$366/mo HOA
What's special
Gas fireplacePrivate patioEn-suite bathQuiet tree-lined pedestrian pathPrimary suiteSeparate dining spaceStainless appliances
- 52 days |
- 406 |
- 17 |
Likely to sell faster than
Zillow last checked:
Listing updated:
Listed by:
Erin Aschow Perry DRE #02190074 707-889-3338,
Compass,
Patrick J Kappel DRE #02017034 858-699-6817,
Compass
Source: SDMLS,MLS#: 260014934 Originating MLS: SDMLS
Originating MLS: SDMLSFacts & features
Interior
Bedrooms & bathrooms
- Bedrooms: 3
- Bathrooms: 3
- Full bathrooms: 2
- 1/2 bathrooms: 1
Heating
- Fireplace, Forced Air Unit
Cooling
- Central Forced Air
Appliances
- Included: Dishwasher, Disposal, Dryer, Garage Door Opener, Microwave, Refrigerator, Washer, Built In Range, Gas Oven
- Laundry: Electric, Gas
Features
- Bathtub, Granite Counters, Kitchen Island, Unfurnished
- Flooring: Carpet, Ceramic Tile
- Number of fireplaces: 1
- Fireplace features: FP in Family Room
- Common walls with other units/homes: No Unit Above or Below
Interior area
- Total structure area: 1,389
- Total interior livable area: 1,389 sqft
Video & virtual tour
Property
Parking
- Total spaces: 2
- Parking features: Attached
- Garage spaces: 2
Features
- Levels: 3 Story
- Stories: 3
- Patio & porch: Patio
- Pool features: Association
- Spa features: Bath Tub, Community/Common
- Fencing: N/K
Details
- Parcel number: 6786371121
- Zoning: R-1
- Zoning description: R-1
Construction
Type & style
- Home type: Townhouse
- Architectural style: Mediterranean/Spanish
- Property subtype: Townhouse
Materials
- Stucco
- Roof: Tile/Clay
Condition
- Year built: 2006
Utilities & green energy
- Sewer: Public Sewer
- Water: Public
Community & HOA
Community
- Features: Pool, Spa/Hot Tub
- Security: Security System, Smoke Detector
- Subdivision: RANCHO BERNARDO
HOA
- Services included: Common Area Maintenance, Exterior (Landscaping), Exterior Bldg Maintenance
- HOA fee: $366 monthly
- HOA name: San Moritz
Location
- Region: San Diego
Financial & listing details
- Price per square foot: $611/sqft
- Tax assessed value: $659,327
- Annual tax amount: $10,138
- Date on market: 6/19/2026
- Listing terms: Cash,Conventional,VA
Estimated market value
$841,400
$799,000 - $883,000
$3,908/mo
Price history
| Date | Event | Price |
|---|---|---|
| 7/22/2026 | Pending sale | $849,000$611/sqft |
Source:  SDMLS #260014934 Report a problem SDMLS #260014934 Report a problem | ||
| 6/19/2026 | Listed for sale | $849,000+72.4%$611/sqft |
Source: SDMLS #260014934 Report a problem | ||
| 9/7/2006 | Sold | $492,500$355/sqft |
Source: Public Record Report a problem | ||
Public tax history
| Year | Property taxes | Tax assessment |
|---|---|---|
| 2025 | $10,138 +1.6% | $659,327 +2% |
| 2024 | $9,982 +3.6% | $646,400 +2% |
| 2023 | $9,638 +1.2% | $633,726 +2% |
| 2022 | $9,523 +2.3% | $621,301 +2% |
| 2021 | $9,306 +7.7% | $609,119 +10.7% |
| 2020 | $8,639 +50.9% | $550,000 |
| 2019 | $5,724 -30.4% | $550,000 +3.8% |
| 2018 | $8,229 +11% | $530,000 +17.8% |
| 2017 | $7,416 +3.8% | $450,000 +2.3% |
| 2016 | $7,146 +2.5% | $440,000 +2.3% |
| 2015 | $6,973 +7.3% | $430,000 +10.3% |
| 2014 | $6,501 | $390,000 +30.9% |
| 2013 | -- | $298,000 |
| 2012 | -- | $298,000 -12.4% |
| 2011 | -- | $340,000 |
| 2010 | -- | $340,000 |
| 2009 | -- | $340,000 -32.3% |
| 2008 | -- | $501,988 +2% |
| 2007 | -- | $492,146 +601.4% |
| 2006 | -- | $70,168 +2% |
| 2005 | -- | $68,793 |
Find assessor info on the county website
Monthly payment
Est. payment
Payment breakdown
Explore the cost of this home by adjusting the details. Changes won't be saved.Climate risks
Neighborhood: 92127
Nearby schools
GreatSchools rating
- 8/10Monterey Ridge Elementary SchoolGrades: K-5Distance: 0.4 mi
- 8/10Oak Valley Middle SchoolGrades: 6-8Distance: 1.4 mi
- 10/10Del Norte High SchoolGrades: 9-12Distance: 0.9 mi
Schools provided by the listing agent
- District: Poway Unified School District
Source: SDMLS. This data may not be complete. We recommend contacting the local school district to confirm school assignments for this home.
- $900,0002 bd3 ba1.3k sqft10561 Zenor Ln UNIT 65, San Diego, CA 92127Sold

- $940,0003 bd4 ba1.4k sqft10561 Zenor Ln UNIT 62, San Diego, CA 92127Sold
- $965,0003 bd4 ba1.4k sqft10529 Zenor Ln UNIT 40, San Diego, CA 92127Sold
- $950,0003 bd4 ba1.4k sqft16942 Vasquez Way UNIT 102, San Diego, CA 92127Sold

- $900,0003 bd4 ba1.4k sqft16950 Vasquez Way UNIT 107, San Diego, CA 92127For Sale
- $790,0002 bd3 ba1.3k sqft10551 Sanshey Ln UNIT 132, San Diego, CA 92127Sold
- $840,0003 bd3 ba1.3k sqft10556 Debreceni Way UNIT 11, San Diego, CA 92127Pending
- $749,9002 bd3 ba1.3k sqft16917 Vasquez Way UNIT 70, San Diego, CA 92127For Sale
A local agent can set up tours, give advice and negotiate with sellers.
Similar homes
- $799,8882 bd3 ba1.3k sqftSan Moritz, San Diego, CA 92127For Sale
 MLS ID #260016585, Lani B. Bautista, Compass. SDMLS
 - $749,9002 bd3 ba1.3k sqftSan Moritz, San Diego, CA 92127For Sale
 MLS ID #260014055, LJ Woodard, One Percent Listing Group, Inc. SDMLS
 - $750,0002 bd3 ba1.2k sqft17023 Calle Trevino Unit 2, San Diego, CA 92127For Sale
 MLS ID #PTP2600894, Cornelia Siem, Willis Allen Real Estate. CRMLS
 - $947,0002 bd3 ba1.3k sqftVeridian, San Diego, CA 92127For Sale
 MLS ID #260015775, Romina Spinelli, Berkshire Hathaway HomeServices California Properties. SDMLS
 - $1,049,0003 bd3 ba1.4k sqftAmante, San Diego, CA 92127For SaleMLS ID #260015277, Sue Otto, Pacific Sotheby's International Realty. SDMLS
- $1,089,0003 bd3 ba1.6k sqftMandolin II, San Diego, CA 92127For SaleMLS ID #260016064, Natalie Ye, Torrey Pines Development Group. SDMLS
- $874,9994 bd3 ba1.5k sqftNob Hill, San Diego, CA 92123For SaleMLS ID #260019123, David Hussain, Real Broker. SDMLS
- $765,0002 bd2 ba1.3k sqftOaks North Villas, San Diego, CA 92128For SaleMLS ID #260019454, Jenn Blake, Compass. SDMLS
- $949,0003 bd4 ba1.7k sqftPacific Village, San Diego, CA 92129For SaleMLS ID #260018269, Ashraf Memon, Luxe Pacific Real Estate. SDMLS
- $829,0003 bd4 ba1.9k sqftRancho Tesoro, San Marcos, CA 92078For SaleMLS ID #260019205, Simona B Giuffrida, eXp Realty of Southern CA. SDMLS
- $795,0002 bd3 ba1.4k sqftLarkspur Heights and Calico Bluffs, San Marcos, CA 92078For SaleMLS ID #260014786, Gina Huggins, Redfin Corporation. SDMLS
- $699,0002 bd2 ba1k sqftCanterra, San Diego, CA 92131For SaleMLS ID #260014065, Rick Mitchell, AHP Realty. SDMLS
- $789,5003 bd2 ba1.3k sqftOaks North Villas, San Diego, CA 92128For SaleMLS ID #260018430, Kevin O'Keefe, LPT Realty, Inc. SDMLS
- from $848,9002 bd2 ba1.1k sqftResidence 1 Plan, Junipers : Lilac, San Diego, CA 92129New ConstructionLennar Homes
- $879,0003 bd4 ba1.6k sqftTownhome, San Diego, CA 92129New ConstructionSDMLS
- $1,099,9902 bd2 ba1.4k sqftHigh Country West, San Diego, CA 92127For SaleMLS ID #260018566, Cheree Bray, Redfin Corporation. SDMLS
- $899,0002 bd3 ba1.2k sqftMonaco, San Diego, CA 92129For SaleMLS ID #260013089, Susan C Mullett, Redfin Corporation. SDMLS
- $835,0002 bd2 ba1.2k sqftCortina, San Diego, CA 92129For SaleMLS ID #260006441, Rebecca Zhao, Sunrise Investment Internation. SDMLS
- $969,9003 bd3 ba1.3k sqft18880-70 Caminito Cantilena, San Diego, CA 92128For SaleMLS ID #260014872, Catherine M Thoreson, eXp Realty of Southern CA. SDMLS
- $725,0002 bd2 ba946 sqftIvy Hill, San Diego, CA 92131For SaleMLS ID #260019182, Jean Rungvivatjarus, Pacific Home Brokers. SDMLS
Local buyer's agents are ready to help
