Welcome to 10542 Tuckerman Heights Circle, North Bethesda. Elegant and meticulously maintained, this brick end-unit townhome with a two-car garage is nestled in one of Bethesda’s most sought-after communities. Thoughtfully updated and spanning over 3,400 square feet across four finished levels, this 4-bedroom, 4.5-bath residence offers the perfect blend of style, comfort, and convenience, complete with dedicated parking and a private fenced backyard. The main level features a gracious living and dining room ideal for both everyday living and entertaining. The showpiece of the home is the recently renovated kitchen and eat-in area, showcasing modern finishes like quartz countertops that is carried through to the backsplash, stainless steel appliances, and direct access to a private deck overlooking mature trees and community green space, an inviting setting for al fresco dining or evenings outdoors. Upstairs, the spacious primary suite provides a serene retreat with a beautifully appointed en-suite bath and large walk-in closet with custom shelving. Two additional bedrooms and a full hall bath complete this level. The upper-level loft offers remarkable flexibility with a fourth bedroom and full bath. perfect for a guest suite, home office, or playroom. The walk-out lower level enhances the home’s versatility with a generous family room and full bath, ideal for a recreation room, gym. guest space, or multigenerational living. Perfectly located and designed for today’s lifestyle, this turn-key home offers easy access to I-270, I-495, Metro, downtown Bethesda, shopping, dining, and scenic parks and trails. Combining timeless design, modern updates, and an unbeatable location, 10542 Tuckerman Heights Circle truly has it all.
Sold for $1,075,000
$1,075,000
10542 Tuckerman Heights Cir, Rockville, MD 20852
4beds
2,676sqft
Townhouse
Built in 2000
2,887 Square Feet Lot
$1,084,700 Zestimate®
$402/sqft
$4,931 Estimated rent
Home value
$1,084,700
$998,000 - $1.18M
$4,931/mo
Zestimate® history
Owner options
List your home for rent
$4,931/mo
Rent Zestimate®
Find your next renter with Zillow Rental Manager. Plus, with online applications, you can quickly screen prospective tenants – for free.
$4,931/mo
Rent Zestimate®
Refinance and save
$6,723/mo
Est. payment
Refinancing to a lower rate could help reduce your monthly payments and save thousands over the life of the loan.
$6,723/mo
Est. payment
Explore your selling options
Work with a Zillow partner agent
Leverage their expertise and Zillow's premium Showcase listings to get your home seen by more buyers.
Get startedList with your own agent
Get your home in front of millions of buyers by listing it on Zillow.
Learn how to do itSell it yourself
Take full control of how buyers see your home on Zillow by listing For Sale by Owner (FSBO).
List your homeWhat's special
Walk-out lower levelUpper-level loftRecently renovated kitchenBrick end-unit townhomeTwo-car garagePrivate fenced backyardStainless steel appliances
Zillow last checked:
Listing updated:
Listed by:
Helen Trybus 240-381-0530,
Long & Foster Real Estate, Inc.
Bought with:
Leslie Dembinski, SP98363547
Compass
Source: Bright MLS,MLS#: MDMC2204298
Facts & features
Interior
Bedrooms & bathrooms
- Bedrooms: 4
- Bathrooms: 5
- Full bathrooms: 4
- 1/2 bathrooms: 1
- Main level bathrooms: 1
Basement
- Area: 1188
Heating
- Central, Natural Gas
Cooling
- Central Air, Electric
Appliances
- Included: Gas Water Heater
Features
- Basement: Connecting Stairway,Full,Finished,Garage Access,Exterior Entry,Rear Entrance
- Has fireplace: No
Interior area
- Total structure area: 3,468
- Total interior livable area: 2,676 sqft
- Finished area above ground: 2,280
- Finished area below ground: 396
Property
Parking
- Total spaces: 2
- Parking features: Garage Faces Front, Storage, Garage Door Opener, Inside Entrance, Attached
- Attached garage spaces: 2
Accessibility
- Accessibility features: None
Features
- Levels: Four
- Stories: 4
- Pool features: None
Lot
- Size: 2,887 Square Feet
Details
- Additional structures: Above Grade, Below Grade
- Parcel number: 160403230511
- Zoning: R90
- Special conditions: Standard
Construction
Type & style
- Home type: Townhouse
- Architectural style: Traditional
- Property subtype: Townhouse
Materials
- Brick
- Foundation: Block
Condition
- New construction: No
- Year built: 2000
Utilities & green energy
- Sewer: Public Sewer
- Water: Public
Community & HOA
Community
- Subdivision: Tuckerman Heights
HOA
- Has HOA: Yes
- Services included: Common Area Maintenance, Maintenance Grounds, Management, Snow Removal, Trash
- HOA fee: $160 monthly
- HOA name: CHAMBERS MANAGEMENT
Location
- Region: Rockville
Financial & listing details
- Price per square foot: $402/sqft
- Tax assessed value: $1,011,033
- Annual tax amount: $11,932
- Date on market: 10/30/2025
- Listing agreement: Exclusive Right To Sell
- Ownership: Fee Simple
Price history
| Date | Event | Price |
|---|---|---|
| 11/14/2025 | Sold | $1,075,000+2.4%$402/sqft |
Source:  Bright MLS #MDMC2204298 Report a problem Bright MLS #MDMC2204298 Report a problem | ||
| 11/4/2025 | Contingent | $1,050,000$392/sqft |
Source: Bright MLS #MDMC2204298 Report a problem | ||
| 10/30/2025 | Listed for sale | $1,050,000+109.4%$392/sqft |
Source: Bright MLS #MDMC2204298 Report a problem | ||
| 11/29/2000 | Sold | $501,405$187/sqft |
Source: Public Record Report a problem | ||
Public tax history
| Year | Property taxes | Tax assessment |
|---|---|---|
| 2025 | $11,486 +0.1% | $1,011,033 +1.4% |
| 2024 | $11,480 +4.6% | $997,200 +4.7% |
| 2023 | $10,972 +9.6% | $952,233 +5% |
| 2022 | $10,012 +5.3% | $907,267 +5.2% |
| 2021 | $9,507 +0.1% | $862,300 +0.1% |
| 2020 | $9,500 +0.3% | $861,167 +0.3% |
| 2019 | $9,471 -0.2% | $858,900 |
| 2018 | $9,488 +0.3% | $858,900 +2.8% |
| 2017 | $9,457 +17.9% | $835,333 +2.9% |
| 2016 | $8,024 | $811,767 +3% |
| 2015 | $8,024 | $788,200 +1.2% |
| 2014 | $8,024 | $779,033 +1.2% |
| 2013 | -- | $769,867 +1.2% |
| 2012 | -- | $760,700 |
| 2011 | -- | $760,700 |
| 2010 | -- | $760,700 -14.9% |
| 2009 | -- | $894,140 +7.8% |
| 2008 | -- | $829,656 +8.4% |
| 2007 | -- | $765,173 +9.2% |
| 2006 | -- | $700,690 +10.1% |
| 2005 | -- | $636,216 +11.3% |
| 2004 | -- | $571,743 +12.7% |
| 2003 | -- | $507,270 +5.7% |
| 2002 | -- | $479,736 |
| 2001 | -- | $479,736 |
Find assessor info on the county website
Neighborhood: 20852
Nearby homes
- $1,017,2003 bd3 ba2.6k sqft10540 Tuckerman Heights Cir, Rockville, MD 20852Off Market
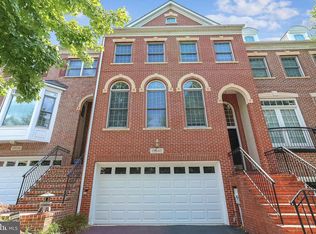
- $1,057,0003 bd3 ba2.2k sqft10538 Tuckerman Heights Cir, Rockville, MD 20852Off Market
- $1,109,900-- bd4 ba2.1k sqft10536 Tuckerman Heights Cir, Rockville, MD 20852Off Market
- $10-- bd-- ba-- sqftTuckerman Heights Cir, Rockville, MD 20852Off Market
- $1,042,4004 bd3 ba2.8k sqft10539 Tuckerman Heights Cir, Rockville, MD 20852Off Market
- $1,024,900-- bd3 ba2.1k sqft10541 Tuckerman Heights Cir, Rockville, MD 20852Off Market
- $1,074,8003 bd4 ba2.6k sqft10535 Tuckerman Heights Cir, Rockville, MD 20852Off Market
- $1,049,3003 bd4 ba3k sqft10533 Tuckerman Heights Cir, Rockville, MD 20852Off Market
Nearby schools
GreatSchools rating
- 9/10Kensington Parkwood Elementary SchoolGrades: K-5Distance: 1 mi
- 9/10North Bethesda Middle SchoolGrades: 6-8Distance: 1.8 mi
- 9/10Walter Johnson High SchoolGrades: 9-12Distance: 1 mi
Schools provided by the listing agent
- Elementary: Kensington Parkwood
- Middle: North Bethesda
- High: Walter Johnson
- District: Montgomery County Public Schools
Source: Bright MLS. This data may not be complete. We recommend contacting the local school district to confirm school assignments for this home.
Get a cash offer in 3 minutes
Find out how much your home could sell for in as little as 3 minutes with a no-obligation cash offer.
Estimated market value
$1,084,700
Get a cash offer in 3 minutes
Find out how much your home could sell for in as little as 3 minutes with a no-obligation cash offer.
Estimated market value
$1,084,700
- Maryland
- Montgomery County
- Rockville
- 20852
- 10542 Tuckerman Heights Cir
Nearby cities
Nearby neighborhoods
Nearby zip codes
Other Rockville Topics
