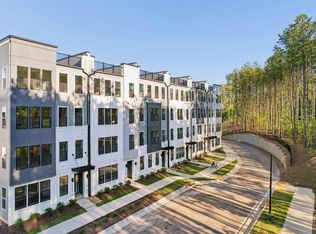
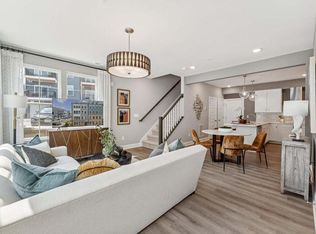
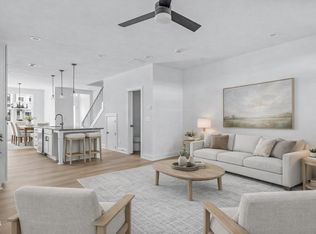
Brand New Stanley Martin Home in North Raleigh! Discover the Tessa floorplan at Raven Ridge Place, offering 2 bedrooms, 2.5 baths, and a thoughtfully designed layout that blends modern style with everyday functionality. Filled with natural light and contemporary finishes, this home offers the perfect balance of comfort and convenience. The impressive gourmet kitchen features double built-in wall ovens, crisp white cabinetry, a stunning white quartz countertop with beautiful movement, and a sleek white backsplash that creates a bright, sophisticated space for both everyday meals and entertaining guests. The open-concept main level allows the kitchen, dining, and living areas to flow seamlessly together, while a convenient powder room adds ease for everyday living and hosting. A versatile open flex area provides endless possibilities to suit your lifestyle—create a dedicated workspace, cozy reading area, hobby space, or additional place to relax and unwind. Step outside to your private second-floor balcony, the perfect retreat for enjoying your morning coffee, fresh air, or peaceful evenings at home. Upstairs, the spacious owner's suite offers a relaxing escape with two closets providing excellent storage. An additional bedroom offers flexibility for guests, hobbies, or personal space, allowing you to make this home uniquely yours. Located in Raven Ridge Place, you'll be just minutes from Raleigh's most popular destinations. Enjoy nearby parks and greenways, local restaurants, shopping, and convenient access to I-540 for an easy commute throughout the Triangle. Spend your weekends exploring Downtown Raleigh, North Hills, and the many entertainment and dining options that make North Raleigh a highly desirable place to call home. Experience the benefits of brand-new construction in one of Raleigh's most convenient locations. This home is currently under construction with an estimated delivery date of December 2026. Call 919-341-2354 today to schedule your private tour!
New construction
$365,000
10544 Bailey Branch Dr Unit 101, Raleigh, NC 27614
2beds
1,577sqft
:
Get pre-qualified$2,487/mo
Condominium, Residential
Built in 2026
-- sqft lot
$-- Zestimate®
$231/sqft
$265/mo HOA
What's special
Contemporary finishesBright sophisticated spaceFilled with natural lightImpressive gourmet kitchenSleek white backsplashPrivate second-floor balconyConvenient powder room
- 2 days |
- 28 |
- 2 |
Zillow last checked:
Listing updated:
Listed by:
Jolene Johnson 919-215-6479,
SM North Carolina Brokerage
Source: Doorify MLS,MLS#: 10182888
Facts & features
Interior
Bedrooms & bathrooms
- Bedrooms: 2
- Bathrooms: 3
- Full bathrooms: 2
- 1/2 bathrooms: 1
Heating
- Electric
Cooling
- Electric
Appliances
- Included: Dishwasher, Electric Range, Electric Water Heater, Microwave
- Laundry: Electric Dryer Hookup, Upper Level
Features
- Bathtub/Shower Combination, Double Vanity, Eat-in Kitchen, High Ceilings, Kitchen Island, Kitchen/Dining Room Combination, Pantry, Smooth Ceilings, Walk-In Closet(s), Walk-In Shower, Water Closet
- Flooring: Carpet, Ceramic Tile, Vinyl
- Common walls with other units/homes: 2+ Common Walls
Interior area
- Total structure area: 1,577
- Total interior livable area: 1,577 sqft
- Finished area above ground: 1,577
- Finished area below ground: 0
Property
Parking
- Total spaces: 2
- Parking features: Attached, Concrete, Driveway, Garage, Garage Door Opener, Garage Faces Rear
- Attached garage spaces: 1
- Uncovered spaces: 1
Features
- Levels: Two
- Stories: 2
- Patio & porch: Deck
- Exterior features: Balcony
- Has view: Yes
Details
- Parcel number: 1728096013 0015
- Special conditions: Standard
Construction
Type & style
- Home type: Condo
- Architectural style: Transitional
- Property subtype: Condominium, Residential
- Attached to another structure: Yes
Materials
- Fiber Cement
- Foundation: Slab
- Roof: Shingle
Condition
- New construction: Yes
- Year built: 2026
- Major remodel year: 2026
Details
- Builder name: Stanley Martin Homes
Utilities & green energy
- Sewer: Public Sewer
- Water: Public
Green energy
- Energy efficient items: Thermostat
Community & HOA
Community
- Features: Street Lights
- Subdivision: Raven Ridge
HOA
- Has HOA: Yes
- Services included: Insurance, Maintenance Grounds, Maintenance Structure, Sewer, Storm Water Maintenance, Trash, Water
- HOA fee: $265 monthly
Location
- Region: Raleigh
Financial & listing details
- Price per square foot: $231/sqft
- Annual tax amount: $3,650
- Date on market: 7/28/2026
Estimated market value
Not available
Estimated sales range
Not available
Not available
Price history
| Date | Event | Price |
|---|---|---|
| 7/28/2026 | Listed for sale | $365,000$231/sqft |
Source:  Doorify MLS #10182888 Report a problem Doorify MLS #10182888 Report a problem | ||
Public tax history
Tax history is unavailable.
Monthly payment
Est. payment
Payment breakdown
Explore the cost of this home by adjusting the details. Changes won't be saved.Climate risks
Neighborhood: 27614
Nearby schools
GreatSchools rating
- 9/10Abbott's Creek Elementary SchoolGrades: PK-5Distance: 1.3 mi
- 2/10East Millbrook MiddleGrades: 6-8Distance: 4.3 mi
- 7/10Millbrook HighGrades: 9-12Distance: 3.6 mi
Schools provided by the listing agent
- Elementary: Wake - Abbotts Creek Elementary School
- Middle: Wake - East Millbrook Middle
- High: Wake - Millbrook High
Source: Doorify MLS. This data may not be complete. We recommend contacting the local school district to confirm school assignments for this home.
- $425,0003 bd3 ba2.4k sqft10542 Bailey Branch Dr UNIT 201, Raleigh, NC 27614New Construction
- $500,0003 bd3 ba2.5k sqft10548 Bailey Branch Dr UNIT 201, Raleigh, NC 27614New Construction
- $490,0003 bd3 ba2.6k sqft10540 Bailey Branch Dr UNIT 201, Raleigh, NC 27614New Construction
- $350,0002 bd3 ba1.5k sqft10546 Bailey Branch Dr UNIT 101, Raleigh, NC 27614New Construction
- $415,0003 bd3 ba2.6k sqft10546 Bailey Branch Dr UNIT 201, Raleigh, NC 27614New Construction
- $380,0003 bd3 ba1.5k sqft10540 Bailey Branch Dr UNIT 101, Raleigh, NC 27614New Construction
- $375,0002 bd3 ba1.5k sqft10548 Pleasant Branch Dr #101, Raleigh, NC 27614Pending
- $486,0003 bd3 ba2.4k sqft10544 Bailey Branch Dr UNIT 201, Raleigh, NC 27614New Construction
A local agent can set up tours, give advice and negotiate with sellers.
Similar homes
- $350,0002 bd3 ba1.5k sqft10546 Bailey Branch Dr Unit 101, Raleigh, NC 27614New ConstructionMLS ID #10182898, Jolene Johnson. Doorify MLS
- $380,0003 bd3 ba1.5k sqft10540 Bailey Branch Dr Unit 101, Raleigh, NC 27614New Construction
 Doorify MLS
 - $335,0003 bd3 ba1.5k sqft415 Grove Overlook Ln Unit 100, Wake Forest, NC 27587New Construction
 Doorify MLS
 - $349,9904 bd4 ba1.7k sqft4810 Gossamer Ln Unit 105, Raleigh, NC 27616New Construction
 Doorify MLS
 - from $365,0003 bd4 ba1.7k sqftPlan 1 Plan, Durant Towns, Raleigh, NC 27616New ConstructionChappell Residential
- from $429,9903 bd3 ba2k sqftHarlow Plan, Bayberry, Raleigh, NC 27617New ConstructionDRB Homes
- from $339,0003 bd4 ba1.6k sqftPlan 2 Plan, Durant Towns, Raleigh, NC 27616New ConstructionChappell Residential
- $339,9904 bd4 ba1.7k sqft4811 Gossamer Ln Unit 106, Raleigh, NC 27616New ConstructionDoorify MLS
- $339,0003 bd4 ba1.6k sqft4821 Gossamer Ln #103, Raleigh, NC 27616New ConstructionChappell Residential
- $340,0002 bd3 ba1.5k sqftBuilding 6, Wake Forest, NC 27587New ConstructionMLS ID #10180511, Jolene Johnson. Doorify MLS
- $345,0003 bd4 ba1.7k sqftThe Manteo, Raleigh, NC 27616For SaleMLS ID #10171886, Andrew Teel. Doorify MLS
- $335,0002 bd3 ba1.5k sqft162 N White St Unit 100, Wake Forest, NC 27587New ConstructionMLS ID #10180522, Jolene Johnson. Doorify MLS
- $275,0002 bd3 ba1.5k sqft419 Grove Overlook Ln Unit 100, Wake Forest, NC 27587New ConstructionDoorify MLS
- $375,0002 bd3 ba1.5k sqftTessa, Cary, NC 27519New ConstructionDoorify MLS
- from $358,5003 bd3 ba1.9k sqftI Got Chills Plan, Allen Park, Raleigh, NC 27604New ConstructionGarman Homes
- $344,9903 bd3 ba1.7k sqft205 Solaire Aly, Wake Forest, NC 27587New ConstructionMLS ID #10177249, Stacy Weber. Doorify MLS
- $340,0002 bd3 ba1.5k sqft423 Grove Overlook Ln Unit 100, Wake Forest, NC 27587New ConstructionStanley Martin Homes
- $374,9903 bd3 ba1.9k sqft831 Weavers Abbey Pl, Knightdale, NC 27545New ConstructionMLS ID #10181581, Alex Lilly. Doorify MLS
- $369,9904 bd4 ba2.1k sqft708 Hyperion Aly, Wake Forest, NC 27587New ConstructionDoorify MLS
- $375,0004 bd4 ba2.1k sqft915 Freston Rd, Raleigh, NC 27610New ConstructionDoorify MLS
