This property would also make a gorgeous bed and breakfast or Airbnb… at present it is a very roomy and spacious home! If you’ve ever been to Brampton, you may notice a large historic type two-story yellow building, on M35 which used to be years ago, the little town of Brampton’s grocery store/gas station. The 5777 sq ft , home is a two-story with basement, This extremely unique home is definitely one of a kind with the beautiful lawn, raised beds, fruit trees, berries, chicken coop, and two out sheds, there is plenty of room for any type of hobby or family to expand.
The holidays are pretty special because there’s room for all your family and then some. The whole house was gutted and started from pretty much scratch. We added three skylights in the living room . There is also an Amish wood cook stove and Hickory, cabinetry in the kitchen and butcher block and Granite countertops. There is a circle driveway that was paved years ago and beautiful landscaping done with the side deck and a private entrance. The master bedroom
The view from the upstairs bedroom and bonus room looks out over the garden and lawn area and is quite private . At present, there are three bedrooms, but a possibility of three more could be added )(working in 2 at present) The floors are primarily luxury vinyl . appraisal done last fall/winter. private well and septic .
The sunroom overlooks raised beds and lawn area. There are two pear trees, a plum tree and two apple tree trees, raspberries, blackberries, three raised beds of strawberries… .
If you would like more information, please contact us and I can send more pictures. Serious inquiries only please. This is the one of a kind Home. A must see and a great opportunity. This home is for sale by owner.Thank you for your time.
Value and equity of home has not been updated. Professional appraisal was done this last fall at 430k.
For sale by owner
Price increase: $19K (9/30)
$449,000
10546 State Highway M35, Gladstone, MI 49837
5beds
5,777sqft
Unknown
Built in 1940
-- sqft lot
$-- Zestimate®
$78/sqft
$-- HOA
What's special
Two out shedsPrivate entranceChicken coopFruit treesBeautiful landscapingRaised bedsTwo-story with basement
What the owner loves about this home
The spacious home and room for everything you could ever want inside a home for hobbies or guests entertainment fellowship.
I also love the side deck, the view of the raised beds the fact that it has a chicken coop and privacy only one acre. There are trees all around the property, and I don’t see anyone’s home...
This home has one of the grandest kitchens I’ve ever seen. I used to run a restaurant and this beautiful kitchen is a dream kitchen.
I also love the wood stove and Amish wood cook, stove, and the pantry under the stairs. There’s so much to love about this home that it is very difficult to describe everything..
- 82 days
- 397
- 11
Listed by:
Property Owner (906) 553-9706
Facts & features
Interior
Bedrooms & bathrooms
- Bedrooms: 5
- Bathrooms: 2
- Full bathrooms: 2
Heating
- Forced air, Stove, Gas, Propane / Butane, Wood / Pellet
Cooling
- None
Appliances
- Included: Dishwasher, Dryer, Freezer, Microwave, Range / Oven, Refrigerator, Washer
Features
- Flooring: Other, Carpet, Linoleum / Vinyl
- Basement: Unfinished
- Has fireplace: Yes
Interior area
- Total interior livable area: 5,777 sqft
Property
Parking
- Total spaces: 10
- Parking features: Carport, Garage - Detached, Off-street
Features
- Exterior features: Shingle, Vinyl, Wood
Lot
- Size: 1 Acres
Details
- Parcel number: 00412102800
Construction
Type & style
- Home type: Unknown
Materials
- Roof: Asphalt
Condition
- New construction: No
- Year built: 1940
Community & HOA
Location
- Region: Gladstone
Financial & listing details
- Price per square foot: $78/sqft
- Tax assessed value: $383,600
- Date on market: 7/13/2026
Estimated market value
Not available
Estimated sales range
Not available
$3,248/mo
Price history
| Date | Event | Price |
|---|---|---|
| 9/30/2026 | Price change | $449,000+4.4%$78/sqft |
Source: Owner Report a problem | ||
| 7/13/2026 | Listed for sale | $430,000$74/sqft |
Source: Owner Report a problem | ||
Public tax history
| Year | Property taxes | Tax assessment |
|---|---|---|
| 2026 | -- | $191,800 +38.7% |
| 2025 | -- | $138,300 +365.7% |
| 2024 | -- | $29,700 -11.3% |
| 2023 | $1,805 -25.1% | $33,500 -13% |
| 2022 | $2,411 +2.1% | $38,500 -29.1% |
| 2021 | $2,362 | $54,300 -0.7% |
| 2020 | -- | $54,700 +2.6% |
| 2019 | -- | $53,300 +2.9% |
| 2018 | -- | $51,800 -0.8% |
| 2017 | -- | $52,200 +2.2% |
| 2016 | -- | $51,100 +9% |
| 2014 | -- | $46,900 +3.3% |
| 2013 | -- | $45,400 +2.7% |
| 2012 | -- | $44,200 +81.8% |
| 2011 | -- | $24,306 |
Find assessor info on the county website
Monthly payment
Est. payment
Payment breakdown
Explore the cost of this home by adjusting the details. Changes won't be saved.Climate risks
Neighborhood: 49837
- $399,9003 bd2 ba2.1k sqft8964 Minnewasca Q Dr, Gladstone, MI 49837For Sale By Owner

- $169,8004 bd2 ba1.5k sqft610 Superior Ave, Gladstone, MI 49837Off Market

- $227,0002 bd1 ba1.2k sqft23 Tipperary Rd, Gladstone, MI 49837For Sale By Owner

- $494,1003 bd3 ba3.5k sqft7822 Tipperary Rd, Gladstone, MI 49837Off Market

Similar homes
- $549,9004 bd3 ba4.2k sqft7535 Lake Bluff 19.4 Rd #19.4, Gladstone, MI 49837For Sale
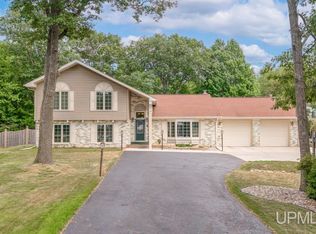
 MLS ID #50218880, TAMMY GARLING, KEY REALTY DELTA COUNTY LLC. MiRealSource
 - $365,0003 bd2 ba4.4k sqft3910 20th Rd, Gladstone, MI 49837For Sale
 MLS ID #50212333, KYLE SOLIS, KEY REALTY DELTA COUNTY LLC. MiRealSource
 - $230,0005 bd4 ba3.8k sqft4477 M35 Hwy, Escanaba, MI 49829For Sale
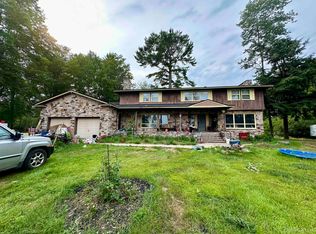 MLS ID #50217516, KYLE SOLIS, KEY REALTY DELTA COUNTY LLC. MiRealSource
