Need Space, Bedrooms & Room to Entertain? This Home Has It All! Looking for a home with room for the whole family, beautiful entertaining spaces, and your own private outdoor oasis? Maybe you enjoy relaxing with a good book and a glass of your favorite wine—or perhaps you're more of the hot-tub type. If so, you'll love the Hot Spring-quality hot tub waiting for you! This wonderful home offers an impressive 2,800 square feet on the main level plus an additional 858 square feet upstairs, giving you an abundance of space to live, work, relax, and entertain. The upper-level features 3 bedrooms, including a spacious primary suite with its own private bath, plus a second full bath serving the other bedrooms. Both bathrooms feature in-floor heating for added comfort. The rear portion of the main level has been professionally remodeled down to the studs, creating an incredible additional living area. You'll find a large mudroom complete with a sink and plenty of upper and lower cabinetry, along with a convenient ¾ bath with a shower—perfect for cleaning up after working in the yard. Just off the mudroom is another bedroom that could easily serve as a home office, guest room, playroom, or additional bedroom. Then prepare to be impressed by the gorgeous sunroom! This spacious entertaining area features tray ceilings, a beautiful fireplace, easy-care ceramic flooring, and in-floor heat. With all the windows, you'll enjoy the feeling of being outdoors while remaining comfortable inside. Step outside and discover your own private patio oasis—a wonderful space for morning coffee, summer gatherings, relaxing evenings, or soaking in the hot tub. This outdoor space truly needs to be seen to be appreciated! The front portion of the main level offers even more living space, including a welcoming family room with a beautiful brick fireplace, a spacious office that could easily be converted into a 5th bedroom, and a convenient additional office nook just off the family room. You'll also find a large, well-appointed laundry room and a formal living room. The modern country-style kitchen provides a warm and inviting atmosphere that is perfect for everyday family life and entertaining guests. And there's still more! The basement provides additional recreational space. The family room is ready for your finishing touches and will need carpeting to complete the space. Outside, you'll appreciate the second lot included with the sale, giving you even more room and privacy. The circular paved driveway provides convenient access from both 19.4 Road and Summit Drive. This home truly offers an incredible amount of space, flexibility, comfort, and character. Whether you need room for a large family, multiple home offices, entertaining space, guest accommodations, or simply want a home where everyone can spread out, this property deserves your attention. There is simply too much to list—come see this one for yourself and discover everything this has to offer.
For sale
$549,900
7535 Lake Bluff 19.4 Rd #19.4, Gladstone, MI 49837
4beds
4,238sqft
Single Family Residence
Built in 1978
1.31 Acres Lot
$-- Zestimate®
$130/sqft
$-- HOA
What's special
Hot spring-quality hot tubLarge well-appointed laundry roomBeautiful entertaining spacesPrivate patio oasisSpacious officeEasy-care ceramic flooringPrivate outdoor oasis
- 31 days
- 852
- 19
Likely to sell faster than
Zillow last checked:
Listing updated:
Listed by:
TAMMY GARLING 906-280-1169,
KEY REALTY DELTA COUNTY LLC 906-233-7455
Source: MiRealSource,MLS#: 50218880 Originating MLS: Upper Peninsula Assoc of Realtors
Originating MLS: Upper Peninsula Assoc of RealtorsFacts & features
Interior
Bedrooms & bathrooms
- Bedrooms: 4
- Bathrooms: 3
- Full bathrooms: 3
- Main level bathrooms: 1
- Main level bedrooms: 2
Rooms
- Room types: Entry, Family Room, Bedroom, Living Room, Utility/Laundry Room, Master Bedroom, Bathroom, Dining "L"
Bedroom 1
- Features: Carpet
- Level: Upper
- Area: 143
- Dimensions: 13 x 11
Bedroom 2
- Features: Carpet
- Level: Upper
- Area: 156
- Dimensions: 13 x 12
Bedroom 3
- Features: Carpet
- Level: Main
- Area: 240
- Dimensions: 15 x 16
Bedroom 4
- Features: Carpet
- Level: Main
- Area: 132
- Dimensions: 12 x 11
Bathroom 1
- Level: Upper
- Area: 110
- Dimensions: 11 x 10
Bathroom 2
- Level: Upper
- Area: 60
- Dimensions: 10 x 6
Bathroom 3
- Level: Main
- Area: 72
- Dimensions: 8 x 9
Dining room
- Features: Wood
- Level: First
- Area: 165
- Dimensions: 11 x 15
Family room
- Features: Carpet
- Level: Main
- Area: 270
- Dimensions: 15 x 18
Kitchen
- Features: Wood
- Level: First
- Area: 224
- Dimensions: 16 x 14
Living room
- Features: Carpet
- Level: First
- Area: 247
- Dimensions: 13 x 19
Office
- Level: Main
- Area: 192
- Dimensions: 12 x 16
Heating
- Baseboard, Hot Water, Radiant, Zoned, Radiant Floor, Natural Gas, Wood
Cooling
- Ceiling Fan(s), Other
Appliances
- Included: Bar Fridge, Dishwasher, Dryer, Microwave, Range/Oven, Refrigerator, Washer, Electric Water Heater
- Laundry: Laundry Room, Second Floor Laundry
Features
- High Ceilings, Walk-In Closet(s), Eat-in Kitchen
- Flooring: Hardwood, Carpet, Wood
- Windows: Skylight(s)
- Basement: Block
- Number of fireplaces: 2
- Fireplace features: Family Room, Gas, Free Standing Fireplace
Interior area
- Total structure area: 4,446
- Total interior livable area: 4,238 sqft
- Finished area above ground: 3,666
- Finished area below ground: 572
Video & virtual tour
Property
Parking
- Total spaces: 3
- Parking features: 3 or More Spaces, Garage, Driveway, Attached, Electric in Garage, Heated Garage
- Attached garage spaces: 2
Features
- Levels: Two
- Stories: 2
- Patio & porch: Deck, Patio, Porch
- Exterior features: Balcony, Garden
- Fencing: Fenced,Fence Owned
- Waterfront features: None
- Frontage type: Road
- Frontage length: 234
Lot
- Size: 1.31 Acres
- Dimensions: 234 x 261 x 249 x 255
- Features: Deep Lot - 150+ Ft., Wooded, Subdivision
Details
- Additional structures: Shed(s)
- Parcel number: 00743329200, 0074332910
- Zoning description: Residential
- Special conditions: Private,Standard
Construction
Type & style
- Home type: SingleFamily
- Architectural style: Conventional Frame
- Property subtype: Single Family Residence
Materials
- Brick, Vinyl Siding
- Foundation: Basement
Condition
- New construction: No
- Year built: 1978
Utilities & green energy
- Electric: 200+ Amp Service
- Sewer: Septic Tank
- Water: Private Well
- Utilities for property: Cable Connected, Electricity Connected, Natural Gas Connected, Phone Available, Sewer Connected, Water Connected
Green energy
- Energy efficient items: Appliances, Water Heater
Community & HOA
Community
- Subdivision: None
HOA
- Has HOA: No
- Services included: Community Pool
Location
- Region: Gladstone
Financial & listing details
- Price per square foot: $130/sqft
- Annual tax amount: $4,296
- Date on market: 8/18/2026
- Cumulative days on market: 32 days
- Listing agreement: Exclusive Right To Sell
- Listing terms: Cash,Conventional,FHA,VA Loan
- Road surface type: Paved
Estimated market value
Not available
Estimated sales range
Not available
Not available
Price history
| Date | Event | Price |
|---|---|---|
| 8/18/2026 | Listed for sale | $549,900$130/sqft |
Source:  MiRealSource #50218880 Report a problem MiRealSource #50218880 Report a problem | ||
Public tax history
Tax history is unavailable.
Monthly payment
Est. payment
Payment breakdown
Explore the cost of this home by adjusting the details. Changes won't be saved.Climate risks
Neighborhood: 49837
Nearby schools
Schools provided by the listing agent
- District: Gladstone Area Schools
Source: MiRealSource. This data may not be complete. We recommend contacting the local school district to confirm school assignments for this home.
- $---- bd-- ba-- sqft7535 Lake Bluff 19.4 Rd, Gladstone, MI 49837Off Market
- $307,4004 bd3 ba1.8k sqft7581 Summit 19.55 Dr, Gladstone, MI 49837Off Market
- $369,8003 bd2 ba2.5k sqft7587 Summit 1955 Dr, Gladstone, MI 49837Off Market

- $400,5004 bd3 ba2.4k sqft7530 Lake Bluff 19 Pt 4 Rd, Gladstone, MI 49837Off Market

Similar homes
- $450,0004 bd4 ba2.8k sqft709 Loueda St, Gladstone, MI 49837For Sale

 MLS ID #50216937, JAMIE BEAVER, KEY REALTY DELTA COUNTY LLC. MiRealSource
 - $645,0005 bd3 ba3.5k sqft701-705 N Bluff Dr #709-N, Gladstone, MI 49837For Sale
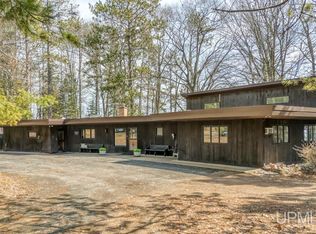 MLS ID #50208082, RENEE KADISH, UPWARDS REAL ESTATE. MiRealSource
 - $465,0004 bd2 ba2.8k sqft701 & 705 N Bluff Dr, Gladstone, MI 49837For SaleMLS ID #50208081, RENEE KADISH, UPWARDS REAL ESTATE. MiRealSource
- $420,0003 bd2 ba2.1k sqft8964 Minnewasca Q Dr, Gladstone, MI 49837For Sale By Owner
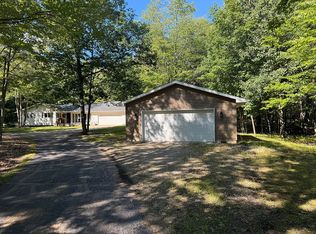
- $365,0003 bd2 ba4.4k sqft3910 20th Rd, Gladstone, MI 49837For SaleMLS ID #50212333, KYLE SOLIS, KEY REALTY DELTA COUNTY LLC. MiRealSource
- $560,0006 bd-- ba2.5k sqft3624 21st Rd, Gladstone, MI 49837For SaleMLS ID #50207786, LUCAS GESTWICKI, KEY REALTY DELTA COUNTY LLC. MiRealSource
- $315,0003 bd2 ba2.2k sqft417 Elm St, Gladstone, MI 49837New ConstructionMLS ID #50219529, SAMARA BRUNETTE, UPWARDS REAL ESTATE. MiRealSource
- $414,9004 bd3 ba2.2k sqft73 Royal Oak Dr, Gladstone, MI 49837New ConstructionMLS ID #50202058, SAMARA BRUNETTE, UPWARDS REAL ESTATE. MiRealSource
- $599,9003 bd2 ba2.5k sqft2351 19th Ln, Escanaba, MI 49829For SaleMLS ID #50218109, MIKE HARRIS, STATE WIDE REAL ESTATE OF ESCANABA. MiRealSource
- $560,0003 bd3 ba2.5k sqft8439 County Road 503 Cc Rd, Rapid River, MI 49878For SaleMLS ID #50219147, JULIE BARR, KELLER WILLIAMS NM PENINSULA PARTNERS. MiRealSource
- $295,0005 bd3 ba2.4k sqft202 Stephenson Ave, Escanaba, MI 49829For SaleMLS ID #50222076, LORI J RYMKOS, PREMIER REAL ESTATE, INC.. MiRealSource
- $459,9004 bd2 ba2.2k sqft9904 Us Highway 2, Rapid River, MI 49878For SaleMLS ID #50217400, TAMMY GARLING, KEY REALTY DELTA COUNTY LLC. MiRealSource
- $329,0004 bd3 ba2.4k sqft4307 M Rd, Escanaba, MI 49829For SaleMLS ID #50217097, CHRISTINA KING-CARON, UPWARDS REAL ESTATE. MiRealSource
- $398,0003 bd2 ba2.3k sqft3715 1375th Rd, Escanaba, MI 49829For SaleMLS ID #50220516, RENEE KADISH, UPWARDS REAL ESTATE. MiRealSource
- $350,0004 bd2 ba2.8k sqft635 Ogden Ave, Escanaba, MI 49829For SaleMLS ID #50215380, JULIE BARR, KELLER WILLIAMS NM PENINSULA PARTNERS. MiRealSource
- $279,9004 bd2 ba2.1k sqft706 Bay St, Escanaba, MI 49829For SaleMLS ID #50221404, TAMMY GARLING, KEY REALTY DELTA COUNTY LLC. MiRealSource
