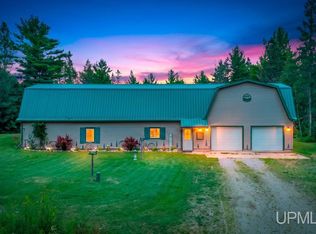
This 3 bedroom, 2.5 bath home for sale in Rapid River, Michigan sits on 38 acres in Delta County and was built in 2021. It comes with a drive-thru pole barn, established trails, and enough room to make it your own private retreat in the Upper Peninsula. Inside, you get 2,515 square feet of living space, with the primary bedroom, two more bedrooms, and full laundry all on the main floor. The kitchen is the heart of the place, with a huge island, a farmhouse sink, GE appliances, and a walk-in pantry, easy for multiple cooks to share in this modern space. A second floor loft above the garage gives you room for a home gym or a quiet office. Luxury plank laminate flooring throughout, with radiant floor heat keeping the main level warm all winter, and a mini-split upstairs takes care of the loft. And, we don't often rave about a crawlspace but this one deserves it, with a poured concrete floor, it's clean and dry, sealed, and well lit. The primary suite hosts an amazing walk-in tiled shower with dual shower heads, as well as a walk-in closet. Whole house water softener and RO system for ice and water from the refrigerator. Generator included. Outside, a 3 car attached garage and a drive-thru pole barn give you plenty of room for trucks, ATVs, and gear. There's an RV hookup in the 30 x 40 pole barn, which was just built last year, and a fenced in garden area for more self-sufficiency. After a day working the trails or clearing brush, you can soak in the included hot tub off the composite deck and watch the stars come out. This rural stretch of Delta County has little light pollution, so the night sky really stands out. The home sits close to Ogontz Bay on Big Bay de Noc, a well known spot for walleye fishing, and Fayette Historic State Park is under an hour away for a day trip. Commute to Escanaba or Manistique in about 30 minutes. With 38 acres of mixed forest, cleared yard, and trails already cut in, this is a place built for year round living in Michigan's Upper Peninsula, whether that means hunting your own land in the fall or plowing a path to the pole barn after a fresh snow. Large established food plot was roll tilled last year. You'll find plenty of wildlife right outside your back door. Live in comfort remotely but stay connected with available fiber internet. Here's a chance to enjoy a nearly new low maintenance home in a quiet location with plenty of elbow room and fresh air!
For sale
$560,000
8439 County Road 503 Cc Rd, Rapid River, MI 49878
3beds
2,515sqft
Single Family Residence
Built in 2021
38 Acres Lot
$552,100 Zestimate®
$223/sqft
$-- HOA
What's special
Drive-thru pole barnFenced in garden areaComposite deckLarge established food plotWalk-in pantryFarmhouse sinkGe appliances
- 26 days
- 1,470
- 73
Zillow last checked:
Listing updated:
Listed by:
JULIE BARR 906-286-9366,
KELLER WILLIAMS NM PENINSULA PARTNERS 906-286-4337,
ALAN BARR 906-286-1922,
KELLER WILLIAMS NM PENINSULA PARTNERS
Source: MiRealSource,MLS#: 50219147 Originating MLS: Upper Peninsula Assoc of Realtors
Originating MLS: Upper Peninsula Assoc of RealtorsFacts & features
Interior
Bedrooms & bathrooms
- Bedrooms: 3
- Bathrooms: 3
- Full bathrooms: 2
- 1/2 bathrooms: 1
- Main level bathrooms: 2
- Main level bedrooms: 3
Rooms
- Room types: Exercise Room, Bedroom, Laundry, Master Bedroom, Living Room, Loft, Utility/Laundry Room, First Flr Lavatory, Bathroom
Primary bedroom
- Level: First
Bedroom 1
- Level: Main
- Area: 144
- Dimensions: 12 x 12
Bedroom 2
- Level: Main
- Area: 144
- Dimensions: 12 x 12
Bedroom 3
- Level: Main
- Area: 225
- Dimensions: 15 x 15
Bathroom 1
- Level: Main
Bathroom 2
- Level: Main
Heating
- Forced Air, Propane, Other
Cooling
- Central Air
Appliances
- Included: Dishwasher, Dryer, Microwave, Range/Oven, Refrigerator, Washer, Water Softener Owned, Electric Water Heater
- Laundry: First Floor Laundry, Laundry Room
Features
- Sump Pump, Walk-In Closet(s), Pantry, Eat-in Kitchen
- Basement: None,Crawl Space
- Has fireplace: No
Interior area
- Total structure area: 2,515
- Total interior livable area: 2,515 sqft
- Finished area above ground: 2,515
- Finished area below ground: 0
Video & virtual tour
Property
Parking
- Total spaces: 3
- Parking features: Garage, Attached
- Attached garage spaces: 3
Features
- Levels: One and One Half
- Stories: 1.5
- Patio & porch: Deck
- Exterior features: Garden
- Has spa: Yes
- Spa features: Spa/Hot Tub
- Has view: Yes
- View description: Rural View
- Waterfront features: None
- Frontage type: Road
- Frontage length: 1000
Lot
- Size: 38 Acres
- Features: Rural, Cleared, Wooded
Details
- Additional structures: Pole Barn, Other
- Parcel number: 2100602000230
- Zoning description: Residential
- Special conditions: Private,Standard
Construction
Type & style
- Home type: SingleFamily
- Architectural style: Conventional Frame
- Property subtype: Single Family Residence
Materials
- Vinyl Siding
Condition
- New construction: No
- Year built: 2021
Utilities & green energy
- Electric: 200+ Amp Service, 220 Volts in Kitchen, Circuit Breakers, Generator, Underground
- Sewer: Mound Septic
- Water: Drilled Well
- Utilities for property: Electricity Connected, Propane, Internet Fiber Available
Green energy
- Energy efficient items: Appliances, Thermostat
Community & HOA
Community
- Subdivision: N/A
HOA
- Has HOA: No
Location
- Region: Rapid River
Financial & listing details
- Price per square foot: $223/sqft
- Tax assessed value: $345,000
- Date on market: 8/20/2026
- Cumulative days on market: 26 days
- Listing agreement: Exclusive Right To Sell
- Listing terms: Cash,Conventional,VA Loan
Estimated market value
$552,100
$524,000 - $580,000
$3,845/mo
Price history
| Date | Event | Price |
|---|---|---|
| 8/20/2026 | Listed for sale | $560,000$223/sqft |
Source:  MiRealSource #50219147 Report a problem MiRealSource #50219147 Report a problem | ||
Public tax history
| Year | Property taxes | Tax assessment |
|---|---|---|
| 2025 | -- | $172,500 |
Find assessor info on the county website
Monthly payment
Est. payment
Payment breakdown
Explore the cost of this home by adjusting the details. Changes won't be saved.Climate risks
Neighborhood: 49878
- $117,600-- bd-- ba-- sqft8499 County Road 503 Cc Rd, Rapid River, MI 49878Off Market
- $527,000-- bd-- ba-- sqft8499 County Road 503 Cc Rd, Rapid River, MI 49878Off Market
- $404,000-- bd-- ba-- sqft8415 County Road 503 Cc Rd, Rapid River, MI 49878Off Market
- $328,100-- bd-- ba-- sqft8517 County Road 503 Cc Rd, Rapid River, MI 49878Off Market
Similar homes
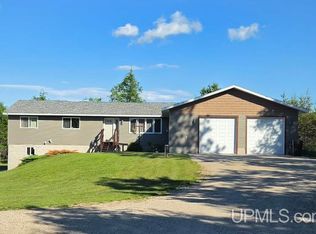
- $459,9004 bd2 ba2.2k sqft9904 Us Highway 2, Rapid River, MI 49878For Sale
 MLS ID #50217400, TAMMY GARLING, KEY REALTY DELTA COUNTY LLC. MiRealSource
 - $335,0003 bd2 ba1.4k sqft9637 Y Rd, Rapid River, MI 49878For Sale By Owner

- $390,0005 bd3 ba1.9k sqft8960 Cty Rd #513-T, Rapid River, MI 49878For Sale
 MLS ID #50213716, ANDREA SARASIN, KEY REALTY DELTA COUNTY LLC. MiRealSource
 - $469,0003 bd2 ba2.5k sqft16861 17th Rd, Garden, MI 49835For Sale
 MLS ID #50221070, SCOTT MOSIER, KEY REALTY DELTA COUNTY LLC. MiRealSource
 - $595,0003 bd3 ba1.7k sqft14038 N 1325th Ln, Garden, MI 49835For SaleMLS ID #50216878, LEAH GOUDREAU, GROVER REAL ESTATE. MiRealSource
- $450,0002 bd1 ba1.4k sqft5870 Juniper Aa Ln, Rapid River, MI 49878For SaleMLS ID #50211462, LORI J RYMKOS, PREMIER REAL ESTATE, INC.. MiRealSource
- $549,0003 bd3 ba2.6k sqft7005 Mm5, Garden, MI 49835For SaleMLS ID #50197330, CORRINA JOHNSON, GROVER REAL ESTATE. MiRealSource
- $499,9002 bd2 ba1.3k sqft14656 33rd Rd, Wetmore, MI 49895For SaleMLS ID #50218991, BETTY KINNUNEN, SELECT REALTY. MiRealSource
- $465,0004 bd2 ba2.8k sqft701 & 705 N Bluff Dr, Gladstone, MI 49837For SaleMLS ID #50208081, RENEE KADISH, UPWARDS REAL ESTATE. MiRealSource
- $615,0002 bd1 ba1.6k sqft7431 .25, Road Garden, MI 49835For SaleMLS ID #50216274, DAVID MUXLOW, GROVER REAL ESTATE. MiRealSource
- $289,0002 bd1 ba1.6k sqft12152 County Road 442, Rapid River, MI 49878For SaleMLS ID #50212484, DAN BENDER, STATE WIDE REAL ESTATE OF ESCANABA. MiRealSource
- $645,0005 bd3 ba3.5k sqft701-705 N Bluff Dr #709-N, Gladstone, MI 49837For SaleMLS ID #50208082, RENEE KADISH, UPWARDS REAL ESTATE. MiRealSource
- $424,9004 bd2 ba2.3k sqft16406 18th Rd, Garden, MI 49835For SaleMLS ID #50215200, DAVID BLEAU, GROVER REAL ESTATE. MiRealSource
- $350,0003 bd2 ba1.5k sqft7405 Sunset Ln S #75, Rapid River, MI 49878For SaleMLS ID #50204941, TAMMY GARLING, KEY REALTY DELTA COUNTY LLC. MiRealSource
- $439,0004 bd2 ba1.7k sqft7663 Oo Rd #25, Garden, MI 49835For SaleMLS ID #50211579, TRAVIS WOOD, GROVER REAL ESTATE. MiRealSource
- $450,0004 bd4 ba2.8k sqft709 Loueda St, Gladstone, MI 49837For SaleMLS ID #50216937, JAMIE BEAVER, KEY REALTY DELTA COUNTY LLC. MiRealSource
