Welcome home to Billings, a beautiful craftsmanship home, in well sought after Randal Park, Lake Nona. Billings boasts 2,200 square feet of living on a 4,870 square foot lot. Before entry, you’ll be guided to the front door on the recently re-sealed brick paver driveway, bending around the updated front landscaping with Magnolia trees and a beautiful blooming white crepe myrtle. The exterior is crisp and inviting with a fresh neutral paint with peppercorn accents. Greeting you with its high, vaulted ceilings, open floor plan, and natural light throughout, you will instantly feel at home. The espresso engineered hardwood flooring covers the entire downstairs, leading you through the home, to the 2023 upgraded designer kitchen. The kitchen comes complete with quartz countertops, custom lighting, oversized black sink and finishes ($25K), and a pantry. From the kitchen, you have a panoramic view of the 2020 installed custom heated saltwater pool with hot tub. The pool features dark blue pebbletec, a travertine deck, a triple elevated waterfall feature, infinity edge hot tub, sits in the comfortable backyard with tropical landscaping and custom lighting ($70K). The covered lanai has a shaded screen and hookups for an outdoor television for entertaining. As you make your way back inside and upstairs, you’ll be greeted with a split staircase that leads to the (3) bedrooms to the left and the oversized custom bonus room to the right. The bonus room had a professionally installed wall, with French Doors and custom sconce lighting, to divide the space for endless options. One side is used for an office and home gym, while the other side is used for a playroom. The office could easily be turned in to a large, 4th bedroom should you desire. The entire home was pained in Chantilly Lace white paint. Two bedrooms share a double sink bathroom, while the owner’s suite has a large walk-in closet, double sink bathroom, double window view of the pool. When you are not relaxing in your private backyard serenity, don’t miss out on exploring everything Lake Nona has to offer. With amenities close by, be sure to engulf yourself in all Lake Nona’s most tasteful restaurants, including Tavistock’s Canvas and Chroma, Boxi Park, Nona Blue, the Wave Hotel’s Bacon, Haven, Nami, and so much more. Once you experience the lifestyle of living in Lake Nona, you will never want to live anywhere else. Updates and Dates: Exterior paint $6K (2022). Re-painted indoors to Chantilly Lace $5K (2021). Re-built HVAC system $3K (2022). 8,750 gallon custom heated saltwater pool with hot tub, landscaping, lighting and travertine deck $70K (2020). French drainage on both sides of house $3K (2021). Custom garage storage racks & Gladiator walls $3K (2018). New hardwood staircase $4K (2018). Kitchen re-model $25K (2023). Fridge, stove/range & dishwasher are all new (Whirlpool) from 2021 - $3K. Custom built wall with French Doors and electrical in the bonus room, making for either a 4th bedroom, office/gym, or flex room $6K (2021). Installed 240V outlet for an EV or Tesla $1K (2019). Re-Sealed driveway & Re-sealed travertine deck $1K (2024).
Sold for $650,000
$650,000
10549 BILLINGS STREET, ORLANDO, FL 32832
3beds
2,199sqft
Single Family Residence
Built in 2012
4,870 Square Feet Lot
$593,200 Zestimate®
$296/sqft
$3,032 Estimated rent
Home value
$593,200
$564,000 - $623,000
$3,032/mo
Zestimate® history
Owner options
List your home for rent
$3,032/mo
Rent Zestimate®
Find your next renter with Zillow Rental Manager. Plus, with online applications, you can quickly screen prospective tenants – for free.
$3,032/mo
Rent Zestimate®
Refinance and save
$4,613/mo
Est. payment
Refinancing to a lower rate could help reduce your monthly payments and save thousands over the life of the loan.
$4,613/mo
Est. payment
Explore your selling options
Work with a Zillow partner agent
Leverage their expertise and Zillow's premium Showcase listings to get your home seen by more buyers.
Get startedList with your own agent
Get your home in front of millions of buyers by listing it on Zillow.
Learn how to do itSell it yourself
Take full control of how buyers see your home on Zillow by listing For Sale by Owner (FSBO).
List your homeWhat's special
Hot tubBonus roomPrivate backyardFresh neutral paintSplit staircaseInfinity edge hot tubFlex room
Zillow last checked:
Listing updated:
Listed by:
Kevin Kendrick 407-271-1854,
EXP REALTY LLC 888-883-8509,
Richard Aybar 407-601-8109,
EXP REALTY LLC
Bought with:
Ann Marie Ursino, 3396030
LUNA GROUP
Source: Stellar MLS,MLS#: O6188241 Originating MLS: Orlando Regional
Originating MLS: Orlando Regional
Facts & features
Interior
Bedrooms & bathrooms
- Bedrooms: 3
- Bathrooms: 3
- Full bathrooms: 2
- 1/2 bathrooms: 1
Rooms
- Room types: Bonus Room, Den/Library/Office, Loft
Primary bedroom
- Features: Walk-In Closet(s)
- Level: Second
Kitchen
- Level: First
Living room
- Level: First
Heating
- Central
Cooling
- Central Air
Appliances
- Included: Disposal, Electric Water Heater, Range
- Laundry: Inside
Features
- Ceiling Fan(s), Crown Molding, Eating Space In Kitchen, Kitchen/Family Room Combo, Living Room/Dining Room Combo, Open Floorplan, PrimaryBedroom Upstairs, Thermostat, Tray Ceiling(s), Walk-In Closet(s)
- Flooring: Carpet, Engineered Hardwood, Tile, Hardwood
- Windows: Blinds, Window Treatments
- Has fireplace: No
Interior area
- Total structure area: 2,823
- Total interior livable area: 2,199 sqft
Property
Parking
- Total spaces: 2
- Parking features: Garage - Attached
- Attached garage spaces: 2
Features
- Levels: Two
- Stories: 2
- Patio & porch: Covered, Porch, Rear Porch
- Exterior features: Irrigation System, Lighting, Rain Gutters
- Has private pool: Yes
- Pool features: Gunite, Heated, In Ground, Lighting, Salt Water
- Has spa: Yes
- Spa features: Heated, In Ground
- Fencing: Vinyl
Lot
- Size: 4,870 Square Feet
- Residential vegetation: Mature Landscaping, Trees/Landscaped
Details
- Parcel number: 322331194900960
- Zoning: PD
- Special conditions: None
Construction
Type & style
- Home type: SingleFamily
- Property subtype: Single Family Residence
Materials
- Block, Stucco
- Foundation: Slab
- Roof: Shingle
Condition
- New construction: No
- Year built: 2012
Utilities & green energy
- Sewer: Public Sewer
- Water: Public
- Utilities for property: Cable Connected, Electricity Connected, Phone Available, Sewer Connected, Underground Utilities, Water Connected
Community & HOA
Community
- Features: Fitness Center, Park, Playground, Pool, Sidewalks
- Pet fee: $0 monthly
- Subdivision: RANDAL PARK PH 1A
HOA
- Has HOA: Yes
- Amenities included: Clubhouse, Fitness Center, Park, Playground, Pool, Trail(s)
- Services included: Community Pool
- HOA fee: $7 monthly
- HOA name: Alexandra Penagos
- HOA phone: 407-841-5524
Location
- Region: Orlando
Financial & listing details
- Price per square foot: $296/sqft
- Tax assessed value: $483,617
- Annual tax amount: $8,062
- Date on market: 3/21/2024
- Cumulative days on market: 4 days
- Listing terms: Cash,Conventional,Other,VA Loan
- Ownership: Fee Simple
- Total actual rent: 0
- Electric utility on property: Yes
- Road surface type: Asphalt
Price history
| Date | Event | Price |
|---|---|---|
| 4/15/2024 | Sold | $650,000+4%$296/sqft |
Source:  Stellar MLS #O6188241 Report a problem Stellar MLS #O6188241 Report a problem | ||
| 3/25/2024 | Pending sale | $625,000$284/sqft |
Source: Stellar MLS #O6188241 Report a problem | ||
| 3/21/2024 | Listed for sale | $625,000+102.3%$284/sqft |
Source: Stellar MLS #O6188241 Report a problem | ||
| 4/19/2016 | Sold | $309,000-1.6%$141/sqft |
Source: Public Record Report a problem | ||
| 3/10/2016 | Pending sale | $314,000$143/sqft |
Source: BHHS FLORIDA REALTY #O5416876 Report a problem | ||
| 2/16/2016 | Price change | $314,000-1.6%$143/sqft |
Source: BHHS FLORIDA REALTY #O5416876 Report a problem | ||
| 1/27/2016 | Listed for sale | $319,000+18.6%$145/sqft |
Source: BHHS FLORIDA REALTY #O5416876 Report a problem | ||
| 12/31/2012 | Sold | $268,900$122/sqft |
Source: Public Record Report a problem | ||
Public tax history
| Year | Property taxes | Tax assessment |
|---|---|---|
| 2024 | $8,301 +3% | $353,951 +3% |
| 2023 | $8,062 +5.3% | $343,642 +3% |
| 2022 | $7,654 +1.3% | $333,633 +3% |
| 2021 | $7,559 +7.4% | $323,916 +10.3% |
| 2020 | $7,037 -1% | $293,747 +0% |
| 2019 | $7,107 +2.6% | $293,736 +1.9% |
| 2018 | $6,929 +0% | $288,259 +2.1% |
| 2017 | $6,929 +0.9% | $282,330 +10.1% |
| 2016 | $6,864 +19.7% | $256,320 +6.1% |
| 2015 | $5,732 +1.6% | $241,626 +8.4% |
| 2014 | $5,644 +7.8% | $222,820 +0.4% |
| 2013 | $5,237 +4379.2% | $221,868 +7778.8% |
| 2012 | $117 | $2,816 |
| 2011 | -- | -- |
Find assessor info on the county website
Neighborhood: Randal Park
Nearby homes
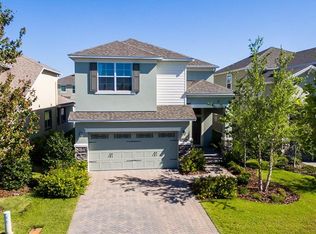
- $550,9003 bd3 ba2.4k sqft10541 Billings St, Orlando, FL 32832Off Market
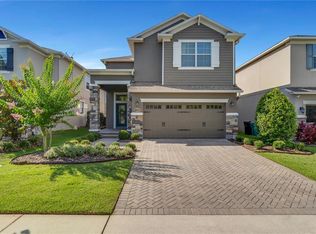
- $574,0003 bd3 ba2.4k sqft10557 Billings St, Orlando, FL 32832Sold
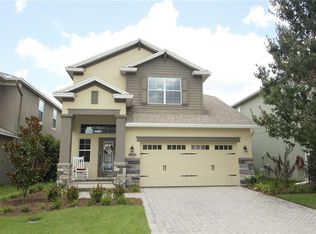
- $495,8003 bd3 ba2.1k sqft10533 Billings St, Orlando, FL 32832Off Market
- $552,9004 bd3 ba2.4k sqft10565 Billings St, Orlando, FL 32832Off Market

- $540,0004 bd3 ba2k sqft10550 Langefield St, Orlando, FL 32832Sold
- $498,6004 bd2 ba2k sqft10525 Billings St, Orlando, FL 32832Off Market
- $521,0003 bd3 ba2.1k sqft10542 Langefield St, Orlando, FL 32832Sold
- $519,5003 bd2 ba2k sqft10573 Billings St, Orlando, FL 32832Off Market
Nearby schools
GreatSchools rating
- 7/10Sun Blaze Elementary SchoolGrades: K-5Distance: 0.4 mi
- 9/10Innovation MiddleGrades: 6-8Distance: 1.9 mi
- 6/10Innovation High SchoolGrades: 9-12Distance: 1.3 mi
Schools provided by the listing agent
- Elementary: Sun Blaze Elementary
- Middle: Innovation Middle School
- High: Lake Nona High
Source: Stellar MLS. This data may not be complete. We recommend contacting the local school district to confirm school assignments for this home.
Get a cash offer in 3 minutes
Find out how much your home could sell for in as little as 3 minutes with a no-obligation cash offer.
Estimated market value
$593,200
Get a cash offer in 3 minutes
Find out how much your home could sell for in as little as 3 minutes with a no-obligation cash offer.
Estimated market value
$593,200
- Florida
- Orange County
- Orlando
- 32832
- Randal Park
- 10549 BILLINGS STREET
Nearby cities
Nearby neighborhoods
Nearby zip codes
Other Orlando Topics
