Skip main navigation
Sold for $540,000
  • $540,000

    10550 Langefield St, Orlando, FL 32832

    4beds
    2,098sqft
    Single Family Residence
    Built in 2013
    4,876 Square Feet Lot
    $529,000 Zestimate®
    $257/sqft
    $2,952 Estimated rent

    Home value

    $529,000

    $487,000 - $577,000

    $2,952/mo

    Zestimate® history
    Loading
    Loading...

    Owner options

    List your home for rent

    $2,952/mo

    Rent Zestimate®

    Find your next renter with Zillow Rental Manager. Plus, with online applications, you can quickly screen prospective tenants – for free.

    Learn more

    $2,952/mo

    Rent Zestimate®

    Refinance and save

    $3,842/mo

    Est. payment

    Refinancing to a lower rate could help reduce your monthly payments and save thousands over the life of the loan.

    See today's rates

    $3,842/mo

    Est. payment

    Explore your selling options

    Work with a Zillow partner agent

    Leverage their expertise and Zillow's premium Showcase listings to get your home seen by more buyers.

    Get started

    List with your own agent

    Get your home in front of millions of buyers by listing it on Zillow.

    Learn how to do it

    Sell it yourself

    Take full control of how buyers see your home on Zillow by listing For Sale by Owner (FSBO).

    List your home

    What's special

    Two-story planFlex roomExpresso cabinets with crown-moldingSpacious fenced backyardSoaking tubSpacious pantrySeparate shower
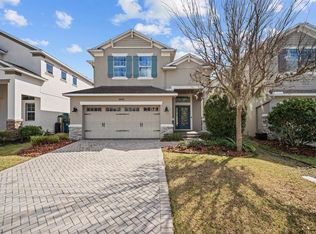
    Welcome to this well-maintained home in the desirable Randall Park neighborhood near Lake Nona, Florida! This M/I Homes lovely residence boasts comfort, and convenience, offering you the ideal Florida lifestyle. Step into comfort as you enter this spacious 4-bedroom, 3-bathroom oasis. With a two-story plan, this home is perfect for both entertaining and everyday living. As you step inside you will see a flex room ideal for an office or a family room. The heart of the home lies in the kitchen, featuring granite countertops, expresso cabinets with crown-molding, stainless steel appliances, and ample cabinet space including a spacious pantry. Whether you're hosting a dinner party or enjoying a casual meal with family, this kitchen is sure to meet your needs. Retreat to the master suite, conveniently located on the main floor, highlighted with tray ceiling and complete with a walk-in closet, second closet with a bathroom featuring dual vanities, a soaking tub, and a separate shower. The laundry room has expresso cabinets that can be used as an additional storage space. Three additional bedrooms and a bathroom on the second level, provide plenty of space for family members or guests, each providing comfort and privacy. Outside, discover your own private oasis in the spacious fenced backyard and a porch/lanai perfect for relaxing or entertaining. Also, important to note, the house has a transferable structural warranty from builder, for your peace of mind. And when you're ready to explore, take advantage of the fantastic amenities Randall Park has, which include a community clubhouse, fitness center, resort style pool with a splash pad, barbecue and grilling areas with covered pavilions, a dog park, scenic walking areas and much more. Located just minutes from Lake Nona's renowned medical city, top-rated schools, shopping, dining, and entertainment options, this home truly offers the best of both worlds – comfort living in a prime location. Don't miss your chance to call this Randall Park gem home – schedule your showing today and experience the essence of Florida living!

    Zillow last checked:

    Listing updated:

    Listed by:

    Dhalma Arroyo Rodriguez 787-218-8685,

    THE RENTAL & SALES GALLERY LLC 407-709-5569

    Bought with:

    Sonia Melo Guirados, LLC, 3420647

    HOMETRUST REALTY GROUP

    Source: Stellar MLS,MLS#: S5106643MLS LogoOriginating MLS: Osceola

    Facts & features

    Interior

    Bedrooms & bathrooms
    • Bedrooms: 4
    • Bathrooms: 3
    • Full bathrooms: 3
    Primary bedroom
    • Features: Ceiling Fan(s), En Suite Bathroom, Walk-In Closet(s)
    • Level: First
    • Dimensions: 13x14
    Bedroom 2
    • Features: Ceiling Fan(s), Built-in Closet
    • Level: Second
    • Dimensions: 13x10
    Bedroom 2
    • Features: Ceiling Fan(s), Built-in Closet
    • Level: Second
    • Dimensions: 13x13
    Bedroom 4
    • Features: Ceiling Fan(s), Built-in Closet
    • Level: Second
    • Dimensions: 10x10
    Bonus room
    • Features: Ceiling Fan(s), No Closet
    • Level: First
    • Dimensions: 11x10
    Kitchen
    • Features: Pantry, Granite Counters, Kitchen Island
    • Level: First
    • Dimensions: 17x17
    Living room
    • Features: Ceiling Fan(s)
    • Level: First
    • Dimensions: 15x14
    Heating
    • Central
    Cooling
    • Central Air
    Appliances
    • Included: Dishwasher, Disposal, Dryer, Electric Water Heater, Microwave, Range, Refrigerator, Washer
    • Laundry: Inside, Laundry Room
    Features
    • Ceiling Fan(s), Kitchen/Family Room Combo, Primary Bedroom Main Floor, Stone Counters, Tray Ceiling(s), Walk-In Closet(s)
    • Flooring: Carpet, Tile
    • Windows: Blinds
    • Has fireplace: No
    Interior area
    • Total structure area: 2,877
    • Total interior livable area: 2,098 sqft

    Property

    Parking
    • Total spaces: 2
    • Parking features: Garage - Attached
    • Attached garage spaces: 2
    • Details: Garage Dimensions: 19x20
    Features
    • Levels: Two
    • Stories: 2
    • Patio & porch: Front Porch, Rear Porch
    • Exterior features: Private Mailbox, Sidewalk
    • Fencing: Fenced,Vinyl
    Lot
    • Size: 4,876 Square Feet
    Details
    • Parcel number: 322331194900890
    • Zoning: PD
    • Special conditions: None

    Construction

    Type & style
    • Home type: SingleFamily
    • Property subtype: Single Family Residence
    Materials
    • Block, Concrete, Stucco
    • Foundation: Slab
    • Roof: Shingle
    Condition
    • New construction: No
    • Year built: 2013

    Utilities & green energy

    • Sewer: Public Sewer
    • Water: Public
    • Utilities for property: Public

    Community & HOA

    Community
    • Features: Clubhouse, Fitness Center, Playground, Pool
    • Pet fee: $0 monthly
    • Subdivision: RANDAL PARK PH 1A
    HOA
    • Has HOA: Yes
    • HOA fee: $7 monthly
    • HOA name: Alexandra Penagos
    • HOA phone: 407-841-5524
    Location
    • Region: Orlando

    Financial & listing details

    • Price per square foot: $257/sqft
    • Tax assessed value: $438,615
    • Annual tax amount: $7,293
    • Date on market: 6/14/2024
    • Cumulative days on market: 139 days
    • Ownership: Fee Simple
    • Total actual rent: 0
    • Road surface type: Paved

    Price history

    DateEventPrice
    12/16/2024Sold$540,000-1.8%$257/sqft
    Source: Stellar MLS #S5106643 Report a problem
    11/4/2024Pending sale$549,900$262/sqft
    Source: Stellar MLS #S5106643 Report a problem
    10/23/2024Price change$549,900-2.8%$262/sqft
    Source: Stellar MLS #S5106643 Report a problem
    6/14/2024Listed for sale$565,800+116.4%$270/sqft
    Source: Stellar MLS #S5106643 Report a problem
    2/17/2014Sold$261,500$125/sqft
    Source: Public Record Report a problem

    Public tax history

    YearProperty taxesTax assessment
    2024$7,506 +2.9%$310,196 +3%
    2023$7,293 +5.9%$301,161 +3.3%
    2022$6,888 +1.1%$291,418 +3%
    2021$6,810 +0.4%$282,930 +1.2%
    2020$6,782 -0.6%$279,645 +0.5%
    2019$6,822 +2.6%$278,229 +1.9%
    2018$6,646 +0%$273,041 +1.6%
    2017$6,646 +0.9%$268,842 +2.6%
    2016$6,584 +2.2%$261,925 +6.1%
    2015$6,440 -3.5%$246,821 +5.7%
    2014$6,672 +140.8%$233,462 +324.5%
    2013$2,771 +2270.2%$55,000 +1853.1%
    2012$117 $2,816
    2011-- --
    Find assessor info on the county website

    Neighborhood: Randal Park

    Nearby schools

    GreatSchools rating
    Schools provided by the listing agent
    • Elementary: Sun Blaze Elementary
    • Middle: Innovation Middle School
    • High: Lake Nona High

    Source: Stellar MLS. This data may not be complete. We recommend contacting the local school district to confirm school assignments for this home.

    Get a cash offer in 3 minutes
    Find out how much your home could sell for in as little as 3 minutes with a no-obligation cash offer.
    Estimated market value
    $529,000
    Get a cash offer in 3 minutes
    Find out how much your home could sell for in as little as 3 minutes with a no-obligation cash offer.
    Estimated market value
    $529,000