One or more photo(s) has been virtually staged. Introducing an exquisite home nestled in one of Lake Nona's most desirable neighborhoods—Randal Park. This meticulously crafted residence has an array of upscale features, from rich dark cherry cabinets with crown molding to luxurious granite countertops adorning both the kitchen and master bath. The kitchen is complete with top-of-the-line stainless steel appliances and a captivating mosaic backsplash. Upon entry, be greeted by a stunning wooden staircase, a focal point of timeless elegance. With three spacious bedrooms, each boasting large walk-in closets, and a versatile flex room downstairs, this home offers endless possibilities for customization to suit your lifestyle needs. Tile flooring graces all wet areas and the Great Room, marrying style with functionality. Custom interior and exterior paint, along with 5 1/4" baseboards throughout, add a personalized touch of charm. Crown molding in the master bedroom and double doors at the flex room further elevate the home's elegance. Convenience is key, with an upstairs laundry room featuring a utility sink, making chores a breeze. Step outside to the spacious screened-in lanai, ideal for enjoying Florida's year-round sunshine. The fully fenced backyard provides privacy for relaxation and outdoor activities, including a new kid's swing set for endless fun and adventures. Designed for energy efficiency, this home has a 100% Energy Star 3.0 certification. With a 30-year transferable structural warranty, peace of mind is guaranteed for years to come. Located just off the 417, this community offers an array of amenities, including walking and biking paths, dog parks, a resort-style community pool, clubhouse, splash pad, and gym. Don't miss the chance to make this remarkable residence your new home.
Sold for $574,000
$574,000
10557 BILLINGS STREET, ORLANDO, FL 32832
3beds
2,448sqft
Single Family Residence
Built in 2013
4,867 Square Feet Lot
$557,800 Zestimate®
$234/sqft
$3,056 Estimated rent
Home value
$557,800
$530,000 - $586,000
$3,056/mo
Zestimate® history
Owner options
List your home for rent
$3,056/mo
Rent Zestimate®
Find your next renter with Zillow Rental Manager. Plus, with online applications, you can quickly screen prospective tenants – for free.
$3,056/mo
Rent Zestimate®
Refinance and save
$4,074/mo
Est. payment
Refinancing to a lower rate could help reduce your monthly payments and save thousands over the life of the loan.
$4,074/mo
Est. payment
Explore your selling options
Work with a Zillow partner agent
Leverage their expertise and Zillow's premium Showcase listings to get your home seen by more buyers.
Get startedList with your own agent
Get your home in front of millions of buyers by listing it on Zillow.
Learn how to do itSell it yourself
Take full control of how buyers see your home on Zillow by listing For Sale by Owner (FSBO).
List your homeWhat's special
Zillow last checked:
Listing updated:
Listed by:
Jessica Carlucci 386-747-4888,
MAINSTREET REALTY 386-259-2426
Bought with:
Jessica Carlucci, 3453191
MAINSTREET REALTY
Source: Stellar MLS,MLS#: V4936679 Originating MLS: West Volusia
Originating MLS: West Volusia
Facts & features
Interior
Bedrooms & bathrooms
- Bedrooms: 3
- Bathrooms: 3
- Full bathrooms: 3
Primary bedroom
- Features: En Suite Bathroom, Walk-In Closet(s)
- Level: Second
- Dimensions: 17x14
Bedroom 2
- Features: Walk-In Closet(s)
- Level: Second
- Dimensions: 13x12
Bedroom 3
- Features: Walk-In Closet(s)
- Level: Second
- Dimensions: 11x11
Balcony porch lanai
- Features: No Closet
- Level: First
- Dimensions: 12x10
Den
- Features: No Closet
- Level: First
- Dimensions: 10x13
Great room
- Features: No Closet
- Level: First
- Dimensions: 14x20
Kitchen
- Features: Pantry, No Closet
- Level: First
- Dimensions: 14x9
Laundry
- Features: No Closet
- Level: Second
- Dimensions: 11x7
Loft
- Features: No Closet
- Level: Second
- Dimensions: 16x12
Heating
- Central
Cooling
- Central Air
Appliances
- Included: Dishwasher, Dryer, Microwave, Range, Refrigerator, Washer
- Laundry: Inside, Laundry Room, Upper Level
Features
- Crown Molding, High Ceilings, Kitchen/Family Room Combo, Open Floorplan, PrimaryBedroom Upstairs, Solid Wood Cabinets, Split Bedroom, Stone Counters, Walk-In Closet(s)
- Flooring: Carpet, Tile
- Doors: Sliding Doors
- Has fireplace: No
Interior area
- Total structure area: 3,065
- Total interior livable area: 2,448 sqft
Property
Parking
- Total spaces: 2
- Parking features: Driveway, Garage Door Opener
- Attached garage spaces: 2
- Has uncovered spaces: Yes
Features
- Levels: Two
- Stories: 2
- Exterior features: Lighting, Private Mailbox, Rain Gutters, Sidewalk
- Fencing: Fenced,Vinyl
Lot
- Size: 4,867 Square Feet
Details
- Parcel number: 322331194900950
- Zoning: PD
- Special conditions: None
Construction
Type & style
- Home type: SingleFamily
- Property subtype: Single Family Residence
Materials
- Block, Stucco
- Foundation: Slab
- Roof: Shingle
Condition
- New construction: No
- Year built: 2013
Utilities & green energy
- Sewer: Public Sewer
- Water: Public
- Utilities for property: Electricity Connected, Street Lights, Underground Utilities, Water Connected
Community & HOA
Community
- Features: Clubhouse, Dog Park, Fitness Center, Park, Playground, Pool, Sidewalks
- Security: Security System
- Pet fee: $0 monthly
- Subdivision: RANDAL PARK PH 1A
HOA
- Has HOA: Yes
- Amenities included: Clubhouse, Fitness Center, Park, Playground, Pool, Security, Trail(s)
- HOA fee: $7 monthly
- HOA name: Alexandra Penagos
- HOA phone: 407-841-5524
Location
- Region: Orlando
Financial & listing details
- Price per square foot: $234/sqft
- Tax assessed value: $473,419
- Annual tax amount: $7,326
- Date on market: 6/6/2024
- Cumulative days on market: 29 days
- Listing terms: Cash,Conventional,FHA,VA Loan
- Ownership: Fee Simple
- Total actual rent: 0
- Electric utility on property: Yes
- Road surface type: Asphalt
Price history
| Date | Event | Price |
|---|---|---|
| 9/20/2024 | Sold | $574,000-0.9%$234/sqft |
Source:  Stellar MLS #V4936679 Report a problem Stellar MLS #V4936679 Report a problem | ||
| 9/8/2024 | Pending sale | $579,000$237/sqft |
Source: Stellar MLS #V4936679 Report a problem | ||
| 8/12/2024 | Listing removed | -- |
Source: Stellar MLS #V4936679 Report a problem | ||
| 7/7/2024 | Pending sale | $579,000$237/sqft |
Source: Stellar MLS #V4936679 Report a problem | ||
| 6/26/2024 | Price change | $579,000-3.3%$237/sqft |
Source: Stellar MLS #V4936679 Report a problem | ||
| 6/7/2024 | Listed for sale | $599,000+110.5%$245/sqft |
Source: Stellar MLS #V4936679 Report a problem | ||
| 6/6/2013 | Sold | $284,600$116/sqft |
Source: Public Record Report a problem | ||
Public tax history
| Year | Property taxes | Tax assessment |
|---|---|---|
| 2024 | $7,540 +2.9% | $312,057 +3% |
| 2023 | $7,326 +5.6% | $302,968 +3% |
| 2022 | $6,937 +1.4% | $294,144 +3% |
| 2021 | $6,842 +0.6% | $285,577 +1.4% |
| 2020 | $6,802 +0.8% | $281,634 +2.3% |
| 2019 | $6,751 +2.7% | $275,302 +1.9% |
| 2018 | $6,575 | $270,169 -4.4% |
| 2017 | $6,575 +0.9% | $282,624 +2.7% |
| 2016 | $6,514 +2.3% | $275,310 +7% |
| 2015 | $6,369 -6% | $257,367 +7.5% |
| 2014 | $6,776 +144.5% | $239,420 +335.3% |
| 2013 | $2,771 +2270.2% | $55,000 +1853.1% |
| 2012 | $117 | $2,816 |
| 2011 | -- | -- |
Find assessor info on the county website
Neighborhood: Randal Park
Nearby homes
- $552,9004 bd3 ba2.4k sqft10565 Billings St, Orlando, FL 32832Off Market

- $650,0003 bd3 ba2.1k sqft10549 Billings St, Orlando, FL 32832Sold

- $550,9003 bd3 ba2.4k sqft10541 Billings St, Orlando, FL 32832Off Market
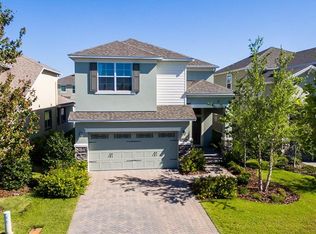
- $519,5003 bd2 ba2k sqft10573 Billings St, Orlando, FL 32832Off Market

- $495,8003 bd3 ba2.1k sqft10533 Billings St, Orlando, FL 32832Off Market
- $545,6004 bd3 ba2.4k sqft10558 Langefield St, Orlando, FL 32832Off Market
- $540,0004 bd3 ba2k sqft10550 Langefield St, Orlando, FL 32832Sold
- $520,1004 bd3 ba2.2k sqft10566 Langefield St, Orlando, FL 32832Off Market
Nearby schools
GreatSchools rating
- 7/10Sun Blaze Elementary SchoolGrades: K-5Distance: 0.4 mi
- 9/10Innovation MiddleGrades: 6-8Distance: 1.9 mi
- 6/10Innovation High SchoolGrades: 9-12Distance: 1.3 mi
Schools provided by the listing agent
- Elementary: Sun Blaze Elementary
- Middle: Innovation Middle School
- High: Lake Nona High
Source: Stellar MLS. This data may not be complete. We recommend contacting the local school district to confirm school assignments for this home.
Get a cash offer in 3 minutes
Find out how much your home could sell for in as little as 3 minutes with a no-obligation cash offer.
Estimated market value
$557,800
Get a cash offer in 3 minutes
Find out how much your home could sell for in as little as 3 minutes with a no-obligation cash offer.
Estimated market value
$557,800
- Florida
- Orange County
- Orlando
- 32832
- Randal Park
- 10557 BILLINGS STREET
Nearby cities
Nearby neighborhoods
Nearby zip codes
Other Orlando Topics
