Welcome to this beautifully updated 1-bedroom, 1-bathroom condo offering modern style, comfort, and an unbeatable Long Beach location!
Centrally located near shopping, dining, entertainment, and Cal State Long Beach, this home puts you just minutes from some of the city’s most popular destinations, including Belmont Shore, 2nd Street, Alamitos Bay, Naples, Rose Park, Retro Row, Downtown Long Beach, the beach, golf courses, museums, and more.
Located within a secure building, this spacious condo features a bright, open floor plan with views of the inviting interior courtyard. The living and dining areas showcase rich hardwood flooring, recessed lighting, energy-efficient dual-pane windows, and classic white plantation shutters.
The stylish kitchen features granite countertops, travertine tile flooring, sleek white Shaker-style cabinetry, stainless steel appliances, ample storage, and convenient bar seating. Just off the kitchen, the dining area opens toward a private balcony/patio, creating a great space to relax and enjoy the Southern California lifestyle.
The generously sized bedroom offers plenty of natural light and a large walk-in closet. The full bathroom is finished with granite countertops, travertine tile flooring, and a tub/shower combination.
Additional conveniences include an in-unit washer and dryer and a dedicated parking space in the building’s secure underground parking garage.
Modern finishes, a spacious layout, secure parking, and an excellent location make this condo an incredible opportunity to enjoy the best of Long Beach living!
For sale
Listed by: eXp Realty of Southern California, Inc. • Ernie Armijo • Contact: 562-500-8514
Price cut: $25.1K (9/3)
$299,900
1055 Orizaba Ave APT 6, Long Beach, CA 90804
1beds
610sqft
Condominium
Built in 1988
-- sqft lot
$307,600 Zestimate®
$492/sqft
$405/mo HOA
What's special
- 7 days
- 391
- 34
Zillow last checked:
Listing updated:
Listed by:
Ernie Armijo DRE #01262858 562-500-8514,
eXp Realty of Southern California, Inc.
Source: CRMLS,MLS#: DW26188015 Originating MLS: California Regional MLS
Originating MLS: California Regional MLSFacts & features
Interior
Bedrooms & bathrooms
- Bedrooms: 1
- Bathrooms: 1
- Full bathrooms: 1
- Main level bathrooms: 1
- Main level bedrooms: 1
Rooms
- Room types: Other
Bathroom
- Features: Bathtub
Kitchen
- Features: Stone Counters
Heating
- Wall Furnace
Cooling
- None
Appliances
- Included: Gas Oven, Gas Range, Microwave
- Laundry: Common Area, Laundry Closet
Features
- Granite Counters
- Has fireplace: No
- Fireplace features: None
- Common walls with other units/homes: 2+ Common Walls
Interior area
- Total interior livable area: 610 sqft
Property
Parking
- Total spaces: 1
- Parking features: Assigned
- Uncovered spaces: 1
Accessibility
- Accessibility features: None
Features
- Levels: Three Or More
- Stories: 3
- Entry location: Living room
- Patio & porch: Patio
- Pool features: None
- Spa features: None
Lot
- Size: 0.37 Acres
- Features: 21-25 Units/Acre
Details
- Parcel number: 7258002053
- Special conditions: Short Sale
Construction
Type & style
- Home type: Condo
- Architectural style: Contemporary
- Property subtype: Condominium
- Attached to another structure: Yes
Materials
- Stucco
- Foundation: Slab
Condition
- Repairs Cosmetic
- New construction: No
- Year built: 1988
Utilities & green energy
- Sewer: Public Sewer
- Water: Public
- Utilities for property: Water Connected
Community & HOA
Community
- Features: Sidewalks
- Security: Carbon Monoxide Detector(s)
- Subdivision: Eastside (Es)
HOA
- Has HOA: Yes
- Amenities included: Pet Restrictions
- HOA fee: $405 monthly
- HOA name: Meridian Condominiums Inc
- HOA phone: 619-696-9777
Location
- Region: Long Beach
Financial & listing details
- Price per square foot: $492/sqft
- Tax assessed value: $413,870
- Date on market: 8/27/2026
- Cumulative days on market: 8 days
- Listing terms: Cash,Conventional,Fannie Mae,Submit
- Road surface type: Paved
Estimated market value
$307,600
$292,000 - $323,000
$1,986/mo
Price history
| Date | Event | Price |
|---|---|---|
| 9/3/2026 | Price change | $299,900-7.7%$492/sqft |
Source:  CRMLS #DW26188015 Report a problem CRMLS #DW26188015 Report a problem | ||
| 8/27/2026 | Listed for sale | $325,000-9.5%$533/sqft |
Source: CRMLS #DW26188015 Report a problem | ||
| 3/24/2026 | Listing removed | $359,000$589/sqft |
Source: eXp Realty #PW25194841 Report a problem | ||
| 2/13/2026 | Pending sale | $359,000$589/sqft |
Source: eXp Realty #PW25194841 Report a problem | ||
| 1/30/2026 | Price change | $359,000-2.4%$589/sqft |
Source: eXp Realty #PW25194841 Report a problem | ||
| 1/15/2026 | Price change | $367,750-2.6%$603/sqft |
Source: eXp Realty #PW25194841 Report a problem | ||
| 12/16/2025 | Listed for sale | $377,750-3.1%$619/sqft |
Source: eXp Realty #PW25194841 Report a problem | ||
| 6/23/2023 | Sold | $390,000-6%$639/sqft |
Source: Public Record Report a problem | ||
| 3/29/2023 | Contingent | $415,000$680/sqft |
Source: CRMLS #OC23035131 Report a problem | ||
| 3/2/2023 | Listed for sale | $415,000+31.7%$680/sqft |
Source: CRMLS #OC23035131 Report a problem | ||
| 5/21/2019 | Sold | $315,000+12.5%$516/sqft |
Source: Public Record Report a problem | ||
| 5/1/2019 | Pending sale | $280,000$459/sqft |
Source: Keller Williams Realty Pacific Estates #PW19093718 Report a problem | ||
| 4/25/2019 | Listed for sale | $280,000+1.8%$459/sqft |
Source: Keller Williams Pacific Estate #PW19093718 Report a problem | ||
| 9/14/2007 | Sold | $275,000$451/sqft |
Source: Public Record Report a problem | ||
Public tax history
| Year | Property taxes | Tax assessment |
|---|---|---|
| 2026 | -- | $413,870 +2% |
| 2025 | $5,302 +4.5% | $405,756 +2% |
| 2024 | $5,072 +16.9% | $397,800 +20.1% |
| 2023 | $4,339 +6.6% | $331,119 +2% |
| 2022 | $4,072 +2% | $324,627 +2% |
| 2021 | $3,991 +0.3% | $318,263 +1% |
| 2020 | $3,981 | $315,000 +3.3% |
| 2019 | $3,981 +15.6% | $305,000 +13% |
| 2018 | $3,443 | $270,000 +17.9% |
| 2017 | $3,443 +15.9% | $229,000 |
| 2016 | $2,972 +5.5% | $229,000 |
| 2015 | $2,818 +41.3% | $229,000 +43.1% |
| 2014 | $1,995 | $160,000 -7.5% |
| 2012 | -- | $173,000 |
| 2011 | -- | $173,000 |
| 2010 | -- | $173,000 -22.3% |
| 2009 | -- | $222,600 -19.1% |
| 2008 | -- | $275,000 |
Find assessor info on the county website
Monthly payment
Est. payment
Payment breakdown
Explore the cost of this home by adjusting the details. Changes won't be saved.Climate risks
Neighborhood: East Side
- $408,1002 bd1 ba790 sqft1055 Orizaba Ave APT 5, Long Beach, CA 90804Off Market

- $465,0001 bd1 ba789 sqft1055 Orizaba Ave APT 17, Long Beach, CA 90804Sold

- $475,0002 bd1 ba1k sqft1055 Orizaba Ave APT 15, Long Beach, CA 90804Sold

- $414,3002 bd1 ba800 sqft1055 Orizaba Ave APT 2, Long Beach, CA 90804Off Market
Similar homes
- $324,9001 bd1 ba560 sqft1720 Newport Ave APT 2, Long Beach, CA 90804For Sale
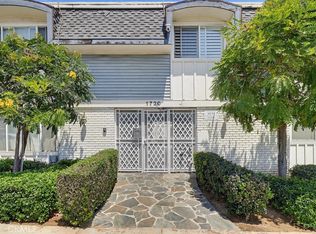 MLS ID #PW26138888, Robert Stallings, Re/Max R. E. Specialists. CRMLS
 - $299,0001 bd1 ba576 sqft1400 E 3rd St APT 6, Long Beach, CA 90802For Sale
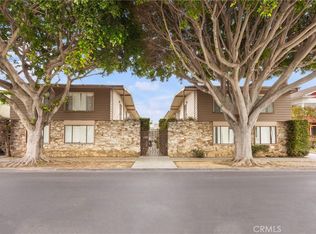 MLS ID #CV26150402, Yvonne Bennett, REALTY ONE GROUP WEST. CRMLS
 - $319,0001 bd1 ba597 sqft5585 E Pacific Coast Hwy Unit 245, Long Beach, CA 90804For Sale
 MLS ID #PW26169965, Mikle Norton, Seven Gables Real Estate. CRMLS
 - $425,0002 bd2 ba750 sqft3425 E 15th St Unit 12D, Long Beach, CA 90804For Sale
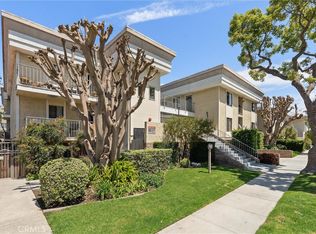 MLS ID #PW26181231, Cassie Swan, Keller Williams Pacific Estate. CRMLS
Local buyer's agents are ready to help
