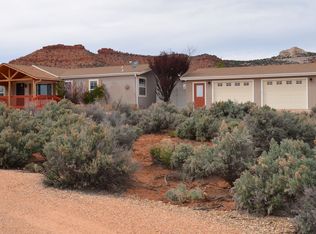
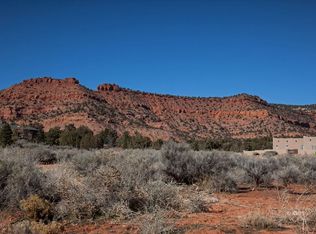
Bring your hobbies, animals, off-road vehicles, and RV- there's room for it all on this versatile 2.47 acre property! This well-maintained 3 bedroom, 2 bathroom home features a spacious floor plan with the primary suite on one side and two additional bedrooms and second bathroom on the other. The updated kitchen is designed for gathering and entertaining with granite tile countertops, a large center island, modern appliances, and an adjoining dining area. Enjoy beautiful Vermillion Cliff views and the iconic Mansard Trail from the living room, complete with a cozy wood-burning stove for supplemental heat. Hard surface laminate flooring runs throughout, and major updates including the septic system and water main to provide added peace of mind. Complete with a 40' x 36' shop (with a pull-through bay), full RV hookups, fenced area for pets, and a separate fenced garden space, this property offers the flexibility and functionality you've been looking for! Ready for your domestic animals, and livestock is also allowed with plenty of room to add a paddock, or horse corral. Experience country living with room to work, play, and grow - all surrounded by Southern Utah's stunning red rock scenery! (Buyer to verify all)
For sale
Price cut: $44K (9/30)
$475,000
1055 S Red Hills Ave, Kanab, UT 84741
3beds
1,888sqft
Single Family Residence
Built in 2005
2.47 Acres Lot
$462,000 Zestimate®
$252/sqft
$-- HOA
What's special
Modern appliancesSeparate fenced garden spaceFull rv hookupsFenced area for petsBeautiful vermillion cliff viewsUpdated kitchenLarge center island
- 113 days
- 370
- 17
Zillow last checked:
Listing updated:
Listed by:
Meghan Quinn 435-899-9019,
Coldwell Banker Realty (Kanab)
Source: UtahRealEstate.com,MLS#: 2162287
Facts & features
Interior
Bedrooms & bathrooms
- Bedrooms: 3
- Bathrooms: 2
- Full bathrooms: 2
- Main level bedrooms: 3
Rooms
- Room types: Master Bathroom, Updated Kitchen
Primary bedroom
- Level: First
Heating
- Electric, Wood
Cooling
- Central Air, Ceiling Fan(s)
Appliances
- Included: Dryer, Microwave, Refrigerator, Washer, Disposal, Down Draft, Free-Standing Range
Features
- Separate Bath/Shower, Walk-In Closet(s), Vaulted Ceiling(s), Granite Counters
- Flooring: Vinyl
- Windows: Shades, Window Coverings, Double Pane Windows, Skylight(s)
- Basement: None
- Number of fireplaces: 1
- Fireplace features: Wood Burning Stove
Interior area
- Total structure area: 1,888
- Total interior livable area: 1,888 sqft
- Finished area above ground: 1,888
Property
Parking
- Parking features: Covered, Open, RV Access/Parking
- Has uncovered spaces: Yes
Features
- Stories: 1
- Patio & porch: Screened, Screened Porch
- Exterior features: Entry (Foyer), Lighting, Dog Run
- Fencing: Partial
- Has view: Yes
- View description: Mountain(s), Valley, Red Rock
Lot
- Size: 2.47 Acres
- Features: Cul-De-Sac, Secluded
- Topography: Terrain
- Residential vegetation: Landscaping: Full, Mature Trees, Vegetable Garden, Xeriscaped
Details
- Additional structures: Workshop, Outbuilding, Storage Shed(s)
- Parcel number: 6146
- Zoning description: Single-Family, Short Term Rental Allowed
- Horses can be raised: Yes
- Horse amenities: Horse Property
Construction
Type & style
- Home type: MobileManufactured
- Property subtype: Single Family Residence
Materials
- Composition
- Roof: Asphalt
Condition
- Blt./Standing
- New construction: No
- Year built: 2005
Utilities & green energy
- Sewer: Septic Tank, Sewer: Septic Tank
- Water: Culinary
- Utilities for property: Electricity Connected, Water Connected
Community & HOA
Community
- Subdivision: Vermilion Cliff Estates
HOA
- Has HOA: No
Location
- Region: Kanab
Financial & listing details
- Price per square foot: $252/sqft
- Tax assessed value: $482,347
- Annual tax amount: $2,085
- Date on market: 4/22/2026
- Listing terms: Cash,Conventional
- Inclusions: Ceiling Fan, Dog Run, Dryer, Microwave, Range, Refrigerator, Storage Shed(s), Washer, Window Coverings, Wood Stove
- Acres allowed for irrigation: 0
- Electric utility on property: Yes
Estimated market value
$462,000
$439,000 - $485,000
Not available
Price history
| Date | Event | Price |
|---|---|---|
| 9/30/2026 | Price change | $475,000-8.5%$252/sqft |
Source: Kanab Utah MLS #1409325 Report a problem | ||
| 9/8/2026 | Pending sale | $519,000$275/sqft |
Source:  UtahRealEstate.com #2162287 Report a problem UtahRealEstate.com #2162287 Report a problem | ||
| 9/8/2026 | Contingent | $519,000$275/sqft |
Source: Kanab Utah MLS #1409325 Report a problem | ||
| 6/2/2026 | Listed for sale | $519,000+111.8%$275/sqft |
Source: Kanab Utah MLS #1409325 Report a problem | ||
| 6/30/2016 | Sold | -- |
Source: Agent Provided Report a problem | ||
| 6/15/2016 | Pending sale | $245,000$130/sqft |
Source: Adobe Realty #1405987 Report a problem | ||
| 5/3/2016 | Listed for sale | $245,000$130/sqft |
Source: Adobe Realty #1405987 Report a problem | ||
Public tax history
| Year | Property taxes | Tax assessment |
|---|---|---|
| 2025 | $2,085 +6.4% | $303,078 +7.3% |
| 2024 | $1,960 +20.3% | $282,463 +13.2% |
| 2023 | $1,630 +10.6% | $249,421 +24.9% |
| 2022 | $1,474 +2.7% | $199,620 +24.3% |
| 2021 | $1,435 | $160,545 +3.3% |
| 2020 | -- | $155,459 +13.6% |
| 2018 | $1,316 +17.1% | $136,875 -25.6% |
| 2017 | $1,123 +8.3% | $184,001 +10.5% |
| 2016 | $1,037 -3.6% | $166,572 -3.5% |
| 2015 | $1,075 -10.5% | $172,529 -5.2% |
| 2014 | $1,201 | $182,007 +56.7% |
| 2013 | -- | $116,178 -8.1% |
| 2012 | $1,241 | $126,391 +36.4% |
| 2010 | -- | $92,640 -10.7% |
| 2009 | $812 | $103,710 |
Find assessor info on the county website
Monthly payment
Climate risks
Neighborhood: 84741
Nearby schools
Schools provided by the listing agent
- Elementary: Kanab
- Middle: Kanab
- High: Kanab
- District: Kane
Source: UtahRealEstate.com. This data may not be complete. We recommend contacting the local school district to confirm school assignments for this home.

Similar homes
- $368,0004 bd2 ba1.9k sqft4960 Grande Vermillion Ave, Kanab, UT 84741For Sale

 MLS ID #2170750, Meghan Quinn, Coldwell Banker Realty (Kanab). UtahRealEstate.com
 - $429,0003 bd2 ba1.8k sqft323 W Johnson Dr, Kanab, UT 84741For Sale
 MLS ID #1409330, Adam Young, Red Rock Real Estate (Kanab). Kanab Utah MLS
 - $368,0004 bd2 ba1.9k sqft4960 E Grande Vermilion Ave, Kanab, UT 84741For Sale
 MLS ID #1409361, Meghan Quinn, Coldwell Banker Realty (Kanab). Kanab Utah MLS
 - $425,0003 bd2 ba1.6k sqft3770 E Juniper Cliffs Dr, Kanab, UT 84741For Sale
 MLS ID #1409215, Karen Heet, Love Realty Utah. Kanab Utah MLS
 - $379,0004 bd3 ba2.2k sqft6026 E Zion Rd, Kanab, UT 84741For SaleMLS ID #2064184, Meghan Quinn, Coldwell Banker Realty (Kanab). UtahRealEstate.com
- $555,0003 bd2 ba1.6k sqft818 S Peartree, Kanab, UT 84741For SaleMLS ID #2158190, Shanell R Heely, LRG Collective. UtahRealEstate.com
- $275,0003 bd2 ba2.1k sqft1686 S Powell Dr, Kanab, UT 84741For SaleMLS ID #2119874, Meghan Quinn, Coldwell Banker Realty (Kanab). UtahRealEstate.com
