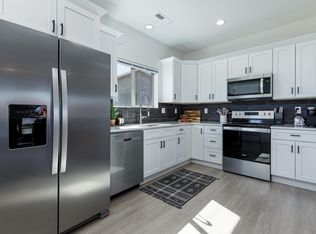
BRAND NEW. BIG HOME. BIG LOT. AFFORDABLE PRICE.: **NEED MORE HOUSE WITHOUT A BIGGER PRICE TAG?** This one delivers! Brand new 2026, 2,280 sq ft, 4 bedrooms, 3 bathrooms, TWO living areas and a full ACRE, this home offers the kind of space that's getting harder to find at an affordable price. Inside, there's room for everyone. Two separate living areas mean you can have a comfortable family room AND a game room, movie room, playroom or hangout space. The large kitchen with custom cabinets, oversized island & quartz countertops gives you plenty of room to cook, gather and entertain, while the oversized pantry provides all the storage you've been wishing for. Four generous bedrooms and three bathrooms make everyday living easy, whether you need space for family, guests, a home office-or all three! And then there's the **1 ACRE LOT!** Room for toys, trailers, a garden, pets, outdoor entertaining or simply more elbow room between you and the neighbors. If you've been priced out of larger homes, take another look here. You don't have to sacrifice bedrooms, living space or land to stay within budget. **2,280 sq ft + 4 bedrooms + 3 baths + 2 living areas + 1 acre = a whole lot of HOME for the money!**
For sale
$399,000
4175 E Mountain View Dr, Kanab, UT 84741
4beds
2,280sqft
Manufactured Home, Manufactured Home/Modular, New Home, MOD-Modular/Site Built
Built in 2026
1.02 Acres Lot
$393,500 Zestimate®
$175/sqft
$-- HOA
What's special
Oversized pantryOversized islandFour generous bedroomsQuartz countertops
- 24 days
- 376
- 26
Likely to sell faster than
Zillow last checked:
Listing updated:
Listed by:
Becky Glover (435)691-1227,
Red Rock Real Estate (Kanab)
Source: Kanab Utah MLS,MLS#: 1409447
Facts & features
Interior
Bedrooms & bathrooms
- Bedrooms: 4
- Bathrooms: 3
- Full bathrooms: 3
Heating
- Electric, Forced Air/Central
Cooling
- Central Air, Electric
Appliances
- Included: Dishwasher, Disposal, Microwave, Refrigerator, Electric Water Heater, Oven/Range- Electric
- Laundry: Washer Hookup
Features
- Ceiling Fan(s), Soaking Tub, Vaulted Ceiling(s), Walk-In Closet(s)
- Flooring: Carpet
- Windows: Window Coverings
Interior area
- Total structure area: 2,280
- Total interior livable area: 2,280 sqft
Video & virtual tour
Property
Features
- Levels: One
- Patio & porch: Deck(s) Uncovered
- Fencing: Partial
- Has view: Yes
- View description: Mountain(s)
Lot
- Size: 1.02 Acres
- Features: Landscape- Partial, Vacation Rentals Allowed
Details
- Additional structures: RV/Boat Storage
- Parcel number: 666
- Zoning description: Commercial, Horse Property, Residential
- Horses can be raised: Yes
Construction
Type & style
- Home type: MobileManufactured
- Architectural style: Rambler
- Property subtype: Manufactured Home, Manufactured Home/Modular, New Home, MOD-Modular/Site Built
Materials
- Mason Board
- Foundation: Permanent, Stem Wall
- Roof: Asphalt,Shingle
Condition
- Year built: 2026
Utilities & green energy
- Electric: Power Source: City/Municipal
- Sewer: Septic: Has System
- Water: Water Source: City/Municipal
- Utilities for property: Garbage Collection, Internet: Fiber Optic
Community & HOA
Community
- Subdivision: Vermilion Cliffs Estates
Location
- Region: Kanab
Financial & listing details
- Price per square foot: $175/sqft
- Annual tax amount: $686
- Date on market: 9/20/2026
Estimated market value
$393,500
$374,000 - $413,000
Not available
Price history
| Date | Event | Price |
|---|---|---|
| 9/20/2026 | Listed for sale | $399,000-4.8%$175/sqft |
Source: Kanab Utah MLS #1409447 Report a problem | ||
| 9/14/2026 | Listing removed | $419,000$184/sqft |
Source: Kanab Utah MLS #1409436 Report a problem | ||
| 9/4/2026 | Listed for sale | $419,000-2.5%$184/sqft |
Source: Kanab Utah MLS #1409436 Report a problem | ||
| 9/3/2026 | Listing removed | $429,900$189/sqft |
Source: WCBR #26-272201 Report a problem | ||
| 8/15/2026 | Price change | $429,900-4.4%$189/sqft |
Source:  UtahRealEstate.com #2156753 Report a problem UtahRealEstate.com #2156753 Report a problem | ||
| 8/5/2026 | Price change | $449,900-4.1%$197/sqft |
Source: WCBR #26-272201 Report a problem | ||
| 7/25/2026 | Price change | $469,000-1.2%$206/sqft |
Source: WCBR #26-272201 Report a problem | ||
| 7/8/2026 | Price change | $474,900-0.9%$208/sqft |
Source: WCBR #26-272201 Report a problem | ||
| 5/22/2026 | Price change | $479,000-3.2%$210/sqft |
Source: WCBR #26-272201 Report a problem | ||
| 5/9/2026 | Listed for sale | $495,000$217/sqft |
Source: UtahRealEstate.com #2156753 Report a problem | ||
Public tax history
Tax history is unavailable.
Monthly payment
Climate risks
Neighborhood: 84741
Nearby schools
Schools provided by the listing agent
- Elementary: Kanab
- Middle: Kanab
- High: Kanab
Source: Kanab Utah MLS. This data may not be complete. We recommend contacting the local school district to confirm school assignments for this home.
Similar homes
- $368,0004 bd2 ba1.9k sqft4960 E Grande Vermilion Ave, Kanab, UT 84741For Sale
 MLS ID #1409361, Meghan Quinn, Coldwell Banker Realty (Kanab). Kanab Utah MLS
 - $368,0004 bd2 ba1.9k sqft4960 Grande Vermillion Ave, Kanab, UT 84741For Sale

 MLS ID #2170750, Meghan Quinn, Coldwell Banker Realty (Kanab). UtahRealEstate.com
 - $379,0004 bd3 ba2.2k sqft6026 E Zion Rd, Kanab, UT 84741For Sale
 MLS ID #2064184, Meghan Quinn, Coldwell Banker Realty (Kanab). UtahRealEstate.com
 - $425,0003 bd2 ba1.6k sqft3770 E Juniper Cliffs Dr, Kanab, UT 84741For Sale
 MLS ID #1409215, Karen Heet, Love Realty Utah. Kanab Utah MLS
 - $475,0003 bd2 ba1.8k sqft1055 S Red Hills Ave, Kanab, UT 84741For SaleMLS ID #2162287, Meghan Quinn, Coldwell Banker Realty (Kanab). UtahRealEstate.com
- $405,0003 bd4 ba1.5k sqft1603 S Creekside Dr W, Kanab, UT 84741For SaleMLS ID #2135405, Cindy Nelson, LRG Collective. UtahRealEstate.com
- $275,0003 bd2 ba2.1k sqft1686 S Powell Dr, Kanab, UT 84741For SaleMLS ID #2119874, Meghan Quinn, Coldwell Banker Realty (Kanab). UtahRealEstate.com
