Virtually Staged. Virtually Staged. Peaceful Country Living on 9.5 Acres Near Cedar Key! Enjoy privacy and plenty of room to spread out with this charming 2-bedroom, 2-bath concrete block home in Rosewood, Florida. Surrounded by natural beauty and abundant wildlife, this property offers a relaxed rural setting while still being within easy reach of shopping, recreation, and the Nature Coast. This home offers a comfortable open floor plan with a fully equipped kitchen, ample cabinetry, breakfast bar, and adjoining dining area. Recent updates include a NEW METAL ROOF (2025), NEW HVAC SYSTEM (2024), NEW WATER HEATER (2026), NEW WELL TANK (2026), NEW WATER SOFTENER (2026), and NEW WELL PUMP & CARBON FILTER (2022). Fresh interior paint and LED lighting add a bright, modern feel, while a thoughtfully renovated closet provides improved organization and functionality. The property also includes an extra brand-new well pump, pressure tank, and chlorine pump, along with a generator-ready subpanel for added convenience during power outages. Two wells provide additional versatility and peace of mind, making this a well-maintained and thoughtfully updated home. The property also offers exceptional parking and storage, with a 2-car attached garage, an 18' x 20' carport, a 16' x 24' detached garage/shop with concrete parking pad, and a 40' x 80' lime rock pad ready for a pole barn. A separate 480-square-foot air-conditioned workshop/office, built in 2024, provides flexible space for an office, studio, hobbies, equipment, or storage. Just a short drive from Chiefland, the Suwannee River, and Cedar Key, where fishing, boating, and small-town coastal charm await. BONUS: The home has an assumable mortgage, subject to lender approval and buyer qualification.
For sale
$425,000
10550 SW 52ND PLACE, CEDAR KEY, FL 32625
2beds
2,356sqft
Single Family Residence
Built in 2000
9.55 Acres Lot
$402,300 Zestimate®
$180/sqft
$-- HOA
What's special
Breakfast barFresh interior paintComfortable open floor planFully equipped kitchenAdjoining dining areaAmple cabinetry
- 51 days
- 617
- 57
Zillow last checked:
Listing updated:
Listed by:
Mark Gajda 352-226-6493,
PEPINE REALTY 352-226-8474,
Betsy Pepine 352-226-8474,
PEPINE REALTY
Source: Stellar MLS,MLS#: GC542600 Originating MLS: Gainesville-Alachua
Originating MLS: Gainesville-Alachua
Facts & features
Interior
Bedrooms & bathrooms
- Bedrooms: 2
- Bathrooms: 2
- Full bathrooms: 2
Rooms
- Room types: Storage Rooms
Primary bedroom
- Features: Built-in Closet
- Level: First
Kitchen
- Level: First
Living room
- Level: First
Heating
- Central, Electric
Cooling
- Central Air
Appliances
- Included: Dishwasher, Dryer, Microwave, Range, Refrigerator, Washer
- Laundry: In Garage
Features
- Cathedral Ceiling(s), Ceiling Fan(s), High Ceilings, Kitchen/Family Room Combo, Open Floorplan, Stone Counters, Thermostat
- Flooring: Tile
- Doors: Sliding Doors
- Has fireplace: No
Interior area
- Total structure area: 2,842
- Total interior livable area: 2,356 sqft
Video & virtual tour
Property
Parking
- Total spaces: 3
- Parking features: Converted Garage
- Garage spaces: 2
- Carport spaces: 1
- Covered spaces: 3
Features
- Levels: One
- Stories: 1
- Patio & porch: Covered, Front Porch, Screened
- Exterior features: Fire Pit, Irrigation System, Other, Rain Gutters, Storage
- Has view: Yes
- View description: Garden
Lot
- Size: 9.55 Acres
- Features: Cleared, In County, Level
- Residential vegetation: Wooded
Details
- Additional structures: Other, Storage, Workshop
- Parcel number: 0129003800
- Zoning: RR
- Special conditions: None
Construction
Type & style
- Home type: SingleFamily
- Property subtype: Single Family Residence
Materials
- Stucco
- Foundation: Slab
- Roof: Metal
Condition
- Completed
- New construction: No
- Year built: 2000
Utilities & green energy
- Sewer: Septic Tank
- Water: Well
- Utilities for property: BB/HS Internet Available, Electricity Connected, Water Connected
Community & HOA
Community
- Pet fee: $0 monthly
- Subdivision: NOT IN SUBDIVISION
HOA
- Has HOA: No
Location
- Region: Cedar Key
Financial & listing details
- Price per square foot: $180/sqft
- Tax assessed value: $261,672
- Annual tax amount: $594
- Date on market: 8/12/2026
- Cumulative days on market: 52 days
- Listing terms: Cash,Conventional,VA Loan
- Ownership: Fee Simple
- Total actual rent: 0
- Electric utility on property: Yes
- Road surface type: Other
Estimated market value
$402,300
$382,000 - $422,000
$2,447/mo
Price history
| Date | Event | Price |
|---|---|---|
| 8/12/2026 | Listed for sale | $425,000+44.1%$180/sqft |
Source:  Stellar MLS #GC542600 Report a problem Stellar MLS #GC542600 Report a problem | ||
| 10/13/2021 | Sold | $295,000-26.1%$125/sqft |
Source: Public Record Report a problem | ||
| 7/22/2021 | Pending sale | $399,000$169/sqft |
Source:  GACAR #443906 Report a problem GACAR #443906 Report a problem | ||
| 6/4/2021 | Price change | $399,000-6.1%$169/sqft |
Source: GACAR #443906 Report a problem | ||
| 4/27/2021 | Listed for sale | $424,900+70%$180/sqft |
Source: GACAR #443906 Report a problem | ||
| 2/20/2019 | Listing removed | $249,900$106/sqft |
Source: Jim King Realty, Inc. Chiefland #775605 Report a problem | ||
| 4/17/2018 | Listed for sale | $249,900$106/sqft |
Source: Jim King Realty, Inc. Chiefland #775605 Report a problem | ||
Public tax history
| Year | Property taxes | Tax assessment |
|---|---|---|
| 2024 | $411 | $209,583 +3% |
| 2023 | $411 | $203,479 +3% |
| 2022 | $411 -74.9% | $197,552 +65.6% |
| 2021 | $1,639 +0.9% | $119,293 -16.8% |
| 2020 | $1,625 +4.1% | $143,352 +4.5% |
| 2019 | $1,561 +0.9% | $137,207 +1.5% |
| 2018 | $1,547 | $135,159 +20.6% |
| 2017 | $1,547 +12.8% | $112,083 -0.6% |
| 2016 | $1,371 -1.1% | $112,804 +2.9% |
| 2015 | $1,387 +1.9% | $109,649 +1.4% |
| 2014 | $1,362 | $108,150 +1% |
| 2013 | -- | $107,086 -0.9% |
| 2012 | -- | $108,075 +2.1% |
| 2011 | -- | $105,893 +1.5% |
| 2010 | -- | $104,328 +2.7% |
| 2009 | -- | $101,585 +0.1% |
| 2008 | -- | $101,484 +3% |
| 2007 | -- | $98,528 +2.5% |
| 2006 | -- | $96,125 +3% |
| 2005 | -- | $93,326 +3% |
| 2004 | -- | $90,608 +8.1% |
| 2003 | -- | $83,809 +2.4% |
| 2002 | -- | $81,845 |
Find assessor info on the county website
Monthly payment
Est. payment
Payment breakdown
Explore the cost of this home by adjusting the details. Changes won't be saved.Climate risks
Neighborhood: 32625
Similar homes
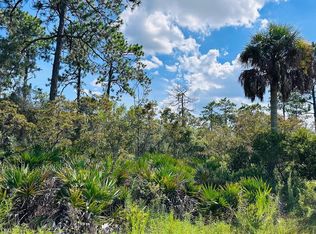
- $425,0003 bd2 ba1.3k sqft6450 SW State Rd 24, Cedar Key, FL 32625For Sale

 MLS ID #799638, Fred Wynans, Hatcher Realty Services, Inc. Trenton. Dixie-Gilchrist Levy Counties BOR
 - $365,0002 bd3 ba1.3k sqft6550 SW 100th Ct, Cedar Key, FL 32625For Sale
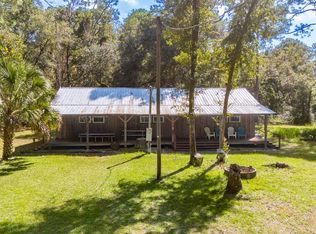 MLS ID #795938, Dawn Mcgee, United Country Smith & Associates Trenton. Dixie-Gilchrist Levy Counties BOR
 - $372,9003 bd2 ba1.4k sqft6150 SW 126TH AVENUE, CEDAR KEY, FL 32625For Sale
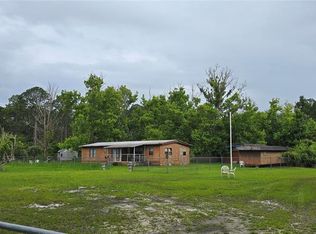
 MLS ID #O6422136, Steven Koleno, BEYCOME OF FLORIDA LLC. Stellar MLS
 - $455,0003 bd2 ba1.9k sqft7890 SW 129TH AVENUE, CEDAR KEY, FL 32625For Sale
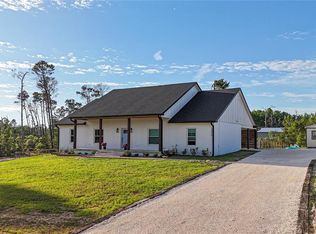 MLS ID #OM724091, Gena Bullard, CMTG REAL ESTATE GROUP. Stellar MLS
 - $469,0004 bd3 ba2.3k sqft12850 SW 77th Pl, Cedar Key, FL 32625For SaleMLS ID #799945, Angela Beckham, Cedar Key Realty, Inc.. Dixie-Gilchrist Levy Counties BOR
- $399,9004 bd2 ba1.9k sqft9880 NW 110th St, Chiefland, FL 32626For SaleMLS ID #798904, Deborah Drummond, Drummond Realty Inc.. Dixie-Gilchrist Levy Counties BOR
- $379,9003 bd3 ba1.7k sqft7251 NW 40TH STREET, CHIEFLAND, FL 32626For SaleMLS ID #O6414193, Alieta Sampley, BRIJE REAL ESTATE LLC. Stellar MLS
- $385,0003 bd2 ba1.3k sqft6890 NW 68th Pl, Chiefland, FL 32626For SaleMLS ID #798949, Fred Wynans, Hatcher Realty Services, Inc. Trenton. Dixie-Gilchrist Levy Counties BOR
- $365,0003 bd3 ba1.8k sqft1670 State Rd 24 UNIT Otter Creek, Cedar Key, FL 32626For SaleMLS ID #794916, Angela Beckham, Cedar Key Realty, Inc.. Dixie-Gilchrist Levy Counties BOR
- $409,9004 bd3 ba2.1k sqft5051 NW 73rd St, Chiefland, FL 32626For SaleMLS ID #799800, Burgandy Arrington, LPT Realty LLC. Dixie-Gilchrist Levy Counties BOR
- $439,9004 bd3 ba2.4k sqft7081 NW 113th Ln, Chiefland, FL 32626For SaleMLS ID #799322, Davey Padot, Jr., Pristine Properties. Dixie-Gilchrist Levy Counties BOR
- $459,0002 bd2 ba1.2k sqft549 1st St, Cedar Key, FL 32625For SaleMLS ID #790344, Vanessa Edmunds, Cedar Key Realty, Inc.. Dixie-Gilchrist Levy Counties BOR
- $370,0004 bd2 ba2.2k sqft10250 NW 67th Pl, Chiefland, FL 32626For SaleMLS ID #799091, Deborah Drummond, Drummond Realty Inc.. Dixie-Gilchrist Levy Counties BOR
- $394,9994 bd2 ba2.3k sqft11311 NW 74TH COURT, CHIEFLAND, FL 32626For SaleMLS ID #GC539554, Jessica Vance, UNITED COUNTRY SMITH & ASSOCIATES - NEWBERRY. Stellar MLS
- $549,0003 bd2 ba1.8k sqft16990 Hodges Ave, Cedar Key, FL 32625For SaleMLS ID #799801, Angela Beckham, Cedar Key Realty, Inc.. Dixie-Gilchrist Levy Counties BOR
- $349,9003 bd2 ba1.4k sqft6051 NW 81st Pl, Chiefland, FL 32626For SaleMLS ID #799637, Melanie Hutchison, Jim King Realty, Inc. Chiefland. Dixie-Gilchrist Levy Counties BOR
- $499,9003 bd2 ba1.8k sqft3551 NW 60th Ave, Chiefland, FL 32626For SaleMLS ID #799321, Deborah Drummond, Drummond Realty Inc.. Dixie-Gilchrist Levy Counties BOR
- $495,0003 bd2 ba1.4k sqft16349 Andrews Cir, Cedar Key, FL 32625For SaleMLS ID #794684, Angela Beckham, Cedar Key Realty, Inc.. Dixie-Gilchrist Levy Counties BOR
- $450,0002 bd2 ba1.2k sqft420 SE 371st St, Suwannee, FL 32692For SaleMLS ID #796231, Dianne Chewning, C-21 Dianne Chewning & Associates. Dixie-Gilchrist Levy Counties BOR
