Discover the perfect blend of comfort, style, and convenience in this beautifully updated 4-bedroom, 3-bath coastal home, ideally situated on a Gulf canal just minutes from downtown Cedar Key. Offering exceptional space inside and out, this property is tailor-made for relaxed island living. Step inside to find a brand-new modern kitchen, complete with contemporary finishes, ample storage, and a fresh, open feel. The home features sleek tile flooring throughout, providing easy maintenance and a clean, cohesive look. Generous living and dining areas create a welcoming setting for everyday living or entertaining guests. Enjoy year-round comfort with a new HVAC system, updated interior paint, and a durable seamless metal roof. One of the home's standout features is the rare 3+ car garage—ideal for vehicles, boats, water toys, and all your coastal essentials. Outside, take in the canal-front views with great paddling and wildlife-watching opportunities right from your backyard. Located in Cedar Key's golf cart zone, you'll have effortless access to local dining, boutique shops, and the island's beloved waterfront attractions. Whether you're looking for a spacious home for a large family or an income-producing rental opportunity, this property offers a truly turnkey coastal lifestyle in one of Florida's most charming communities.
Pending-backups wanted
$499,000
1134 Whiddon Ave, Cedar Key, FL 32625
4beds
2,496sqft
Single Family Residence
Built in 1979
0.44 Acres Lot
$-- Zestimate®
$200/sqft
$-- HOA
What's special
Contemporary finishesUpdated interior paintNew hvac systemAmple storageFresh open feelBrand-new modern kitchenCanal-front views
- 333 days
- 71
- 2
Zillow last checked:
Listing updated:
Listed by:
Melinda Allen 352-222-8585,
Pelican Realty 352-543-5581,
Caryn Stephenson 352-228-0420,
Pelican Realty
Source: Dixie-Gilchrist Levy Counties BOR,MLS#: 796083
Facts & features
Interior
Bedrooms & bathrooms
- Bedrooms: 4
- Bathrooms: 3
- Full bathrooms: 3
Rooms
- Room types: Laundry
Primary bedroom
- Features: 2 Master Suites
Primary bathroom
- Features: Built in Shower Bench, Combo Tub & Shower, Shower Only, Walk-in Shower
Heating
- Electric
Cooling
- Electric
Appliances
- Included: Dishwasher, Refrigerator
- Laundry: Sink, Laundry Room, W/D Hookups
Features
- Breakfast Bar, Ceiling Fan(s), Open Floorplan, Quartz Counter
- Flooring: Tile
- Doors: Sliding Doors
- Windows: Double Hung Windows, Blinds
- Has fireplace: No
- Fireplace features: None
Interior area
- Total structure area: 2,496
- Total interior livable area: 2,496 sqft
Video & virtual tour
Property
Parking
- Total spaces: 3
- Parking features: 3+ Car Attached Garage, Boat, Off Street, Open, Dirt, Gravel, Garage Door Opener
- Has attached garage: Yes
- Has uncovered spaces: Yes
Accessibility
- Accessibility features: Wheelchair Entry
Features
- Patio & porch: Porch, Open Deck
- Exterior features: Lighting, Slab
- Pool features: None
- On waterfront: Yes
- Waterfront features: None, Canal Access, Canal Front, Gulf Canal
- Frontage length: Road Frontage: 152,Waterfront Footage: 157.25
Lot
- Size: 0.44 Acres
- Dimensions: 152 x 133.50 x 108.4 x 152.10
- Features: Multiple Lots, Oversize, Rectangular Lot, Room for a Pool, Partially Landscaped, Wooded
- Topography: Level
Details
- Has additional parcels: Yes
- Parcel number: 0889500000
Construction
Type & style
- Home type: SingleFamily
- Architectural style: Traditional
- Property subtype: Single Family Residence
Materials
- HardiPlank Type, Frame
- Foundation: Slab
- Roof: Metal
Condition
- Year built: 1979
Utilities & green energy
- Sewer: Public Sewer
- Water: Public
Community & HOA
Community
- Subdivision: South Fowler Way Subdivision
Location
- Region: Cedar Key
Financial & listing details
- Price per square foot: $200/sqft
- Tax assessed value: $652,642
- Annual tax amount: $4,830
- Date on market: 11/18/2025
- Listing terms: Cash,Conventional
- Road surface type: Paved
Estimated market value
Not available
Estimated sales range
Not available
Not available
Price history
| Date | Event | Price |
|---|---|---|
| 6/7/2026 | Pending sale | $499,000$200/sqft |
Source:  Dixie-Gilchrist Levy Counties BOR #796083 Report a problem Dixie-Gilchrist Levy Counties BOR #796083 Report a problem | ||
| 3/22/2026 | Price change | $499,000-2%$200/sqft |
Source: Dixie-Gilchrist Levy Counties BOR #796083 Report a problem | ||
| 2/20/2026 | Price change | $509,000-5.6%$204/sqft |
Source: Dixie-Gilchrist Levy Counties BOR #796083 Report a problem | ||
| 1/11/2026 | Price change | $539,000-6.3%$216/sqft |
Source: Dixie-Gilchrist Levy Counties BOR #796083 Report a problem | ||
| 11/18/2025 | Listed for sale | $575,000+153.9%$230/sqft |
Source: Dixie-Gilchrist Levy Counties BOR #796083 Report a problem | ||
| 12/4/2015 | Sold | $226,500-5.6%$91/sqft |
Source: Public Record Report a problem | ||
| 10/5/2015 | Pending sale | $240,000$96/sqft |
Source: Pelican Realty #769243 Report a problem | ||
| 9/28/2015 | Price change | $240,000-4%$96/sqft |
Source: Pelican Realty #769243 Report a problem | ||
| 9/10/2015 | Listed for sale | $250,000$100/sqft |
Source: Pelican Realty #769243 Report a problem | ||
| 4/9/2015 | Listing removed | $250,000$100/sqft |
Source: Pelican Realty #769243 Report a problem | ||
| 12/3/2014 | Listed for sale | $250,000-36.7%$100/sqft |
Source: Pelican Realty #769243 Report a problem | ||
| 1/4/2012 | Listing removed | $395,000$158/sqft |
Source: On the Dock #762973 Report a problem | ||
| 8/14/2010 | Listed for sale | $395,000$158/sqft |
Source: On the Dock #762973 Report a problem | ||
Public tax history
| Year | Property taxes | Tax assessment |
|---|---|---|
| 2024 | $6,174 -0.7% | $321,722 +3% |
| 2023 | $6,215 +4.8% | $312,351 +3% |
| 2022 | $5,933 +6.1% | $303,253 +4.4% |
| 2021 | $5,594 +1% | $290,355 -2.3% |
| 2020 | $5,539 +1.6% | $297,255 +4.7% |
| 2019 | $5,451 -2.7% | $283,827 |
| 2018 | $5,602 | $283,827 +37.6% |
| 2017 | $5,602 +17.7% | $206,304 |
| 2016 | $4,758 -1.9% | $206,304 -3.1% |
| 2015 | $4,850 +22.1% | $212,900 +0.6% |
| 2014 | $3,973 | $211,610 -27.4% |
| 2011 | -- | $291,557 +1.5% |
| 2010 | -- | $287,248 +2.7% |
| 2009 | -- | $279,696 +0.1% |
| 2008 | -- | $279,417 +3% |
| 2007 | -- | $271,279 +44.8% |
| 2006 | -- | $187,335 +29.8% |
| 2005 | -- | $144,308 +3% |
| 2004 | -- | $140,105 +1.9% |
| 2003 | -- | $137,493 +2.4% |
| 2002 | -- | $134,271 +1.6% |
| 2001 | -- | $132,157 +3% |
| 2000 | -- | $128,308 |
Find assessor info on the county website
Monthly payment
Est. payment
Payment breakdown
Explore the cost of this home by adjusting the details. Changes won't be saved.Climate risks
Neighborhood: 32625
Nearby schools
Schools provided by the listing agent
- District: Levy
Source: Dixie-Gilchrist Levy Counties BOR. This data may not be complete. We recommend contacting the local school district to confirm school assignments for this home.
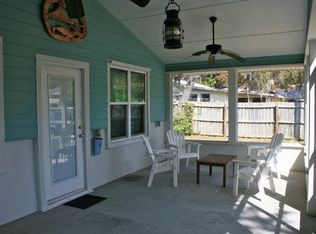
Similar homes
- $459,0003 bd2 ba2.8k sqft490 2nd St, Cedar Key, FL 32625For Sale
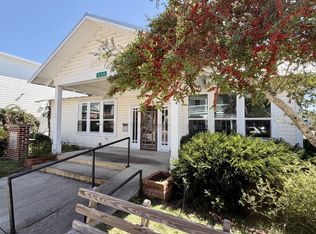
 MLS ID #800091, Vanessa Edmunds, Cedar Key Realty, Inc.. Dixie-Gilchrist Levy Counties BOR
 - $550,0004 bd2 ba2.1k sqft12051 SW 68th Ln, Cedar Key, FL 32625For Sale
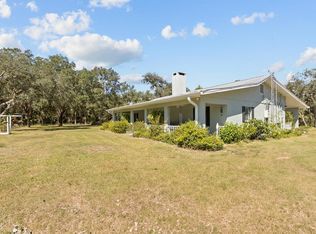 MLS ID #800115, Fred Wynans, Hatcher Realty Services, Inc. Trenton. Dixie-Gilchrist Levy Counties BOR
 - $549,0003 bd2 ba1.8k sqft16690 Hodges Ave, Cedar Key, FL 32625For Sale
 MLS ID #799801, Angela Beckham, Cedar Key Realty, Inc.. Dixie-Gilchrist Levy Counties BOR
 - $495,0006 bd4 ba2k sqft4051 D STREET, CEDAR KEY, FL 32625For Sale
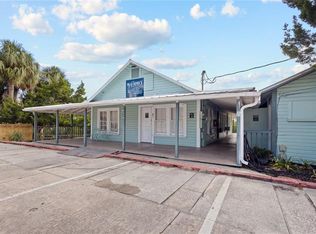
 MLS ID #OM730985, Gena Bullard, CMTG REAL ESTATE GROUP. Stellar MLS
 - $495,0003 bd2 ba1.4k sqft16349 Andrews Cir, Cedar Key, FL 32625For SaleMLS ID #794684, Angela Beckham, Cedar Key Realty, Inc.. Dixie-Gilchrist Levy Counties BOR
- $469,0004 bd3 ba2.3k sqft12850 SW 77th Pl, Cedar Key, FL 32625For SaleMLS ID #799945, Angela Beckham, Cedar Key Realty, Inc.. Dixie-Gilchrist Levy Counties BOR
- $649,9994 bd2 ba2.1k sqft16511 SW 120th Pl, Cedar Key, FL 32625For SaleMLS ID #799122, Fred Wynans, Hatcher Realty Services, Inc. Trenton. Dixie-Gilchrist Levy Counties BOR
- $679,0003 bd3 ba2.1k sqft16431 SW 120th Pl, Cedar Key, FL 32625For SaleMLS ID #798870, Melinda Allen, Pelican Realty. Dixie-Gilchrist Levy Counties BOR
- $639,0003 bd2 ba1.7k sqft16439 SW Airport Rd, Cedar Key, FL 32625For SaleMLS ID #796168, Vanessa Edmunds, Cedar Key Realty, Inc.. Dixie-Gilchrist Levy Counties BOR
- $635,0004 bd2 ba1.8k sqft12830 Hodgson Ave, Cedar Key, FL 32625For SaleMLS ID #799419, Vanessa Edmunds, Cedar Key Realty, Inc.. Dixie-Gilchrist Levy Counties BOR
- $319,0003 bd1 ba1.3k sqft12870 Whiddon Ave, Cedar Key, FL 32625For SaleMLS ID #799857, Angela Beckham, Cedar Key Realty, Inc.. Dixie-Gilchrist Levy Counties BOR
- $529,0002 bd2 ba1.2k sqft557 1st St, Cedar Key, FL 32625For SaleMLS ID #796258, Angela Beckham, Cedar Key Realty, Inc.. Dixie-Gilchrist Levy Counties BOR
- $649,0002 bd3 ba2.2k sqft409 2nd St, Cedar Key, FL 32625For SaleMLS ID #799938, Melinda Allen, Pelican Realty. Dixie-Gilchrist Levy Counties BOR
- $605,0002 bd2 ba1.6k sqft12226 Franko Cir, Cedar Key, FL 32625For SaleMLS ID #798915, Angela Beckham, Cedar Key Realty, Inc.. Dixie-Gilchrist Levy Counties BOR
- $425,0003 bd2 ba1.3k sqft6450 SW State Rd 24, Cedar Key, FL 32625For SaleMLS ID #799638, Fred Wynans, Hatcher Realty Services, Inc. Trenton. Dixie-Gilchrist Levy Counties BOR
- $455,0003 bd2 ba1.9k sqft7890 SW 129TH AVENUE, CEDAR KEY, FL 32625For SaleMLS ID #OM724091, Gena Bullard, CMTG REAL ESTATE GROUP. Stellar MLS
- $319,0002 bd2 ba1.3k sqft1241 Whiddon Ave, Cedar Key, FL 32625For SaleMLS ID #798895, A. Nickie Rucker, A. Nickies Homes. Dixie-Gilchrist Levy Counties BOR
- $410,0002 bd2 ba2.3k sqft10550 SW 52ND PLACE, CEDAR KEY, FL 32625For SaleMLS ID #GC542600, Mark Gajda, PEPINE REALTY. Stellar MLS
- $372,9003 bd2 ba1.4k sqft6150 SW 126TH AVENUE, CEDAR KEY, FL 32625For SaleMLS ID #O6422136, Steven Koleno, BEYCOME OF FLORIDA LLC. Stellar MLS
- $365,0002 bd3 ba1.3k sqft6550 SW 100th Ct, Cedar Key, FL 32625For SaleMLS ID #795938, Dawn Mcgee, United Country Smith & Associates Trenton. Dixie-Gilchrist Levy Counties BOR
