Welcome to 10550 Towneview Drive, a rare opportunity to own a beautifully positioned home in the heart of Sugar Land, where comfort, convenience, and lifestyle come together seamlessly. Nestled in a desirable community with easy access to top-rated shopping, dining, entertainment, major commuter routes, parks, and everyday amenities, this residence offers the perfect blend of suburban tranquility and urban accessibility. Whether you're growing, a busy professional, or an investor seeking long-term value, this exceptional property delivers the charm, location, and quality of life that make Sugar Land one of the most sought-after places to call home. Don't miss your chance to experience everything this premier address has to offer.
For sale
$230,000
10550 Towneview Dr, Sugar Land, TX 77498
3beds
1,296sqft
Single Family Residence
Built in 1978
9,491 Square Feet Lot
$222,700 Zestimate®
$177/sqft
$-- HOA
What's special
- 39 days
- 265
- 22
Zillow last checked:
Listing updated:
Listed by:
Tichaona Chikoroondo TREC #0823922 832-918-2933,
SKW Realty
Source: HAR,MLS#: 90941837
Facts & features
Interior
Bedrooms & bathrooms
- Bedrooms: 3
- Bathrooms: 2
- Full bathrooms: 2
Bedroom
- Level: First
- Area: 132
- Dimensions: 11 x 12
Bedroom
- Level: First
- Area: 99
- Dimensions: 9 x 11
Bedroom
- Level: First
- Area: 100
- Dimensions: 10 x 10
Kitchen
- Level: First
- Area: 72
- Dimensions: 8 x 9
Living room
- Level: First
- Area: 224
- Dimensions: 14 x 16
Heating
- Electric
Cooling
- Electric
Appliances
- Included: Disposal, Electric Range, Dishwasher
Features
- All Bedrooms Down
- Flooring: Carpet, Tile
Interior area
- Total structure area: 1,296
- Total interior livable area: 1,296 sqft
Property
Parking
- Total spaces: 2
- Parking features: Attached
- Attached garage spaces: 2
Features
- Stories: 1
Lot
- Size: 9,491 Square Feet
- Features: Cleared, Subdivided, 0 Up To 1/4 Acre
Details
- Parcel number: 8100020030230907
Construction
Type & style
- Home type: SingleFamily
- Architectural style: Traditional
- Property subtype: Single Family Residence
Materials
- Brick, Cement Siding
- Foundation: Slab
- Roof: Composition
Condition
- New construction: No
- Year built: 1978
Utilities & green energy
- Sewer: Public Sewer
- Water: Public
Community & HOA
Community
- Subdivision: Townewest
Location
- Region: Sugar Land
Financial & listing details
- Price per square foot: $177/sqft
- Tax assessed value: $209,094
- Annual tax amount: $3,301
- Date on market: 9/26/2026
Estimated market value
$222,700
$212,000 - $234,000
$1,780/mo
Price history
| Date | Event | Price |
|---|---|---|
| 9/28/2026 | Listed for sale | $230,000$177/sqft |
Source:  HAR #90941837 Report a problem | ||
| 1/5/2004 | Sold | -- |
Source: Public Record Report a problem | ||
Public tax history
| Year | Property taxes | Tax assessment |
|---|---|---|
| 2025 | $3,301 -6.4% | $209,094 -10.6% |
| 2024 | $3,529 -1.1% | $233,869 -0.7% |
| 2023 | $3,568 -0.4% | $235,615 +10.3% |
| 2022 | $3,582 +30% | $213,630 +36.7% |
| 2021 | $2,755 +3.3% | $156,300 +5.1% |
| 2020 | $2,668 +3.7% | $148,750 +5.8% |
| 2019 | $2,572 -0.1% | $140,560 +1.7% |
| 2018 | $2,575 -8.9% | $138,220 +11.2% |
| 2017 | $2,826 | $124,280 +9.2% |
| 2016 | $2,826 +41.1% | $113,830 +7.8% |
| 2015 | $2,003 +20.2% | $105,570 +21.3% |
| 2014 | $1,666 | $87,040 +3.4% |
| 2013 | -- | $84,180 -2.3% |
| 2012 | -- | $86,170 +22% |
| 2011 | -- | $70,610 -25.2% |
| 2010 | -- | $94,460 +6.6% |
| 2009 | -- | $88,600 -7.8% |
| 2008 | -- | $96,050 +2.7% |
| 2007 | -- | $93,560 +5.6% |
| 2006 | -- | $88,560 +5.9% |
| 2005 | -- | $83,600 |
| 2004 | -- | -- |
| 2003 | -- | -- |
| 2002 | -- | -- |
| 2001 | -- | -- |
| 2000 | -- | -- |
Find assessor info on the county website
Monthly payment
Est. payment
Payment breakdown
Explore the cost of this home by adjusting the details. Changes won't be saved.Climate risks
Neighborhood: Town West
Nearby schools
Schools provided by the listing agent
- Elementary: Townewest Elementary School
- Middle: Sugar Land Middle School
- High: Kempner High School
Source: HAR. This data may not be complete. We recommend contacting the local school district to confirm school assignments for this home.
- $226,1003 bd2 ba1.4k sqft10546 Towneview Dr, Sugar Land, TX 77498Off Market
- $233,4003 bd2 ba1.6k sqft10542 Towneview Dr, Sugar Land, TX 77498Off Market
- $214,8003 bd2 ba1.2k sqft10419 Spanish Grant Dr, Sugar Land, TX 77498Off Market
- $219,2003 bd2 ba1.4k sqft10410 Spanish Grant Dr, Sugar Land, TX 77498Off Market
Similar homes
- $230,0003 bd2 ba1.5k sqft13818 Southline Rd, Sugar Land, TX 77498For Sale
 MLS ID #44357293, Charlie Le, REALM Real Estate Professionals - Sugar Land. HAR
- $225,0003 bd2 ba1.1k sqft14159 Clover Point Dr, Sugar Land, TX 77498For Sale
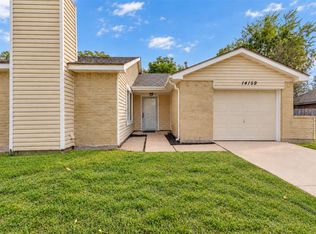 MLS ID #84758516, Uzair Muhammad, Walzel Properties - Corporate Office. HAR
- $231,9993 bd2 ba1.5k sqft10422 Cedar Towne Ln, Sugar Land, TX 77498For Sale
 MLS ID #81014852, Chet Polniazek, 1st Texas Realty Services. HAR
- $240,0003 bd2 ba1.5k sqft10419 Gulfstream Ln, Sugar Land, TX 77498For Sale
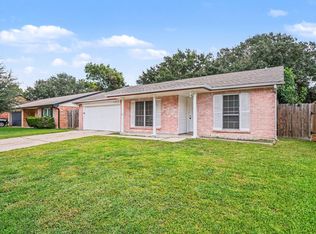 MLS ID #16162261, Robert Salmons, Entera Realty LLC. HAR
