Welcome to this charming 4-bedroom, 2-bathroom home offering 1,604 square feet of comfortable living in Townewest, an established Sugar Land neighborhood. From the covered front porch to the inviting backyard, this home offers plenty of cozy spaces to enjoy. The backyard features new fencing, a large mature tree, and a rear porch, perfect for relaxing or enjoying time outdoors. Inside, natural light fills the home and highlights thoughtful updates, including beautifully renovated bathrooms and new carpet in the bedrooms. Additional improvements include upgraded windows, PEX plumbing throughout, Trane HVAC system, new attic insulation, and more. These updates enhance the home’s comfort and also support energy efficiency. With its warm atmosphere and established neighborhood setting, this home is ready for its next chapter. Zoned to FBISD schools and conveniently located near parks, shopping, dining, and major highways, this is a home you’ll want to see. Schedule your showing today!
For sale
$270,000
10514 Long River Dr, Sugar Land, TX 77498
4beds
1,604sqft
Single Family Residence
Built in 1979
6,298 Square Feet Lot
$262,500 Zestimate®
$168/sqft
$29/mo HOA
What's special
Inviting backyardUpgraded windowsBeautifully renovated bathroomsLarge mature treeCovered front porchTrane hvac systemWarm atmosphere
- 20 days
- 157
- 12
Likely to sell faster than
Zillow last checked:
Listing updated:
Listed by:
Dallas Mulvany TREC #0819312 832-653-1828,
Walzel Properties - Corporate Office
Source: HAR,MLS#: 78653131
Facts & features
Interior
Bedrooms & bathrooms
- Bedrooms: 4
- Bathrooms: 2
- Full bathrooms: 2
Primary bedroom
- Level: First
- Area: 210
- Dimensions: 15x14
Bedroom
- Level: First
- Area: 132
- Dimensions: 12x11
Bedroom
- Level: First
- Area: 110
- Dimensions: 10x11
Bedroom
- Level: First
- Area: 132
- Dimensions: 12x11
Dining room
- Level: First
- Area: 168
- Dimensions: 12x14
Living room
- Level: First
- Area: 240
- Dimensions: 16x15
Heating
- Electric
Cooling
- Electric
Appliances
- Included: Disposal, Electric Oven, Microwave, Electric Range, Dishwasher
- Laundry: Electric Dryer Hookup
Features
- All Bedrooms Down, Primary Bed - 1st Floor
- Flooring: Carpet, Tile
- Number of fireplaces: 1
Interior area
- Total structure area: 1,604
- Total interior livable area: 1,604 sqft
Property
Parking
- Total spaces: 2
- Parking features: Attached
- Attached garage spaces: 2
Features
- Stories: 1
Lot
- Size: 6,298 Square Feet
- Features: Subdivided, 0 Up To 1/4 Acre
Details
- Parcel number: 8100020070260907
Construction
Type & style
- Home type: SingleFamily
- Architectural style: Traditional
- Property subtype: Single Family Residence
Materials
- Brick, Vinyl Siding
- Foundation: Slab
- Roof: Composition
Condition
- New construction: No
- Year built: 1979
Utilities & green energy
- Water: Public
Community & HOA
Community
- Subdivision: Townewest Sec 2
HOA
- Has HOA: Yes
- HOA fee: $350 annually
Location
- Region: Sugar Land
Financial & listing details
- Price per square foot: $168/sqft
- Tax assessed value: $203,651
- Annual tax amount: $4,663
- Date on market: 9/30/2026
Estimated market value
$262,500
$249,000 - $276,000
$1,858/mo
Price history
| Date | Event | Price |
|---|---|---|
| 9/30/2026 | Listed for sale | $270,000$168/sqft |
Source:  HAR #78653131 Report a problem | ||
Public tax history
| Year | Property taxes | Tax assessment |
|---|---|---|
| 2025 | $399 -25.7% | $203,651 -13.2% |
| 2024 | $536 +22.8% | $234,680 +10% |
| 2023 | $437 -67.4% | $213,345 +10% |
| 2022 | $1,340 +4% | $193,950 +10% |
| 2021 | $1,288 +3.1% | $176,320 +5% |
| 2020 | $1,250 +3.9% | $167,850 +6.9% |
| 2019 | $1,202 +7.8% | $157,040 +10% |
| 2018 | $1,116 -30.7% | $142,760 +10% |
| 2017 | $1,610 | $129,780 +10% |
| 2016 | $1,610 +1.4% | $117,980 +10% |
| 2015 | $1,588 +1.7% | $107,250 +10% |
| 2014 | $1,561 | $97,500 +6% |
| 2013 | -- | $91,990 +6.5% |
| 2012 | -- | $86,360 +10% |
| 2011 | -- | $78,510 -20.6% |
| 2010 | -- | $98,870 +5.6% |
| 2009 | -- | $93,610 -8% |
| 2008 | -- | $101,780 +2.7% |
| 2007 | -- | $99,060 +4.8% |
| 2006 | -- | $94,560 -3.8% |
| 2005 | -- | $98,310 +3.1% |
| 2004 | -- | $95,310 |
| 2003 | -- | -- |
| 2002 | -- | -- |
| 2001 | -- | -- |
| 2000 | -- | -- |
Find assessor info on the county website
Monthly payment
Est. payment
Payment breakdown
Explore the cost of this home by adjusting the details. Changes won't be saved.Climate risks
Neighborhood: Town West
Nearby schools
Schools provided by the listing agent
- Elementary: Townewest Elementary School
- Middle: Sugar Land Middle School
- High: Kempner High School
Source: HAR. This data may not be complete. We recommend contacting the local school district to confirm school assignments for this home.
- $212,1003 bd2 ba1.2k sqft10510 Long River Dr, Sugar Land, TX 77498Off Market
- $207,1003 bd2 ba1.5k sqft10518 Long River Dr, Sugar Land, TX 77498Off Market
- $232,0003 bd2 ba1.6k sqft10515 Permian Dr, Sugar Land, TX 77498Off Market
- $276,0005 bd3 ba2.4k sqft10506 Long River Dr, Sugar Land, TX 77498Off Market

Similar homes
- $259,9003 bd2 ba1.5k sqft10307 Towne Oak Ln, Sugar Land, TX 77498For SaleMLS ID #89891814, Octavio Figueroa, La Palma Realty. HAR
- $294,0004 bd2 ba1.6k sqft10530 Towne Square Rd, Sugar Land, TX 77498For Sale
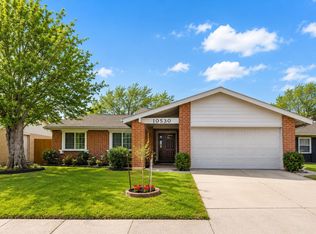 MLS ID #66175003, Ngan Trinh, 5th Stream Realty. HAR
- $286,5003 bd2 ba1.8k sqft10554 Quail Ridge Ln, Sugar Land, TX 77498For Sale
 MLS ID #59458168, James Valles, R.E.D. Right Realty. HAR
- $230,0003 bd2 ba1.2k sqft10550 Towneview Dr, Sugar Land, TX 77498For Sale
 MLS ID #90941837, Tichaona Chikoroondo, SKW Realty. HAR
