Welcome to this private lovely 3 bed/ 3bath/study semi-custom maintenance patio home with one of the BEST lots in Legacy Ridge West- quiet and secluded! Move in ready semi-custom open floor plan, sprawling corner ranch home in impeccable & meticulously maintained and noticed the moment you enter. The great room is light and bright with 17' ceilings & oversized windows and backs to a private, secluded common area green space surrounded by mature trees and landscaping. The owner’s suite backs to the open space and is privately located away from the secondary bedrooms. Owner's suite has a luxury walk in custom closet with a built in safe, 5-piece bath with a custom glass shower enclosure, decorative tile, a soaking tub, and heated tile floors. There are two additional bedrooms on the main floor one with private ensuite and the other near the other full bathroom. Open kitchen is open and overlooks the great-room and open space and offers granite countertops, decorative tile/backsplash, and Kitchen Aid appliances. Also located on main floor is the formal dining room, study with custom built in cabinets, desk and shelving, the laundry room has a utility sink, cabinets extra countertop space, washer & dryer. Professionally finished garden level basement is also light and bright with a large open space concept perfect for entertaining and offers a built cabinets, wet bar, beverage refrigerator, entertainment center, fireplace, and crafts/storage/exercise, or workshop area. Special noted features:smoke/pet free, wood floors, luxury carpet, coffered ceilings, plantation shutters and blinds, custom built entertainment centers and fireplace mantel, Epoxy flooring, extra cabinets & shelving for storage space, covered and extended flagstone patio & best of All “a quiet and private back yard”. The property is centrally located to open space, walking/biking trails, tennis courts, shopping, dining, major highways, & near Legacy Ridge Golf Course
Sold for $905,000
$905,000
10554 N Osceola Drive, Westminster, CO 80031
3beds
3,576sqft
Single Family Residence
Built in 2003
10,365 Square Feet Lot
$882,900 Zestimate®
$253/sqft
$3,363 Estimated rent
Home value
$882,900
$839,000 - $927,000
$3,363/mo
Zestimate® history
Owner options
List your home for rent
$3,363/mo
Rent Zestimate®
Find your next renter with Zillow Rental Manager. Plus, with online applications, you can quickly screen prospective tenants – for free.
$3,363/mo
Rent Zestimate®
Refinance and save
$5,469/mo
Est. payment
Refinancing to a lower rate could help reduce your monthly payments and save thousands over the life of the loan.
$5,469/mo
Est. payment
Explore your selling options
Work with a Zillow partner agent
Leverage their expertise and Zillow's premium Showcase listings to get your home seen by more buyers.
Get startedList with your own agent
Get your home in front of millions of buyers by listing it on Zillow.
Learn how to do itSell it yourself
Take full control of how buyers see your home on Zillow by listing For Sale by Owner (FSBO).
List your homeWhat's special
Zillow last checked:
Listing updated:
Listed by:
Jackie Nordstrom 720-880-2288,
Colorado Real Estate Associates LLC
Bought with:
Katie Hankins
Your Castle Real Estate Inc
Source: REcolorado as distributed by MLS GRID,MLS#: 6804856
Facts & features
Interior
Bedrooms & bathrooms
- Bedrooms: 3
- Bathrooms: 3
- Full bathrooms: 3
- Main level bathrooms: 3
- Main level bedrooms: 3
Primary bedroom
- Level: Main
Bedroom
- Level: Main
Bedroom
- Level: Main
Primary bathroom
- Level: Main
Bathroom
- Level: Main
Bathroom
- Level: Main
Dining room
- Level: Main
Exercise room
- Level: Basement
Family room
- Level: Basement
Laundry
- Level: Main
Office
- Level: Main
Utility room
- Level: Basement
Workshop
- Level: Main
Heating
- Forced Air
Cooling
- Air Conditioning-Room
Appliances
- Included: Cooktop, Dishwasher, Disposal, Microwave, Oven, Range, Range Hood, Refrigerator
- Laundry: Common Area
Features
- Ceiling Fan(s), Eat-in Kitchen, Entrance Foyer, Five Piece Bath, Granite Counters, High Ceilings, Open Floorplan, Pantry, Primary Suite, Radon Mitigation System, Smoke Free, Sound System, Vaulted Ceiling(s), Walk-In Closet(s)
- Flooring: Carpet, Laminate, Tile, Wood
- Windows: Double Pane Windows, Window Coverings, Window Treatments
- Basement: Finished,Full,Sump Pump
- Number of fireplaces: 2
- Fireplace features: Family Room, Gas Log, Great Room
- Common walls with other units/homes: No Common Walls
Interior area
- Total structure area: 3,576
- Total interior livable area: 3,576 sqft
- Finished area above ground: 2,193
- Finished area below ground: 1,383
Property
Parking
- Total spaces: 2
- Parking features: Concrete, Floor Coating, Storage
- Attached garage spaces: 2
Accessibility
- Accessibility features: Accessible Approach with Ramp
Features
- Levels: One
- Stories: 1
- Entry location: Ground
- Patio & porch: Covered, Front Porch, Patio
- Exterior features: Playground, Private Yard, Rain Gutters, Tennis Court(s)
- Fencing: None
Lot
- Size: 10,365 Square Feet
- Features: Corner Lot, Landscaped, Many Trees, Master Planned, Open Space, Secluded, Sprinklers In Front, Sprinklers In Rear
Details
- Parcel number: R0125026
- Special conditions: Standard
Construction
Type & style
- Home type: SingleFamily
- Architectural style: Traditional
- Property subtype: Single Family Residence
Materials
- Brick, Stone, Stucco
- Foundation: Slab
- Roof: Composition
Condition
- Updated/Remodeled
- Year built: 2003
Details
- Builder name: Genesee Builders
Utilities & green energy
- Electric: 110V, 220 Volts in Garage
- Sewer: Public Sewer
- Water: Public
Community & HOA
Community
- Security: Smoke Detector(s)
- Subdivision: Legacy Ridge West
HOA
- Has HOA: Yes
- Amenities included: Clubhouse, Golf Course, Park, Playground, Pool, Tennis Court(s), Trail(s)
- Services included: Exterior Maintenance w/out Roof, Maintenance Grounds, Snow Removal
- HOA fee: $135 monthly
- HOA name: Legacy Ridge West
- HOA phone: 303-420-4433
- Second HOA fee: $250 monthly
- Second HOA name: 4 Seasons
- Second HOA phone: 303-952-4004
Location
- Region: Westminster
Financial & listing details
- Price per square foot: $253/sqft
- Tax assessed value: $867,000
- Annual tax amount: $4,364
- Date on market: 1/25/2024
- Listing terms: 1031 Exchange,Cash,Conventional,Jumbo,VA Loan
- Exclusions: None
- Ownership: Corporation/Trust
Price history
| Date | Event | Price |
|---|---|---|
| 3/1/2024 | Sold | $905,000-2.7%$253/sqft |
Source:  REcolorado as distributed by MLS GRID #6804856 Report a problem REcolorado as distributed by MLS GRID #6804856 Report a problem | ||
| 2/12/2024 | Pending sale | $930,000$260/sqft |
Source: REcolorado as distributed by MLS GRID #6804856 Report a problem | ||
| 1/25/2024 | Listed for sale | $930,000+24%$260/sqft |
Source: REcolorado as distributed by MLS GRID #6804856 Report a problem | ||
| 10/20/2020 | Sold | $750,000$210/sqft |
Source: Public Record Report a problem | ||
| 8/24/2020 | Pending sale | $750,000$210/sqft |
Source: Pieters Realty #2076817 Report a problem | ||
| 8/21/2020 | Listed for sale | $750,000$210/sqft |
Source: Pieters Realty #2076817 Report a problem | ||
Public tax history
| Year | Property taxes | Tax assessment |
|---|---|---|
| 2025 | $5,688 +1.1% | $54,190 -11.9% |
| 2024 | $5,627 +28.9% | $61,500 |
| 2023 | $4,364 -3.2% | $61,500 +48.1% |
| 2022 | $4,507 | $41,520 -2.8% |
| 2021 | -- | $42,710 +0.2% |
| 2020 | $3,758 | $42,610 -0.2% |
| 2019 | $3,758 +9.3% | $42,700 +11.3% |
| 2018 | $3,438 | $38,380 |
| 2017 | $3,438 | $38,380 +12.9% |
| 2016 | -- | $34,000 +30.6% |
| 2015 | $2,672 | $26,040 -14.6% |
| 2014 | -- | $30,490 -20.7% |
| 2013 | -- | $38,450 +19.1% |
| 2012 | -- | $32,280 |
| 2011 | -- | $32,280 -18.2% |
| 2010 | -- | $39,480 |
| 2009 | -- | $39,480 +9.5% |
| 2008 | -- | $36,070 |
| 2007 | -- | $36,070 -1.7% |
| 2006 | -- | $36,680 |
| 2005 | -- | $36,680 +5.2% |
| 2004 | -- | $34,880 +101.2% |
| 2003 | $2,147 +119.9% | $17,340 -18.9% |
| 2002 | $976 +5921.3% | $21,390 +13268.8% |
| 2001 | $16 | $160 |
Find assessor info on the county website
Neighborhood: 80031
Nearby homes
- $892,3004 bd3 ba2.5k sqft10598 Osceola Dr, Westminster, CO 80031Off Market
- $905,0004 bd3 ba4k sqft10598 N Osceola Dr, Westminster, CO 80031Sold
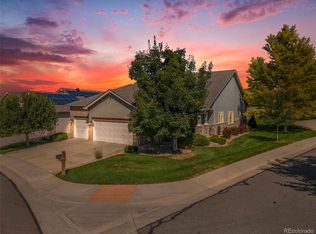
- $927,0004 bd4 ba5k sqft10608 N Osceola Dr, Westminster, CO 80031Sold

- $942,2005 bd5 ba4k sqft10608 Osceola Dr, Westminster, CO 80031Off Market

- $835,6002 bd2 ba2.5k sqft10588 Osceola Dr, Westminster, CO 80031Off Market
- $794,0003 bd3 ba3.3k sqft10615 Osceola Loop, Westminster, CO 80031Off Market
- $853,8003 bd2 ba2.1k sqft10578 Osceola Dr, Westminster, CO 80031Off Market
- $887,8003 bd2 ba2.1k sqft10574 Osceola Dr, Westminster, CO 80031Off Market
Nearby schools
GreatSchools rating
- 6/10Cotton Creek Elementary SchoolGrades: K-5Distance: 4 mi
- 5/10Silver Hills Middle SchoolGrades: 6-8Distance: 3.3 mi
- 4/10Northglenn High SchoolGrades: 9-12Distance: 2.4 mi
Schools provided by the listing agent
- Elementary: Cotton Creek
- Middle: Silver Hills
- High: Northglenn
- District: Adams 12 5 Star Schl
Source: REcolorado as distributed by MLS GRID. This data may not be complete. We recommend contacting the local school district to confirm school assignments for this home.
Get a cash offer in 3 minutes
Find out how much your home could sell for in as little as 3 minutes with a no-obligation cash offer.
Estimated market value
$882,900
Get a cash offer in 3 minutes
Find out how much your home could sell for in as little as 3 minutes with a no-obligation cash offer.
Estimated market value
$882,900
- Colorado
- Adams County
- Westminster
- 80031
- 10554 N Osceola Drive
Nearby cities
Nearby zip codes
Other Westminster Topics
