Skip main navigation
Sold for $905,000
  • $905,000

    10598 N Osceola Drive, Westminster, CO 80031

    4beds
    4,046sqft
    Single Family Residence
    Built in 2004
    9,607 Square Feet Lot
    $889,400 Zestimate®
    $224/sqft
    $3,649 Estimated rent

    Home value

    $889,400

    $845,000 - $934,000

    $3,649/mo

    Zestimate® history
    Loading
    Loading...

    Owner options

    List your home for rent

    $3,649/mo

    Rent Zestimate®

    Find your next renter with Zillow Rental Manager. Plus, with online applications, you can quickly screen prospective tenants – for free.

    Learn more

    $3,649/mo

    Rent Zestimate®

    Refinance and save

    $5,491/mo

    Est. payment

    Refinancing to a lower rate could help reduce your monthly payments and save thousands over the life of the loan.

    See today's rates

    $5,491/mo

    Est. payment

    Explore your selling options

    Work with a Zillow partner agent

    Leverage their expertise and Zillow's premium Showcase listings to get your home seen by more buyers.

    Get started

    List with your own agent

    Get your home in front of millions of buyers by listing it on Zillow.

    Learn how to do it

    Sell it yourself

    Take full control of how buyers see your home on Zillow by listing For Sale by Owner (FSBO).

    List your home

    What's special

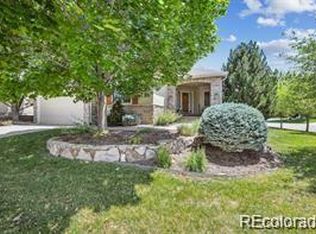
    Welcome to 10598 Osceola Drive, a sanctuary where convenience meets luxury. Imagine strolling through the peaceful streets of Westminster, CO, just a short walk away from the award-winning Legacy Ridge Golf Course. The open floor plan invites you in, guiding you through the spacious living areas that are bathed in natural light. Picture yourself hosting gatherings with loved ones, laughter filling the air as you create memories that will last a lifetime. As you explore further, you discover four thoughtfully designed bedrooms, each offering a cozy retreat at the end of the day. The bathrooms exude elegance and style, providing a spa-like experience right in the comfort of your own home. Imagine waking up to the sun streaming through the windows and enjoying your morning coffee on the covered patio. With an outlet for a hot tub, you can enjoy soaking away stress under the starlit sky or watching snowflakes gently fall during winter evenings. The attached three-car garage provides not only ample space for your vehicles but also room for hobbies and storage. And with lawn care and snow removal taken care of by the HOA, you can spend less time on chores and more time doing what you love. Whether it's working from home in your dedicated office space or venturing out to explore, this home offers both tranquility and convenience. Don't miss out on this exceptional opportunity to own a home that combines luxury living with an unbeatable location. Schedule your showing today.

    Zillow last checked:

    Listing updated:

    Listed by:

    John Grandt 720-351-8488,

    Compass - Denver

    Bought with:

    Tara Carlson, 100083771

    RE/MAX Alliance

    Source: REcolorado as distributed by MLS GRID,MLS#: 2677906MLS Logo

    Facts & features

    Interior

    Bedrooms & bathrooms
    • Bedrooms: 4
    • Bathrooms: 3
    • Full bathrooms: 3
    • Main level bathrooms: 2
    • Main level bedrooms: 2
    Primary bedroom
    • Level: Main
    • Area: 295.54 Square Feet
    • Dimensions: 21.11 x 14
    Bedroom
    • Level: Main
    • Area: 161.04 Square Feet
    • Dimensions: 13.2 x 12.2
    Bedroom
    • Level: Basement
    • Area: 158.51 Square Feet
    • Dimensions: 13.1 x 12.1
    Bedroom
    • Level: Basement
    • Area: 177.66 Square Feet
    • Dimensions: 14.1 x 12.6
    Bathroom
    • Level: Main
    • Area: 225 Square Feet
    • Dimensions: 15 x 15
    Bathroom
    • Level: Main
    • Area: 42.72 Square Feet
    • Dimensions: 4.8 x 8.9
    Bathroom
    • Level: Basement
    • Area: 51.66 Square Feet
    • Dimensions: 4.1 x 12.6
    Dining room
    • Level: Main
    • Area: 147.5 Square Feet
    • Dimensions: 11.8 x 12.5
    Kitchen
    • Level: Main
    • Area: 213.75 Square Feet
    • Dimensions: 17.1 x 12.5
    Laundry
    • Level: Main
    • Area: 71.78 Square Feet
    • Dimensions: 7.1 x 10.11
    Living room
    • Level: Main
    • Area: 490.59 Square Feet
    • Dimensions: 23.7 x 20.7
    Living room
    • Level: Basement
    • Area: 824.74 Square Feet
    • Dimensions: 27.4 x 30.1
    Office
    • Level: Main
    • Area: 163.35 Square Feet
    • Dimensions: 13.5 x 12.1
    Heating
    • Forced Air, Natural Gas
    Cooling
    • Central Air
    Appliances
    • Included: Cooktop, Dishwasher, Disposal, Double Oven, Dryer, Microwave, Refrigerator, Washer
    • Laundry: In Unit
    Features
    • Ceiling Fan(s), Eat-in Kitchen, Granite Counters, High Ceilings, Kitchen Island, Laminate Counters, Open Floorplan, Pantry, Primary Suite, Smoke Free, Vaulted Ceiling(s), Walk-In Closet(s)
    • Flooring: Carpet, Tile, Wood
    • Windows: Bay Window(s), Window Coverings
    • Basement: Finished,Full
    • Number of fireplaces: 1
    • Fireplace features: Living Room
    • Common walls with other units/homes: No Common Walls
    Interior area
    • Total structure area: 4,046
    • Total interior livable area: 4,046 sqft
    • Finished area above ground: 2,531
    • Finished area below ground: 750

    Property

    Parking
    • Total spaces: 3
    • Parking features: Concrete
    • Attached garage spaces: 3
    Features
    • Levels: One
    • Stories: 1
    • Patio & porch: Covered, Front Porch, Patio
    • Exterior features: Garden, Rain Gutters
    • Fencing: Full
    Lot
    • Size: 9,607 Square Feet
    • Features: Corner Lot, Irrigated, Landscaped, Master Planned, Sprinklers In Front, Sprinklers In Rear
    Details
    • Parcel number: R0125012
    • Special conditions: Standard

    Construction

    Type & style
    • Home type: SingleFamily
    • Architectural style: Traditional
    • Property subtype: Single Family Residence
    Materials
    • Frame, Stone, Vinyl Siding
    • Foundation: Structural
    • Roof: Composition
    Condition
    • Year built: 2004

    Utilities & green energy

    • Sewer: Public Sewer

    Community & HOA

    Community
    • Security: Carbon Monoxide Detector(s), Smart Locks, Smoke Detector(s)
    • Senior community: Yes
    • Subdivision: Legacy Ridge West
    HOA
    • Has HOA: Yes
    • Services included: Maintenance Grounds, Snow Removal
    • HOA fee: $110 monthly
    • HOA name: Legacy Ridge West Master - MSI
    • HOA phone: 303-420-4433
    • Second HOA fee: $250 monthly
    • Second HOA name: Cobblestone
    • Second HOA phone: 303-952-4004
    Location
    • Region: Westminster

    Financial & listing details

    • Price per square foot: $224/sqft
    • Annual tax amount: $4,203
    • Date on market: 10/12/2023
    • Listing terms: Cash,Conventional,Jumbo,VA Loan
    • Exclusions: Sellers Personal Property
    • Ownership: Individual
    • Road surface type: Paved

    Price history

    DateEventPrice
    5/3/2024Sold$905,000-1.1%$224/sqft
    Source: REcolorado as distributed by MLS GRID #2677906 Report a problem
    3/30/2024Pending sale$915,000$226/sqft
    Source: REcolorado as distributed by MLS GRID #2677906 Report a problem
    2/9/2024Listed for sale$915,000$226/sqft
    Source: REcolorado as distributed by MLS GRID #2677906 Report a problem
    2/8/2024Pending sale$915,000$226/sqft
    Source: REcolorado as distributed by MLS GRID #2677906 Report a problem
    2/5/2024Price change$915,000-3.7%$226/sqft
    Source: REcolorado as distributed by MLS GRID #2677906 Report a problem
    12/28/2023Price change$950,000-2.6%$235/sqft
    Source: REcolorado as distributed by MLS GRID #2677906 Report a problem
    12/13/2023Price change$975,000-2.5%$241/sqft
    Source: REcolorado as distributed by MLS GRID #2677906 Report a problem
    10/26/2023Price change$1,000,000-2.4%$247/sqft
    Source: REcolorado as distributed by MLS GRID #2677906 Report a problem
    10/12/2023Listed for sale$1,025,000$253/sqft
    Source: REcolorado as distributed by MLS GRID #2677906 Report a problem

    Public tax history

    Tax history is unavailable.

    Neighborhood: 80031

    Nearby schools

    GreatSchools rating
    Schools provided by the listing agent
    • Elementary: Cotton Creek
    • Middle: Silver Hills
    • High: Northglenn
    • District: Adams 12 5 Star Schl

    Source: REcolorado as distributed by MLS GRID. This data may not be complete. We recommend contacting the local school district to confirm school assignments for this home.

    Get a cash offer in 3 minutes
    Find out how much your home could sell for in as little as 3 minutes with a no-obligation cash offer.
    Estimated market value
    $889,400
    Get a cash offer in 3 minutes
    Find out how much your home could sell for in as little as 3 minutes with a no-obligation cash offer.
    Estimated market value
    $889,400