Skip main navigation
Sold for $927,000
  • $927,000

    10608 N Osceola Dr, Westminster, CO 80031

    4beds
    5,062sqft
    Single Family Residence
    Built in 2004
    7,406 Square Feet Lot
    $932,500 Zestimate®
    $183/sqft
    $3,996 Estimated rent

    Home value

    $932,500

    $886,000 - $988,000

    $3,996/mo

    Zestimate® history
    Loading
    Loading...

    Owner options

    List your home for rent

    $3,996/mo

    Rent Zestimate®

    Find your next renter with Zillow Rental Manager. Plus, with online applications, you can quickly screen prospective tenants – for free.

    Learn more

    $3,996/mo

    Rent Zestimate®

    Refinance and save

    $5,612/mo

    Est. payment

    Refinancing to a lower rate could help reduce your monthly payments and save thousands over the life of the loan.

    See today's rates

    $5,612/mo

    Est. payment

    Explore your selling options

    Work with a Zillow partner agent

    Leverage their expertise and Zillow's premium Showcase listings to get your home seen by more buyers.

    Get started

    List with your own agent

    Get your home in front of millions of buyers by listing it on Zillow.

    Learn how to do it

    Sell it yourself

    Take full control of how buyers see your home on Zillow by listing For Sale by Owner (FSBO).

    List your home

    What's special

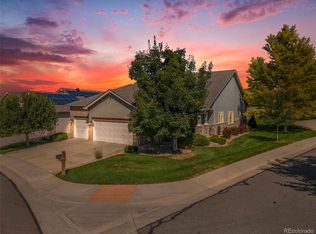
    Welcome to this awesome ranch style home located in the desirable Legacy Ridge West golf course neighborhood. Enjoy the bright open floor plan with 2,531 finished square feet on the main floor plus 1,470 finished square feet in the basement. Walking into the home you will be greeted with abundance of natural light from the large windows and the high ceilings. This home is designed perfect for hosting gatherings of all sizes and occasions, ensuring that every event is a memorable and an enjoyable experience for all. Numerous upgrades throughout the home. The main floor features a large Great Room with a gas fireplace, gourmet upgraded kitchen for the chef, formal dining room, sitting room, primary bedroom with a five-piece bath and walk in closet, 2nd bedroom with ensuite, wonderful study with French doors, powder room and main floor laundry. Upon descending the stairs into the basement, you're immediately greeted by the inviting ambiance of the theater room. The space is designed to evoke the feeling of a private cinema with a large TV, surround sound and comfortable theater-style seating. Adjacent to the theater room is a beautifully designed kitchenette perfect for preparing snacks and refreshments during movie nights or entertaining guests. Also, there is a cozy area for a card game or reading a book. Additionally, two nice size bedrooms along with a Jack and Jill bath enhance the basement finishes. Plus, you have a workshop and unfinished area in the basement. Imagine stepping out onto your spacious rear deck to view the vibrant rose bushes and smell the fragrant herb garden. The Solar System is key to keeping the electric costs down. Enjoy this lovely home and experience the convenience of having your driveway and sidewalk being shoveled along with the yard being mowed by the Cobblestone HOA. The community is conveniently located to golf courses, trails, shopping and easy access to downtown Denver and Boulder. This Home is Ready to Move In and Enjoy!

    Zillow last checked:

    Listing updated:

    Listed by:

    Connie Quinn 303-235-0400,

    Coldwell Banker Realty-N Metro

    Bought with:

    Duane Caraballo, 40021920

    RE/MAX Alliance-Boulder

    Source: IRES as distributed by MLS GRID,MLS#: 1002847MLS Logo

    Facts & features

    Interior

    Bedrooms & bathrooms
    • Bedrooms: 4
    • Bathrooms: 4
    • Full bathrooms: 1
    • 3/4 bathrooms: 2
    • 1/2 bathrooms: 1
    • Main level bathrooms: 3
    Rooms
    • Room types: Media Room
    Primary bedroom
    • Description: Carpet
    • Features: 5 Piece Primary Bath
    • Level: Main
    • Dimensions: 0 x 0
    Bedroom 2
    • Description: Carpet
    • Level: Main
    Bedroom 3
    • Description: Carpet
    • Level: Basement
    Bedroom 4
    • Description: Carpet
    • Level: Basement
    Dining room
    • Description: Carpet
    • Level: Main
    Great room
    • Description: Carpet
    • Level: Main
    Kitchen
    • Description: Wood
    • Level: Main
    • Dimensions: 0 x 0
    Laundry
    • Level: Main
    Study
    • Description: Carpet
    • Level: Main
    Heating
    • Forced Air, Humidity Control
    Cooling
    • Ceiling Fan(s), Attic Fan
    Appliances
    • Included: Double Oven, Dishwasher, Refrigerator, Washer, Dryer, Microwave, Gas Bar-B-Q, Disposal
    Features
    • Eat-in Kitchen, Separate Dining Room, Cathedral Ceiling(s), Open Floorplan, Workshop, Pantry, Walk-In Closet(s), Jack & Jill Bathroom, Theatre Room, Central Vacuum
    • Flooring: Wood
    • Windows: Window Coverings
    • Basement: Full,Partially Finished,Sump Pump
    • Has fireplace: Yes
    • Fireplace features: Gas, Gas Log, Great Room
    Interior area
    • Total structure area: 2,531
    • Total interior livable area: 5,062 sqft
    • Finished area above ground: 2,531

    Property

    Parking
    • Total spaces: 2
    • Parking features: Garage Door Opener
    • Attached garage spaces: 2
    • Details: Attached
    Features
    • Levels: One
    • Stories: 1
    • Patio & porch: Deck
    • Exterior features: Sprinkler System
    Lot
    • Size: 7,406 Square Feet
    Details
    • Parcel number: R0125010
    • Zoning: SFR
    • Special conditions: Private Owner

    Construction

    Type & style
    • Home type: SingleFamily
    • Architectural style: Patio Home
    • Property subtype: Single Family Residence
    Materials
    • Frame, Stone, Stucco
    • Foundation: Structural Floor
    • Roof: Composition
    Condition
    • New construction: No
    • Year built: 2004

    Utilities & green energy

    • Electric: Xcel
    • Gas: Xcel
    • Sewer: Public Sewer
    • Water: City
    • Utilities for property: Natural Gas Available, Electricity Available, Cable Available, High Speed Avail, Underground Utilities
    Green energy
    • Energy efficient items: Windows

    Community & HOA

    Community
    • Features: Clubhouse, Pool, Playground
    • Security: Fire Alarm
    • Subdivision: LEGACY RIDGE WEST
    HOA
    • Has HOA: Yes
    • Services included: Common Amenities, Trash, Snow Removal, Maintenance Grounds, Management
    • HOA fee: $135 monthly
    • HOA name: Legacy Ridge West - MSI
    • HOA phone: 303-420-6611
    • Second HOA fee: $250 monthly
    • Second HOA name: Cobblestone - 4 Seasons Mgmt
    • Second HOA phone: 303-952-4004
    Location
    • Region: Westminster

    Financial & listing details

    • Price per square foot: $183/sqft
    • Annual tax amount: $4,321
    • Date on market: 2/8/2024
    • Listing terms: Cash,Conventional,FHA,VA Loan
    • Exclusions: Seller's personal belongings, safe in basement, bookcases in the unfinished part of the basement, staging items
    • Electric utility on property: Yes

    Price history

    DateEventPrice
    3/15/2024Sold$927,000$183/sqft
    Source: IRES as distributed by MLS GRID #1002847 Report a problem
    2/11/2024Pending sale$927,000$183/sqft
    Source: REcolorado as distributed by MLS GRID #2232337 Report a problem
    2/8/2024Listed for sale$927,000$183/sqft
    Source: REcolorado as distributed by MLS GRID #2232337 Report a problem

    Public tax history

    Tax history is unavailable.

    Neighborhood: 80031

    Nearby schools

    GreatSchools rating
    Schools provided by the listing agent
    • Elementary: Cotton Creek
    • Middle: Silver Hills
    • High: Northglenn

    Source: IRES as distributed by MLS GRID. This data may not be complete. We recommend contacting the local school district to confirm school assignments for this home.

    Get a cash offer in 3 minutes
    Find out how much your home could sell for in as little as 3 minutes with a no-obligation cash offer.
    Estimated market value
    $932,500
    Get a cash offer in 3 minutes
    Find out how much your home could sell for in as little as 3 minutes with a no-obligation cash offer.
    Estimated market value
    $932,500