Skip main navigation
Off market
  • $1,224,000

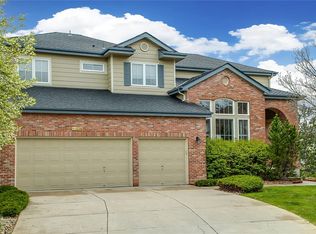
    10554 Serengeti Dr, Littleton, CO 80124

    6beds
    5,600sqft
    SingleFamily
    Built in 1997
    0.25 Acres Lot
    $1,224,000 Zestimate®
    $219/sqft
    $6,563 Estimated rent

    Home value

    $1,224,000

    $1.15M - $1.31M

    $6,563/mo

    Zestimate® history
    Loading
    Loading...

    Owner options

    List your home for rent

    $6,563/mo

    Rent Zestimate®

    Find your next renter with Zillow Rental Manager. Plus, with online applications, you can quickly screen prospective tenants – for free.

    Learn more

    $6,563/mo

    Rent Zestimate®

    Refinance and save

    $7,295/mo

    Est. payment

    Refinancing to a lower rate could help reduce your monthly payments and save thousands over the life of the loan.

    See today's rates

    $7,295/mo

    Est. payment

    Explore your selling options

    Work with a Zillow partner agent

    Leverage their expertise and Zillow's premium Showcase listings to get your home seen by more buyers.

    Get started

    List with your own agent

    Get your home in front of millions of buyers by listing it on Zillow.

    Learn how to do it

    Sell it yourself

    Take full control of how buyers see your home on Zillow by listing For Sale by Owner (FSBO).

    List your home

    What's special

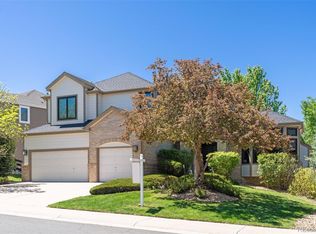
    Don't Miss This Gorgeous 6bd/5ba Recently Updated Home On A Great Cul-de-sac In The Highly Desirable Wildcat Ridge! This Beautiful Home Welcomes You With A Grand Entry And High Ceilings That Bring In Tons Of Warm Natural Light & A Curved Center Piece Staircase * Hardwood Floors & New Karistan Carpets On The Main Floor * Spacious & Open Gourmet Kitchen w/Large Center Island & Slab Granite Counter Tops, All High-end Stainless Appliances & Double Ovens * Butler's Pantry w/Venetian Gold Granite Counter Tops & KitchenAid Ice Maker * Plantation Shutters & Automatic Window Roller Shades Throughout * New Renew by Anderson Windows * Main Floor Office/Study * Spacious Master Suite w/Totally Remodeled Master Bath That Includes A Cozy Fireplace, Separate Vanity & Separate Sinks, Custom Glass Enclosed Shower, Jacuzzi Tub, & Travertine Tile * Finished Basement That Includes A Second Family Room, Media/Game Room w/Bar, Rec Room, Two Bedrooms & A Full Suite Bathroom, Spacious Unfinished Storage Room * Two New A/C's & Two New Furnaces * Professionally Landscaped Lot w/All New Landscape Lighting & Concrete Boarders * Private & Flat Backyard w/New Flagstone Patio * Very Rare Side-Loading 4-Car Garage * This Wonderful Home Just Has Too Many Recent Upgrades To List Them All * Steps From The Community Pool, Park & Playground * Short Walk To Neighborhood Elementary, Middle School and High School * Close Access To Endless Trails * * Just Minutes To Rec Center, Whole Foods, Tons of Great Restaurants And Shopping * Easy Access To C-470 & I-25 * HURRY!! A Home Like This Is A RARE Find!!

    This property is not currently displayed as for sale or rent on Zillow. This may be different from what's on other websites or public sources.
    Facts & features

    Interior

    Bedrooms & bathrooms
    • Bedrooms: 6
    • Bathrooms: 5
    • Full bathrooms: 3
    • 3/4 bathrooms: 1
    • 1/2 bathrooms: 1
    Heating
    • Forced air
    Cooling
    • Central
    Appliances
    • Included: Dishwasher, Dryer, Garbage disposal, Microwave, Range / Oven, Refrigerator, Trash compactor, Washer
    • Laundry: Sink
    Features
    • Ceiling Fan(s), Wet Bar, Kitchen Island, Walk-In Closet(s), Vaulted Ceiling(s), Eat-in Kitchen, Open Floorplan, Master Suite, Smoke Free
    • Flooring: Tile, Carpet, Hardwood
    • Windows: Double Pane Windows
    • Basement: Finished
    • Has fireplace: Yes
    • Fireplace features: Family Room, Master Bedroom
    Interior area
    • Total interior livable area: 5,600 sqft
    • Finished area below ground: 1472.00

    Property

    Parking
    • Total spaces: 4
    • Parking features: Garage - Attached
    Features
    • Exterior features: Brick
    • Has view: Yes
    • View description: Mountain
    Lot
    • Size: 0.25 Acres
    • Features: Corner Lot, Cul-de-Sac
    Details
    • Parcel number: 223117304010
    • Zoning description: PDU

    Construction

    Type & style
    • Home type: SingleFamily
    • Architectural style: Traditional
    Materials
    • Frame
    • Roof: Composition
    Condition
    • Year built: 1997

    Utilities & green energy

    • Water: Public

    Community & HOA

    Community
    • Security: Security System, Carbon Monoxide Detector(s), Radon Mitigation System, Video Doorbell, Smart Cameras, Water Leak/Flood Alarm
    HOA
    • Has HOA: Yes
    • Amenities included: Pool, Park
    • Services included: Trash, Maintenance Grounds
    • HOA fee: $62 monthly
    Location
    • Region: Littleton

    Financial & listing details

    • Price per square foot: $219/sqft
    • Tax assessed value: $1,129,768
    • Annual tax amount: $8,343

    Price history

    DateEventPrice
    9/22/2020Sold$850,000-5%$152/sqft
    Source: Public Record Report a problem
    8/21/2020Pending sale$895,000$160/sqft
    Source: Compass - Denver #4182286 Report a problem
    8/5/2020Listed for sale$895,000+49.4%$160/sqft
    Source: Compass - Denver #4182286 Report a problem
    5/2/2013Listing removed$599,000$107/sqft
    Source: The Torres Group, Realtors/Lenders Report a problem
    4/27/2013Listed for sale$599,000+8.9%$107/sqft
    Source: The Torres Group, Realtors/Lenders Report a problem
    1/2/2013Sold$550,000-4.3%$98/sqft
    Source: Public Record Report a problem
    11/26/2012Price change$575,000-4%$103/sqft
    Source: Fuller Sotheby's International Realty #1127312 Report a problem
    9/8/2012Listed for sale$599,000+1.5%$107/sqft
    Source: Fuller Sotheby's International Realty Report a problem
    12/24/2011Listing removed$590,000$105/sqft
    Source: Lori Corken & Company #983901 Report a problem
    6/18/2011Price change$590,000-1.7%$105/sqft
    Source: Lori Corken & Company #983901 Report a problem
    4/6/2011Price change$599,900+0.2%$107/sqft
    Source: Lori Corken & Company #983901 Report a problem
    12/31/2010Price change$599,000-4.2%$107/sqft
    Source: Lori Corken & Company #935310 Report a problem
    10/3/2010Price change$625,000+4.2%$112/sqft
    Source: Lori Corken & Company #935310 Report a problem
    5/20/2010Price change$599,900-4%$107/sqft
    Source: Lori Corken and Company #850311 Report a problem
    2/13/2010Price change$624,900-3.7%$112/sqft
    Source: RE/MAX Alliance #850311 Report a problem
    9/30/2009Listed for sale$649,000-3.9%$116/sqft
    Source: RE/MAX Professionals #764105 Report a problem
    4/29/2009Listing removed$675,000$121/sqft
    Source: Listhub #704268 Report a problem
    4/4/2009Price change$675,000-3.6%$121/sqft
    Source: Listhub #704268 Report a problem
    1/26/2009Price change$699,900-3.3%$125/sqft
    Source: Listhub #704268 Report a problem
    10/16/2008Price change$724,000-3.3%$129/sqft
    Source: Listhub #704268 Report a problem
    5/23/2008Listed for sale$749,000+72.8%$134/sqft
    Source: Homes & Land #654511 Report a problem
    6/17/1999Sold$433,500+16.3%$77/sqft
    Source: Public Record Report a problem
    6/3/1997Sold$372,825$67/sqft
    Source: Public Record Report a problem

    Public tax history

    YearProperty taxesTax assessment
    2025$8,343 -0.9%$70,610 -15.7%
    2024$8,420 +39.9%$83,810 -1%
    2023$6,018 -3.7%$84,630 +42.6%
    2022$6,251 $59,360 -2.8%
    2021-- $61,070 -0.3%
    2020$6,291 +23%$61,240
    2019$5,117 -7.1%$61,240 +16.1%
    2018$5,510 +6.2%$52,740
    2017$5,190 +1.2%$52,740 +3.1%
    2016$5,128 -1.8%$51,140
    2015$5,224 +10.2%$51,140 +14.1%
    2014$4,742 $44,810
    2013-- $44,810 +13%
    2012-- $39,670
    2011-- $39,670 -25.6%
    2010-- $53,290 +19.6%
    2009$2,276 $44,550
    2008-- $44,550 +3.2%
    2007-- $43,180
    2006$4,357 +6%$43,180 +3.1%
    2004$4,109 -32%$41,890 -1%
    2003$6,041 $42,300
    2002-- $42,300 +32.8%
    2001$3,131 -2.4%$31,850 +0%
    2000$3,207 $31,848
    Find assessor info on the county website

    Neighborhood: 80124

    Nearby schools

    GreatSchools rating
    Schools provided by the listing agent
    • Elementary: Wildcat Mountain
    • Middle: Rocky Heights
    • High: Rock Canyon
    • District: Douglas RE-1

    Source: The MLS. This data may not be complete. We recommend contacting the local school district to confirm school assignments for this home.

    Get a cash offer in 3 minutes
    Find out how much your home could sell for in as little as 3 minutes with a no-obligation cash offer.
    Estimated market value
    $1,224,000
    Get a cash offer in 3 minutes
    Find out how much your home could sell for in as little as 3 minutes with a no-obligation cash offer.
    Estimated market value
    $1,224,000