Welcome to 6440 Serengeti Circle, an exceptional home in the sought-after Wildcat Ridge community in Lone Tree, nestled in the heart of unincorporated Douglas County. This beautifully updated two-story residence offers 3 bedrooms, 5 bathrooms, and an elegant blend of modern comfort and timeless style. Step inside and enjoy the abundance of natural light streaming through brand-new double-pane windows. The open-concept main level is designed for entertaining, with a spacious living area, gas fireplace, and a seamless flow into the gourmet kitchen. Featuring slab granite countertops, a gas cooktop, two pantries, and abundant cabinet space, this kitchen is perfect for both everyday living and hosting guests. Work from home with ease in the dedicated office, complete with French doors that open to the backyard. A versatile loft upstairs provides additional room for a reading nook, play area or second office. If you're looking for a home that can grow with you, this space could easily be converted into a 4th bedroom. The luxurious primary suite offers a cozy fireplace, walk-in closet and spa-like 5-piece bath with a jacuzzi tub; a perfect retreat at the end of the day. A private guest bedroom with an en-suite bath ensures comfort for visitors. Head downstairs to the fully finished basement, a true entertainer’s dream, featuring a custom-built bar and expansive entertaining space. Whether you’re hosting game nights, watching movies or simply unwinding, this space offers endless possibilities. Additional features include a brand-new furnace and A/C system, custom lighting and drapery and a variety of custom design elements throughout the home. Located within walking distance of 3 community pools, parks, playgrounds, and some of the most sought-after, award-winning schools in the Denver Metro area, this home offers an unbeatable location and lifestyle. Don’t miss the opportunity to own this meticulously maintained, move-in-ready gem. Schedule your private tour today!
Sold for $1,065,000
$1,065,000
6440 Serengeti Circle, Lone Tree, CO 80124
3beds
4,829sqft
Single Family Residence
Built in 1998
7,971 Square Feet Lot
$1,048,600 Zestimate®
$221/sqft
$5,544 Estimated rent
Home value
$1,048,600
$996,000 - $1.10M
$5,544/mo
Zestimate® history
Owner options
List your home for rent
$5,544/mo
Rent Zestimate®
Find your next renter with Zillow Rental Manager. Plus, with online applications, you can quickly screen prospective tenants – for free.
$5,544/mo
Rent Zestimate®
Refinance and save
$6,545/mo
Est. payment
Refinancing to a lower rate could help reduce your monthly payments and save thousands over the life of the loan.
$6,545/mo
Est. payment
Explore your selling options
Work with a Zillow partner agent
Leverage their expertise and Zillow's premium Showcase listings to get your home seen by more buyers.
Get startedList with your own agent
Get your home in front of millions of buyers by listing it on Zillow.
Learn how to do itSell it yourself
Take full control of how buyers see your home on Zillow by listing For Sale by Owner (FSBO).
List your homeWhat's special
Zillow last checked:
Listing updated:
Listed by:
Christine Biernat 303-507-9890 cbiernat@comcast.net,
Coldwell Banker Realty 24
Bought with:
Scott Weirich, 100088444
Destination Denver Realty
Source: REcolorado as distributed by MLS GRID,MLS#: 8092410
Facts & features
Interior
Bedrooms & bathrooms
- Bedrooms: 3
- Bathrooms: 5
- Full bathrooms: 2
- 3/4 bathrooms: 2
- 1/2 bathrooms: 1
- Main level bathrooms: 1
Primary bedroom
- Description: Spacious W/ Beautiful Drapery & Fireplace
- Level: Upper
Bedroom
- Description: Perfect Guest Space W/ En-Suite Bath
- Level: Upper
Bedroom
- Description: Large Window Seat & Large Closet
- Level: Upper
Primary bathroom
- Description: 5 Piece Bath W/ Large Cedar Lined Walk In Closet
- Level: Upper
Bathroom
- Description: Custom Lighting And Mirror
- Level: Main
Bathroom
- Description: En-Suite To Bed#2
- Level: Upper
Bathroom
- Description: Hall Bath For Bed #3 & Loft
- Level: Upper
Bathroom
- Description: Large Walk In Shower
- Level: Basement
Dining room
- Description: Coffered Ceilings, Hardwood Flooring & Custom Drapery
- Level: Main
Family room
- Description: 2 Story Open Concept Large Space W/Fireplace & Beautiful Windows
- Level: Main
Game room
- Description: Custom Walk Behind Bar Perfect For Entertaining
- Level: Basement
Great room
- Description: Open Space For Game Night Or Quiet Nights W/ Fireplace
- Level: Basement
Kitchen
- Description: Open To Family Room W/ Gas Cooktop, Granite And 2 Pantries
- Level: Main
Laundry
- Description: Plenty Of Storage & Wash Sink
- Level: Main
Living room
- Description: Cozy Space With Fireplace, Hardwood Flooring And Beautiful Bay Windows
- Level: Main
Loft
- Description: Open W/ 4th Bedroom Or Office Potential
- Level: Upper
Office
- Description: Private Space With Doors To Back Yard
- Level: Main
Utility room
- Description: Storage Area And Mechanicals
- Level: Basement
Heating
- Forced Air, Natural Gas
Cooling
- Central Air
Appliances
- Included: Cooktop, Dishwasher, Disposal, Down Draft, Dryer, Gas Water Heater, Microwave, Oven, Refrigerator, Washer
- Laundry: In Unit
Features
- Ceiling Fan(s), Eat-in Kitchen, Entrance Foyer, Five Piece Bath, Granite Counters, High Ceilings, High Speed Internet, Kitchen Island, Open Floorplan, Pantry, Primary Suite, Smoke Free, Solid Surface Counters, Vaulted Ceiling(s), Walk-In Closet(s), Wet Bar, Wired for Data
- Flooring: Carpet, Stone, Tile, Wood
- Windows: Double Pane Windows, Window Coverings, Window Treatments
- Basement: Bath/Stubbed,Crawl Space,Finished,Interior Entry,Partial
- Number of fireplaces: 4
- Fireplace features: Basement, Family Room, Gas, Gas Log, Living Room, Master Bedroom
Interior area
- Total structure area: 4,829
- Total interior livable area: 4,829 sqft
- Finished area above ground: 3,409
- Finished area below ground: 1,080
Property
Parking
- Total spaces: 3
- Parking features: Concrete, Dry Walled, Lighted, Oversized, Storage
- Attached garage spaces: 3
Features
- Levels: Two
- Stories: 2
- Patio & porch: Deck, Front Porch
- Exterior features: Lighting, Private Yard, Rain Gutters
- Fencing: Partial
Lot
- Size: 7,971 Square Feet
- Features: Irrigated, Landscaped, Many Trees, Master Planned, Sprinklers In Front, Sprinklers In Rear
Details
- Parcel number: R0379331
- Zoning: PDU
- Special conditions: Standard
Construction
Type & style
- Home type: SingleFamily
- Architectural style: Traditional
- Property subtype: Single Family Residence
Materials
- Brick, Concrete, Frame
- Foundation: Concrete Perimeter, Structural
- Roof: Composition
Condition
- Year built: 1998
Details
- Builder model: Sorrento
- Builder name: Falcon Homes
Utilities & green energy
- Electric: 220 Volts
- Sewer: Public Sewer
- Water: Public
- Utilities for property: Cable Available, Electricity Connected, Internet Access (Wired), Natural Gas Connected, Phone Available
Community & HOA
Community
- Security: Carbon Monoxide Detector(s), Smoke Detector(s)
- Subdivision: Wildcat Ridge
HOA
- Has HOA: Yes
- Amenities included: Park, Playground, Pool
- Services included: Reserve Fund, Maintenance Grounds, Recycling, Trash
- HOA fee: $243 quarterly
- HOA name: Wildcat Ridge
- HOA phone: 303-985-9623
Location
- Region: Littleton
Financial & listing details
- Price per square foot: $221/sqft
- Tax assessed value: $1,023,606
- Annual tax amount: $6,977
- Date on market: 4/2/2025
- Listing terms: Cash,Conventional,FHA,Jumbo,Other,VA Loan
- Exclusions: Sellers Personal Property And Staging Items.
- Ownership: Individual
- Electric utility on property: Yes
- Road surface type: Paved
Price history
| Date | Event | Price |
|---|---|---|
| 7/16/2025 | Sold | $1,065,000-2.7%$221/sqft |
Source:  REcolorado as distributed by MLS GRID #8092410 Report a problem REcolorado as distributed by MLS GRID #8092410 Report a problem | ||
| 6/22/2025 | Pending sale | $1,095,000$227/sqft |
Source: REcolorado as distributed by MLS GRID #8092410 Report a problem | ||
| 4/2/2025 | Listed for sale | $1,095,000+179.6%$227/sqft |
Source: REcolorado as distributed by MLS GRID #8092410 Report a problem | ||
| 9/1/1998 | Sold | $391,681$81/sqft |
Source: Public Record Report a problem | ||
Public tax history
| Year | Property taxes | Tax assessment |
|---|---|---|
| 2025 | $6,977 -0.9% | $63,980 -9.5% |
| 2024 | $7,042 +29.1% | $70,680 -1% |
| 2023 | $5,454 -3.7% | $71,380 +32.7% |
| 2022 | $5,664 | $53,790 -2.8% |
| 2021 | -- | $55,330 +6% |
| 2020 | $5,363 +11.8% | $52,200 |
| 2019 | $4,795 -7.1% | $52,200 +5.6% |
| 2018 | $5,163 +6.2% | $49,420 |
| 2017 | $4,863 +101.8% | $49,420 +2.8% |
| 2016 | $2,410 -1.8% | $48,070 |
| 2015 | $2,455 -5.2% | $48,070 -1.8% |
| 2014 | $2,590 | $48,950 |
| 2013 | -- | $48,950 +18% |
| 2012 | -- | $41,480 |
| 2011 | -- | $41,480 -23.4% |
| 2010 | -- | $54,120 +22.1% |
| 2009 | $2,264 | $44,320 |
| 2008 | -- | $44,320 +4.5% |
| 2007 | -- | $42,420 |
| 2006 | $4,280 +9.1% | $42,420 +1.6% |
| 2004 | $3,922 -32.4% | $41,750 +2.7% |
| 2003 | $5,805 | $40,650 |
| 2002 | -- | $40,650 +11.1% |
| 2001 | $3,596 -2.4% | $36,580 0% |
| 2000 | $3,683 | $36,582 |
Find assessor info on the county website
Neighborhood: 80124
Nearby homes
- $1,074,0005 bd6 ba4.6k sqft6458 Serengeti Cir, Littleton, CO 80124Sold

- $1,224,0006 bd5 ba5.6k sqft10554 Serengeti Dr, Littleton, CO 80124Off Market
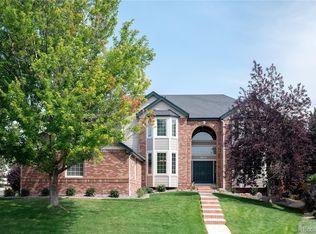
- $977,3004 bd4 ba3.2k sqft10564 Serengeti Dr, Littleton, CO 80124Off Market
- $1,051,5005 bd5 ba4.2k sqft6439 Serengeti Cir, Littleton, CO 80124Off Market
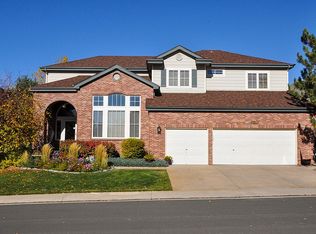
- $1,039,6004 bd4 ba3k sqft6415 Serengeti Pl, Littleton, CO 80124Off Market
- $986,1005 bd5 ba4.2k sqft6421 Serengeti Cir, Littleton, CO 80124Off Market
- $1,038,0005 bd4 ba4.5k sqft6429 Serengeti Pl, Littleton, CO 80124Off Market
- $883,8004 bd3 ba3k sqft6457 Serengeti Cir, Littleton, CO 80124Off Market
Nearby schools
GreatSchools rating
- 9/10Wildcat Mountain Elementary SchoolGrades: PK-5Distance: 0.3 mi
- 9/10Rocky Heights Middle SchoolGrades: 6-8Distance: 0.7 mi
- 10/10Rock Canyon High SchoolGrades: 9-12Distance: 0.5 mi
Schools provided by the listing agent
- Elementary: Wildcat Mountain
- Middle: Rocky Heights
- High: Rock Canyon
- District: Douglas RE-1
Source: REcolorado as distributed by MLS GRID. This data may not be complete. We recommend contacting the local school district to confirm school assignments for this home.
Get a cash offer in 3 minutes
Find out how much your home could sell for in as little as 3 minutes with a no-obligation cash offer.
Estimated market value
$1,048,600
Get a cash offer in 3 minutes
Find out how much your home could sell for in as little as 3 minutes with a no-obligation cash offer.
Estimated market value
$1,048,600
- Colorado
- Douglas County
- Lone Tree
- 80124
- 6440 Serengeti Circle
Nearby cities
Nearby neighborhoods
Nearby zip codes
Other Lone Tree Topics
