Welcome to this stunning home in Wildcat Ridge. Step up to the grand entrance with red brick and a massive stamped concrete porch. Inside you will be welcomed by a grand staircase, gleaming hardwood floors and all of the magnificent natural light. A quiet formal sitting area with a bay window and dining room featuring a beautiful chandelier on the main along with a spacious study featuring custom built in's and glass double doors. The central family room off of the kitchen area is open and inviting with a cozy fireplace & windows galore. The stunning kitchen boasts a large kitchen island, solid granite counters, custom cabinets, side bar with a bar refrigerator and a walk in pantry. Stainless appliances, 6-burner Wolf stove, double ovens and a Sub-Zero oversized refrigerator. Enjoy outdoor living space just outside the kitchen with a custom covered patio to enjoy those nice Colorado days. Up the grand staircase and you will find the huge primary bedroom with it's own fireplace, 5-piece primary bathroom & walk in closet. Three more spacious upper bedrooms, two have their own full bathroom and one with it's own 3/4 bathroom. The finished basement is a perfect entertaining space with a custom wet bar, home theatre, area for a pool table, exercise equipment or other. One more bedroom in the basement with a 3/4 bathroom. 3-car garage. Awesome location close to Park Meadows, DTC, I-25, hiking/walking trails & the Bluffs. Wildcat Ridge features it's own pool, park & playground. Low HOA's, Rock Canyon HS feeder, walking distance to all of the schools & a great location make this the ideal home.
Sold for $1,074,000
$1,074,000
6458 Serengeti Circle, Littleton, CO 80124
5beds
4,662sqft
Single Family Residence
Built in 1998
9,017 Square Feet Lot
$1,111,900 Zestimate®
$230/sqft
$5,782 Estimated rent
Home value
$1,111,900
$1.06M - $1.18M
$5,782/mo
Zestimate® history
Owner options
List your home for rent
$5,782/mo
Rent Zestimate®
Find your next renter with Zillow Rental Manager. Plus, with online applications, you can quickly screen prospective tenants – for free.
$5,782/mo
Rent Zestimate®
Refinance and save
$6,563/mo
Est. payment
Refinancing to a lower rate could help reduce your monthly payments and save thousands over the life of the loan.
$6,563/mo
Est. payment
Explore your selling options
Work with a Zillow partner agent
Leverage their expertise and Zillow's premium Showcase listings to get your home seen by more buyers.
Get startedList with your own agent
Get your home in front of millions of buyers by listing it on Zillow.
Learn how to do itSell it yourself
Take full control of how buyers see your home on Zillow by listing For Sale by Owner (FSBO).
List your homeWhat's special
Stunning kitchenSpacious studyLarge kitchen islandDining roomSolid granite countersCustom cabinetsClose to park meadows
Zillow last checked:
Listing updated:
Listed by:
Amy Kriegbaum amykriegbaum@gmail.com,
MB Homes by Amy K
Bought with:
Jeannette Parker, 100006728
Weichert Realtors Professionals
Source: REcolorado as distributed by MLS GRID,MLS#: 5883006
Facts & features
Interior
Bedrooms & bathrooms
- Bedrooms: 5
- Bathrooms: 6
- Full bathrooms: 3
- 3/4 bathrooms: 2
- 1/2 bathrooms: 1
- Main level bathrooms: 1
Primary bedroom
- Description: Huge Primary With Cozy Fireplace
- Level: Upper
- Area: 420 Square Feet
- Dimensions: 21 x 20
Bedroom
- Level: Upper
Bedroom
- Level: Upper
Bedroom
- Level: Upper
Bedroom
- Level: Basement
Primary bathroom
- Description: 5 Piece Bathroom With Corner Tub
- Level: Upper
Bathroom
- Description: Convenient Main Floor Location
- Level: Main
Bathroom
- Description: Private Bedroom Bathroom
- Level: Upper
Bathroom
- Description: Private Bedroom Bathroom
- Level: Upper
Bathroom
- Description: Private Bedroom Bathroom
- Level: Upper
Bathroom
- Level: Basement
Dining room
- Description: Formal Dining
- Level: Main
Exercise room
- Level: Basement
Family room
- Description: Bright & Sunny With Windows Galore
- Level: Main
Game room
- Description: Large Area With Wet Bar & Fireplace
- Level: Basement
Kitchen
- Description: Remodeled Gourmet Kitchen W/ Island
- Level: Main
Laundry
- Description: Includes Washer/Dryer
- Level: Main
Living room
- Description: Comfy & Quiet
- Level: Main
Mud room
- Description: Off Of Garage
- Level: Main
Office
- Description: Custom Built In's
- Level: Main
Heating
- Forced Air
Cooling
- Central Air
Appliances
- Included: Bar Fridge, Cooktop, Dishwasher, Disposal, Double Oven, Dryer, Microwave, Washer
Features
- Built-in Features, Ceiling Fan(s), Eat-in Kitchen, Five Piece Bath, Granite Counters, Kitchen Island, Open Floorplan, Pantry, Primary Suite, Solid Surface Counters, Vaulted Ceiling(s), Walk-In Closet(s), Wet Bar
- Flooring: Carpet, Tile, Wood
- Windows: Double Pane Windows, Window Coverings, Window Treatments
- Basement: Cellar,Finished,Partial
- Number of fireplaces: 3
- Fireplace features: Basement, Family Room, Master Bedroom
Interior area
- Total structure area: 4,662
- Total interior livable area: 4,662 sqft
- Finished area above ground: 3,420
- Finished area below ground: 1,164
Property
Parking
- Total spaces: 3
- Parking features: Storage
- Attached garage spaces: 3
Features
- Levels: Two
- Stories: 2
- Patio & porch: Covered, Deck, Front Porch, Patio
- Exterior features: Private Yard, Rain Gutters
- Fencing: Partial
- Has view: Yes
- View description: Mountain(s)
Lot
- Size: 9,017 Square Feet
- Features: Sprinklers In Front, Sprinklers In Rear
Details
- Parcel number: R0379330
- Zoning: PDU
- Special conditions: Standard
- Other equipment: Home Theater
Construction
Type & style
- Home type: SingleFamily
- Architectural style: Traditional
- Property subtype: Single Family Residence
Materials
- Brick, Frame
- Foundation: Structural
- Roof: Composition
Condition
- Year built: 1998
Details
- Builder model: St. Tropez
- Builder name: Falcon Homes
- Warranty included: Yes
Utilities & green energy
- Sewer: Public Sewer
- Water: Public
Community & HOA
Community
- Security: Carbon Monoxide Detector(s), Smoke Detector(s)
- Subdivision: Wildcat Ridge
HOA
- Has HOA: Yes
- Amenities included: Park, Playground, Pool
- Services included: Maintenance Grounds, Recycling, Trash
- HOA fee: $243 quarterly
- HOA name: Wildcat Ridge
- HOA phone: 303-985-9623
Location
- Region: Littleton
Financial & listing details
- Price per square foot: $230/sqft
- Tax assessed value: $983,638
- Annual tax amount: $5,241
- Date on market: 3/1/2024
- Listing terms: Cash,Conventional,Jumbo
- Exclusions: Seller's Personal Property, Pool Table.
- Ownership: Individual
- Road surface type: Paved
Price history
| Date | Event | Price |
|---|---|---|
| 4/12/2024 | Sold | $1,074,000-2.2%$230/sqft |
Source:  REcolorado as distributed by MLS GRID #5883006 Report a problem REcolorado as distributed by MLS GRID #5883006 Report a problem | ||
| 3/7/2024 | Pending sale | $1,098,000$236/sqft |
Source: REcolorado as distributed by MLS GRID #5883006 Report a problem | ||
| 3/1/2024 | Listed for sale | $1,098,000+65.1%$236/sqft |
Source: REcolorado as distributed by MLS GRID #5883006 Report a problem | ||
| 8/2/2011 | Sold | $665,000-1.5%$143/sqft |
Source: Public Record Report a problem | ||
| 6/18/2011 | Price change | $675,000-3.6%$145/sqft |
Source: Coldwell Banker Residential Brokerage - Southeast Metro at DTC #1007005 Report a problem | ||
| 5/6/2011 | Listed for sale | $700,000+75%$150/sqft |
Source: Coldwell Banker Residential Brokerage - Southeast Metro at DTC #1007005 Report a problem | ||
| 5/26/2000 | Sold | $399,900+20.8%$86/sqft |
Source: Public Record Report a problem | ||
| 8/28/1998 | Sold | $330,929$71/sqft |
Source: Public Record Report a problem | ||
Public tax history
| Year | Property taxes | Tax assessment |
|---|---|---|
| 2025 | $7,070 -0.9% | $61,480 -14.1% |
| 2024 | $7,135 +36.1% | $71,580 -1% |
| 2023 | $5,241 -3.7% | $72,270 +39.8% |
| 2022 | $5,445 | $51,690 -2.8% |
| 2021 | -- | $53,190 -2.4% |
| 2020 | $5,600 +21.6% | $54,510 |
| 2019 | $4,606 -10.3% | $54,510 +14.8% |
| 2018 | $5,137 +10% | $47,480 |
| 2017 | $4,672 +2.9% | $47,480 +4.9% |
| 2016 | $4,541 -1.8% | $45,280 |
| 2015 | $4,626 -6.9% | $45,280 -3.6% |
| 2014 | $4,969 | $46,960 |
| 2013 | -- | $46,960 +27% |
| 2012 | -- | $36,970 |
| 2011 | -- | $36,970 -27.9% |
| 2010 | -- | $51,270 +20.4% |
| 2009 | $2,176 | $42,600 |
| 2008 | -- | $42,600 +15.1% |
| 2007 | -- | $37,010 |
| 2006 | $3,734 +4.1% | $37,010 +1.2% |
| 2004 | $3,587 -47.3% | $36,570 +2.3% |
| 2003 | $6,806 | $35,740 |
| 2002 | -- | $35,740 +5.4% |
| 2001 | $3,332 -2.4% | $33,900 |
| 2000 | $3,413 | $33,900 |
Find assessor info on the county website
Neighborhood: 80124
Nearby homes
- $1,065,0003 bd5 ba4.8k sqft6440 Serengeti Cir, Littleton, CO 80124Sold
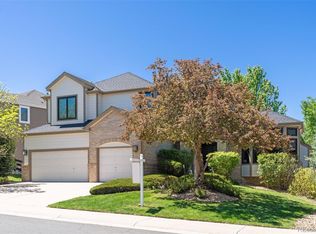
- $1,224,0006 bd5 ba5.6k sqft10554 Serengeti Dr, Littleton, CO 80124Off Market
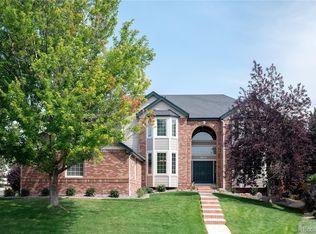
- $1,039,6004 bd4 ba3k sqft6415 Serengeti Pl, Littleton, CO 80124Off Market
- $1,038,0005 bd4 ba4.5k sqft6429 Serengeti Pl, Littleton, CO 80124Off Market

- $981,9004 bd4 ba3.2k sqft10564 Serengeti Dr, Littleton, CO 80124Off Market
- $950,0004 bd5 ba5.2k sqft6476 Serengeti Cir, Littleton, CO 80124Pending
- $1,077,7006 bd5 ba5.2k sqft10574 Serengeti Dr, Littleton, CO 80124Off Market
- $1,051,5005 bd5 ba4.2k sqft6439 Serengeti Cir, Littleton, CO 80124Off Market
Nearby schools
GreatSchools rating
- 7/10Wildcat Mountain Elementary SchoolGrades: PK-5Distance: 0.4 mi
- 8/10Rocky Heights Middle SchoolGrades: 6-8Distance: 0.7 mi
- 9/10Rock Canyon High SchoolGrades: 9-12Distance: 0.5 mi
Schools provided by the listing agent
- Elementary: Wildcat Mountain
- Middle: Rocky Heights
- High: Rock Canyon
- District: Douglas RE-1
Source: REcolorado as distributed by MLS GRID. This data may not be complete. We recommend contacting the local school district to confirm school assignments for this home.
Get a cash offer in 3 minutes
Find out how much your home could sell for in as little as 3 minutes with a no-obligation cash offer.
Estimated market value
$1,111,900
Get a cash offer in 3 minutes
Find out how much your home could sell for in as little as 3 minutes with a no-obligation cash offer.
Estimated market value
$1,111,900
- Colorado
- Douglas County
- Lone Tree
- 80124
- 6458 Serengeti Circle
Nearby cities
Nearby neighborhoods
Nearby zip codes
Other Lone Tree Topics
