This is the ideal home for those seeking main floor living paired with ample storage space and greenspace views! This meticulously maintained residence offers everything you desire: a tree lined street with busting curb appeal and covered west facing front porch. Entrance has a sparkling storm door that allows for natural light to flood the entry way. Arrange a front office, sitting area, or music room; shaded by a stunning tree out front. The guest bedroom on main level is awash with natural light and full bathroom next door; spacious. Convenience meets functionality with an equipped main floor laundry room complete with ample folding space and a convenient sink. The heart of the home is the open kitchen and family room area, excellent for both daily living and entertaining. A newly updated oven and stovetop stand ready for culinary adventures. Step outside to the deck and breathe in the serene view of lush greenspace, enhanced by a refreshing breeze, and read your favorite book. Enjoy casual dining in the kitchen's eat-in area or host larger gatherings in the separate dining room. The vaulted ceilings, stunning windows, fireplace, and roomy gathering area have excellent flow and add to this home's outstanding floorplan. The luxurious soaking tub, separate walk-in shower, dual sinks, and generously sized walk-in closet are part of the primary ensuite; which offers plenty of space for king bed and all the furniture you need to be comfortable. Throughout the home, neutral tones create a canvas ready for your personal style, complemented by elegant wood floors, neutral carpet and stylish wide panel shutters that enhance each room. For additional living space or accommodating guests, the beautifully finished walk-out basement beckons. It features a newly remodeled bathroom, bedroom, extra nonconforming bedroom/game room/exercise area and convenient access to a lower patio and a lovely xeriscaped garden. This could be your dream home!
Sold for $740,000
$740,000
10556 Jaguar Drive, Lone Tree, CO 80124
4beds
3,291sqft
Single Family Residence
Built in 2003
5,009 Square Feet Lot
$736,400 Zestimate®
$225/sqft
$3,856 Estimated rent
Home value
$736,400
$700,000 - $773,000
$3,856/mo
Zestimate® history
Owner options
List your home for rent
$3,856/mo
Rent Zestimate®
Find your next renter with Zillow Rental Manager. Plus, with online applications, you can quickly screen prospective tenants – for free.
$3,856/mo
Rent Zestimate®
Refinance and save
$4,479/mo
Est. payment
Refinancing to a lower rate could help reduce your monthly payments and save thousands over the life of the loan.
$4,479/mo
Est. payment
Explore your selling options
Work with a Zillow partner agent
Leverage their expertise and Zillow's premium Showcase listings to get your home seen by more buyers.
Get startedList with your own agent
Get your home in front of millions of buyers by listing it on Zillow.
Learn how to do itSell it yourself
Take full control of how buyers see your home on Zillow by listing For Sale by Owner (FSBO).
List your homeWhat's special
Zillow last checked:
Listing updated:
Listed by:
LeAnn Gunnell leann.gunnell@kw.com,
Keller Williams DTC
Bought with:
John Grant, 1037235
RE/MAX Professionals
Source: REcolorado as distributed by MLS GRID,MLS#: 3672067
Facts & features
Interior
Bedrooms & bathrooms
- Bedrooms: 4
- Bathrooms: 3
- Full bathrooms: 3
- Main level bathrooms: 2
- Main level bedrooms: 2
Primary bedroom
- Description: Large Window. Carpet. Ceiling Fan With Light. Spacious For Large Scale Furniture.
- Level: Main
- Area: 221 Square Feet
- Dimensions: 17 x 13
Bedroom
- Description: Carpet. Shutters. Lots Of Light From Large Window. Sliding Closet Doors.
- Level: Main
- Area: 169 Square Feet
- Dimensions: 13 x 13
Bedroom
- Description: Large Window. Carpet. Shutters, Sliding Closet Doors.
- Level: Basement
- Area: 216 Square Feet
- Dimensions: 18 x 12
Bedroom
- Description: Nonconforming. Carpet. Shutters. Large With Mechanical Room Attached.
- Level: Basement
- Area: 375 Square Feet
- Dimensions: 25 x 15
Primary bathroom
- Description: Soaking Tub. Dual Sinks. Large Walk In Closet. Water Closet. Walk In Shower.
- Level: Main
- Area: 100 Square Feet
- Dimensions: 10 x 10
Bathroom
- Description: Next To Guest Bedroom. Tub With Shower. Single Sink With Cabinetry Below.
- Level: Main
- Area: 50 Square Feet
- Dimensions: 5 x 10
Bathroom
- Description: Recently Updated. With Walk In Shower.
- Level: Basement
- Area: 55 Square Feet
- Dimensions: 11 x 5
Dining room
- Description: Lots Of Potential Here! Large Window. Overhead Lighting. Carpet. Shutters.
- Level: Main
- Area: 143 Square Feet
- Dimensions: 11 x 13
Family room
- Description: Fireplace. Tons Of Windows. Open To Kitchen And Dining Area. Wood Floors. Shutters.
- Level: Main
- Area: 300 Square Feet
- Dimensions: 20 x 15
Family room
- Description: Shutters. Carpet. Large Space With Door To Garden And Lower Patio.
- Level: Basement
- Area: 374 Square Feet
- Dimensions: 17 x 22
Kitchen
- Description: Shutters. Island. Window Over Kitchen Sink. Access To Deck. Eat In Area. Bar Stool Area At Island.
- Level: Main
- Area: 667 Square Feet
- Dimensions: 29 x 23
Laundry
- Description: Folding Space. Lots Of Light. Utility Sink. Lots Of Cabinetry For Storage.
- Level: Main
- Area: 63 Square Feet
- Dimensions: 7 x 9
Office
- Description: Could Be Used In Multiple Ways. West Facing. Large Window. Carpet. Shutters.
- Level: Main
- Area: 168 Square Feet
- Dimensions: 14 x 12
Utility room
- Description: Storage With Mechanicals
- Level: Basement
- Area: 325 Square Feet
- Dimensions: 13 x 25
Heating
- Natural Gas
Cooling
- Central Air
Appliances
- Included: Cooktop, Dishwasher, Disposal, Gas Water Heater, Oven
Features
- Built-in Features, Ceiling Fan(s), Corian Counters, Eat-in Kitchen, Entrance Foyer, Five Piece Bath, High Ceilings, Kitchen Island, Open Floorplan, Primary Suite, Vaulted Ceiling(s), Walk-In Closet(s)
- Flooring: Carpet, Tile, Wood
- Windows: Window Treatments
- Basement: Crawl Space,Daylight,Exterior Entry,Finished,Full,Sump Pump,Walk-Out Access
- Number of fireplaces: 1
- Fireplace features: Family Room
Interior area
- Total structure area: 3,291
- Total interior livable area: 3,291 sqft
- Finished area above ground: 1,946
- Finished area below ground: 1,098
Property
Parking
- Total spaces: 2
- Parking features: Concrete, Dry Walled
- Attached garage spaces: 2
Features
- Levels: One
- Stories: 1
- Entry location: Ground
- Patio & porch: Covered, Deck
- Exterior features: Balcony, Private Yard, Rain Gutters
- Fencing: Partial
Lot
- Size: 5,009 Square Feet
- Features: Irrigated, Open Space
Details
- Parcel number: R0421049
- Zoning: PDU
- Special conditions: Standard
Construction
Type & style
- Home type: SingleFamily
- Architectural style: Traditional
- Property subtype: Single Family Residence
Materials
- Brick, Wood Siding
- Foundation: Structural
- Roof: Composition
Condition
- Year built: 2003
Utilities & green energy
- Sewer: Public Sewer
- Water: Public
- Utilities for property: Cable Available, Electricity Connected, Internet Access (Wired), Natural Gas Connected
Community & HOA
Community
- Subdivision: Wildcat Vista
HOA
- Has HOA: Yes
- Services included: Maintenance Grounds, Road Maintenance, Snow Removal, Trash
- HOA fee: $130 monthly
- HOA name: Wildcat Vista HOA
- HOA phone: 720-633-9722
Location
- Region: Littleton
Financial & listing details
- Price per square foot: $225/sqft
- Tax assessed value: $769,460
- Annual tax amount: $4,081
- Date on market: 7/12/2024
- Listing terms: Cash,Conventional,Other
- Exclusions: Personal Property And Staging Items
- Ownership: Individual
- Electric utility on property: Yes
- Road surface type: Paved
Price history
| Date | Event | Price |
|---|---|---|
| 8/5/2024 | Sold | $740,000+0.7%$225/sqft |
Source:  REcolorado as distributed by MLS GRID #3672067 Report a problem REcolorado as distributed by MLS GRID #3672067 Report a problem | ||
| 7/17/2024 | Pending sale | $735,000$223/sqft |
Source: REcolorado as distributed by MLS GRID #3672067 Report a problem | ||
| 7/12/2024 | Listed for sale | $735,000+75%$223/sqft |
Source: REcolorado as distributed by MLS GRID #3672067 Report a problem | ||
| 5/15/2007 | Sold | $420,000+23.8%$128/sqft |
Source: Public Record Report a problem | ||
| 4/2/2003 | Sold | $339,140$103/sqft |
Source: Public Record Report a problem | ||
Public tax history
| Year | Property taxes | Tax assessment |
|---|---|---|
| 2025 | $4,043 -0.9% | $48,090 -8.5% |
| 2024 | $4,081 +43% | $52,560 -1% |
| 2023 | $2,854 -3.8% | $53,070 +40.9% |
| 2022 | $2,967 | $37,660 -2.8% |
| 2021 | -- | $38,730 +5.3% |
| 2020 | $3,469 +12% | $36,770 |
| 2019 | $3,097 | $36,770 +14.1% |
| 2018 | $3,097 +6.9% | $32,220 |
| 2017 | $2,897 +95.5% | $32,220 -0.3% |
| 2016 | $1,481 -2% | $32,330 |
| 2015 | $1,512 +7.5% | $32,330 +13.7% |
| 2014 | $1,406 | $28,430 |
| 2013 | -- | $28,430 +14.5% |
| 2012 | -- | $24,820 |
| 2011 | -- | $24,820 -13.2% |
| 2010 | -- | $28,600 -3.1% |
| 2009 | $1,407 | $29,510 |
| 2008 | -- | $29,510 +8.9% |
| 2007 | -- | $27,110 |
| 2006 | $2,543 +9.6% | $27,110 -6.9% |
| 2004 | $2,320 +64% | $29,110 +262.1% |
| 2003 | $1,415 | $8,040 -38% |
| 2002 | -- | $12,976 +447.5% |
| 2001 | $214 | $2,370 |
Find assessor info on the county website
Neighborhood: 80124
Nearby homes
- $782,2004 bd4 ba3.8k sqft10550 Jaguar Dr, Littleton, CO 80124Off Market

- $750,0004 bd3 ba3.1k sqft10564 Jaguar Dr, Littleton, CO 80124Off Market
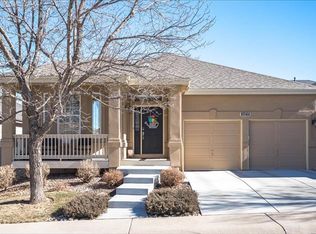
- $736,0003 bd3 ba3.3k sqft10520 Jaguar Dr, Littleton, CO 80124Off Market
- $635,4003 bd2 ba1.9k sqft10570 Jaguar Dr, Littleton, CO 80124Off Market
- $677,5004 bd3 ba3.1k sqft10557 Jaguar Dr, Littleton, CO 80124Sold
- $790,4004 bd4 ba3.9k sqft6019 Jaguar Way, Littleton, CO 80124Off Market
- $607,5003 bd4 ba2.8k sqft10549 Jaguar Dr, Littleton, CO 80124Off Market
- $724,5003 bd3 ba3.1k sqft10576 Jaguar Dr, Littleton, CO 80124Off Market
Nearby schools
GreatSchools rating
- 8/10Redstone Elementary SchoolGrades: PK-6Distance: 0.6 mi
- 8/10Rocky Heights Middle SchoolGrades: 6-8Distance: 0.7 mi
- 9/10Rock Canyon High SchoolGrades: 9-12Distance: 0.4 mi
Schools provided by the listing agent
- Elementary: Redstone
- Middle: Rocky Heights
- High: Rock Canyon
- District: Douglas RE-1
Source: REcolorado as distributed by MLS GRID. This data may not be complete. We recommend contacting the local school district to confirm school assignments for this home.
Get a cash offer in 3 minutes
Find out how much your home could sell for in as little as 3 minutes with a no-obligation cash offer.
Estimated market value
$736,400
Get a cash offer in 3 minutes
Find out how much your home could sell for in as little as 3 minutes with a no-obligation cash offer.
Estimated market value
$736,400
- Colorado
- Douglas County
- Lone Tree
- 80124
- 10556 Jaguar Drive
Nearby cities
Nearby neighborhoods
Nearby zip codes
Other Lone Tree Topics
