Skip main navigation
Off market
  • $433,100

    1056 E Oakton St, Des Plaines, IL 60018

    2beds
    1,700sqft
    Townhouse
    Built in ----
    -- sqft lot
    $433,100 Zestimate®
    $255/sqft
    $2,731 Estimated rent

    Home value

    $433,100

    $398,000 - $472,000

    $2,731/mo

    Zestimate® history
    Loading
    Loading...

    Owner options

    List your home for rent

    $2,731/mo

    Rent Zestimate®

    Find your next renter with Zillow Rental Manager. Plus, with online applications, you can quickly screen prospective tenants – for free.

    Learn more

    $2,731/mo

    Rent Zestimate®

    Refinance and save

    $3,109/mo

    Est. payment

    Refinancing to a lower rate could help reduce your monthly payments and save thousands over the life of the loan.

    See today's rates

    $3,109/mo

    Est. payment

    Explore your selling options

    Work with a Zillow partner agent

    Leverage their expertise and Zillow's premium Showcase listings to get your home seen by more buyers.

    Get started

    List with your own agent

    Get your home in front of millions of buyers by listing it on Zillow.

    Learn how to do it

    Sell it yourself

    Take full control of how buyers see your home on Zillow by listing For Sale by Owner (FSBO).

    List your home

    What's special

    Private balconyModern franklin modelContemporary kitchenTwo generously-sized bedroomsLarge windowsCentral island with seatingLarge pantry

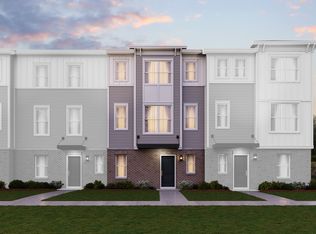
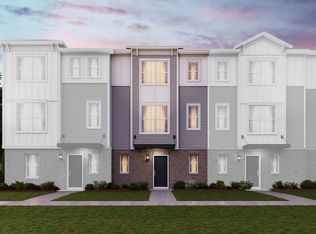
    Winter Special - Cheapest Townhouse Rent Welcome to this beautifully designed 2-bedroom, 2.5-bathroom townhome located at 1056 E Oakton St in the desirable Halston Market Subdivision of Des Plaines. Built in 2023, this nearly new, modern Franklin model offers the perfect balance of style, comfort, and convenience, making it an ideal choice for your next rental. Enter through the 2-car rear-load garage and step into the foyer, which provides easy access to the laundry room, complete with a convenient utility sink. The spacious second-floor family room is filled with natural light from large windows, creating a welcoming atmosphere. The contemporary kitchen sits between the family room and dining area, featuring ample cabinetry, a smart refrigerator, generous counter space, a large pantry, and a central island with seating ideal for casual meals or entertaining. A powder room on this level adds extra convenience. Step out onto the private balcony to enjoy your morning coffee or unwind in the evening. The third-floor is home to two generously-sized bedrooms, both with walk-in closets. The primary bedroom includes an ensuite bathroom with a dual vanity and a beautifully tiled shower. The second bedroom has easy access to a full hall bathroom with a tub/shower combo. Schools: Located within the highly-rated Des Plaines School District 62, this home is close to Forest Elementary School and Maine West High School, both well-regarded for their excellent academic programs and extracurricular activities. Convenience: Enjoy easy access to shopping, dining, and entertainment with Oakton Plaza and the Des Plaines Mall just a short drive away. For outdoor lovers, nearby parks like Lake Park and the Des Plaines River Trail offer beautiful green spaces for walking, biking, and recreation. Commuting is a breeze with quick access to I-294, I-90, and the Metra Des Plaines Station, providing a direct route into downtown Chicago. This home combines modern features, convenience, and a prime location in a vibrant community. Schedule your tour today and make this move-in-ready townhome your new home! Renter is responsible for water, electricity, and gas. Landlord cover HOA which includes exterior maintenance.

    This property is off market, which means it's not currently listed for sale or rent on Zillow. This may be different from what's available on other websites or public sources.

    Zillow last checked:

    Listing updated:

    Source: Zillow Rentals

    Facts & features

    Interior

    Bedrooms & bathrooms
    • Bedrooms: 2
    • Bathrooms: 3
    • Full bathrooms: 2
    • 1/2 bathrooms: 1
    Heating
    • Forced Air
    Cooling
    • Central Air
    Appliances
    • Included: Dishwasher, Dryer, Microwave, Refrigerator, Washer
    • Laundry: In Unit
    Features
    • Flooring: Carpet, Hardwood, Tile
    Interior area
    • Total interior livable area: 1,700 sqft

    Property

    Parking
    • Parking features: Attached
    • Has attached garage: Yes
    • Details: Contact manager
    Features
    • Exterior features: Electricity not included in rent, Gas not included in rent, Heating system: Forced Air, Water not included in rent
    Details
    • Parcel number: 09203220050000

    Construction

    Type & style
    • Home type: Townhouse
    • Property subtype: Townhouse

    Community & HOA

    Community
    • Deposit fee: $0
    • Pet deposit fee: $300
    Location
    • Region: Des Plaines

    Financial & listing details

    • Price per square foot: $255/sqft
    • Date on market: 1/14/2025
    • Lease term: 1 Year

    Price history

    DateEventPrice
    2/28/2025Listing removed$3,000$2/sqft
    Source: Zillow Rentals Report a problem
    1/13/2025Price change$3,000-7.7%$2/sqft
    Source: Zillow Rentals Report a problem
    12/29/2024Listed for rent$3,250$2/sqft
    Source: Zillow Rentals Report a problem
    12/15/2024Listing removed$3,250$2/sqft
    Source: Zillow Rentals Report a problem
    12/14/2024Price change$3,250-7.1%$2/sqft
    Source: Zillow Rentals Report a problem
    12/7/2024Listed for rent$3,500$2/sqft
    Source: Zillow Rentals Report a problem
    9/29/2024Listing removed$420,000$247/sqft
    Source: MRED as distributed by MLS GRID #12129829 Report a problem
    9/23/2024Price change$420,000-3.4%$247/sqft
    Source: MRED as distributed by MLS GRID #12129829 Report a problem
    8/6/2024Listed for sale$435,000+8.8%$256/sqft
    Source: MRED as distributed by MLS GRID #12129829 Report a problem
    6/26/2023Sold$399,990-1.5%$235/sqft
    Source: Agent Provided Report a problem
    3/2/2023Price change$406,090+0.5%$239/sqft
    Source: M/I Homes Report a problem
    2/26/2023Price change$404,090+0.5%$238/sqft
    Source: M/I Homes Report a problem
    2/9/2023Price change$402,090+0.2%$237/sqft
    Source: M/I Homes Report a problem
    1/25/2023Listed for sale$401,090$236/sqft
    Source: M/I Homes Report a problem
    1/18/2023Listing removed--
    Source: M/I Homes Report a problem
    1/12/2023Price change$401,090+0.4%$236/sqft
    Source: M/I Homes Report a problem
    1/4/2023Price change$399,410+0.5%$235/sqft
    Source: M/I Homes Report a problem
    12/3/2022Price change$397,410+0.3%$234/sqft
    Source: M/I Homes Report a problem
    10/15/2022Price change$396,410+3%$233/sqft
    Source: M/I Homes Report a problem
    10/4/2022Price change$384,930+2.4%$226/sqft
    Source: M/I Homes Report a problem
    9/20/2022Price change$376,030+0.5%$221/sqft
    Source: M/I Homes Report a problem
    9/16/2022Listed for sale$374,030$220/sqft
    Source: M/I Homes Report a problem

    Public tax history

    Tax history is unavailable.

    Neighborhood: 60018

    Nearby schools

    GreatSchools rating
    Get a cash offer in 3 minutes
    Find out how much your home could sell for in as little as 3 minutes with a no-obligation cash offer.
    Estimated market value
    $433,100
    Get a cash offer in 3 minutes
    Find out how much your home could sell for in as little as 3 minutes with a no-obligation cash offer.
    Estimated market value
    $433,100