This brand new home offers thoughtfully designed, open living space with no stairs to navigate. The spacious great room flows seamlessly into a gorgeous kitchen featuring an oversized island, abundant soft-close cabinetry, a walk-in pantry, a stainless steel range, and a built-in over-the-range microwave. The spacious master suite features a walk-in closet and private bathroom. Additional highlights include a convenient mudroom off of the 2-car garage, lots of lighting, and beautiful mountain views. This brand new home comes with the peace of mind of everything being brand new, no HOA fees, and everything you need, all on one level!
For sale
$484,900
1056 Liberty Cottage Ct, Ogden, UT 84404
3beds
1,800sqft
Single Family Residence
Built in 2026
8,276 Square Feet Lot
$484,600 Zestimate®
$269/sqft
$-- HOA
What's special
Beautiful mountain viewsOversized islandWalk-in pantryGorgeous kitchenSpacious great roomStainless steel rangeBuilt-in over-the-range microwave
- 14 days
- 452
- 88
Zillow last checked:
Listing updated:
Listed by:
Stephanie Taylor 801-814-7175,
Equity Real Estate (Prestige)
Source: UtahRealEstate.com,MLS#: 2194246
Facts & features
Interior
Bedrooms & bathrooms
- Bedrooms: 3
- Bathrooms: 2
- Full bathrooms: 2
- Main level bedrooms: 3
Rooms
- Room types: Master Bathroom, Great Room
Primary bedroom
- Level: First
Heating
- Forced Air, Central
Cooling
- Central Air, Ceiling Fan(s)
Appliances
- Included: Microwave, Disposal, Free-Standing Range
- Laundry: Electric Dryer Hookup
Features
- Walk-In Closet(s), Vaulted Ceiling(s)
- Flooring: Carpet
- Windows: Double Pane Windows
- Has fireplace: No
Interior area
- Total structure area: 1,800
- Total interior livable area: 1,800 sqft
- Finished area above ground: 1,800
Property
Parking
- Total spaces: 2
- Parking features: Covered
- Garage spaces: 2
Accessibility
- Accessibility features: Single Level Living
Features
- Stories: 1
- Exterior features: Entry (Foyer), Lighting
- Fencing: Partial
- Has view: Yes
- View description: Mountain(s)
Lot
- Size: 8,276 Square Feet
- Topography: Terrain
Details
- Parcel number: 132410006
- Zoning description: Single-Family
Construction
Type & style
- Home type: SingleFamily
- Architectural style: Rambler/Ranch
- Property subtype: Single Family Residence
Materials
- Composition, Stone
- Foundation: Slab
- Roof: Asphalt
Condition
- Blt./Standing
- New construction: No
- Year built: 2026
Details
- Warranty included: Yes
Utilities & green energy
- Sewer: Public Sewer, Sewer: Public
- Water: Culinary
- Utilities for property: Natural Gas Connected, Electricity Connected, Sewer Connected, Water Connected
Community & HOA
Community
- Subdivision: Liberty Cottages
HOA
- Has HOA: No
Location
- Region: Ogden
Financial & listing details
- Price per square foot: $269/sqft
- Tax assessed value: $113,570
- Annual tax amount: $2,000
- Date on market: 11/2/2026
- Listing terms: Cash,Conventional,FHA,VA Loan
- Inclusions: Ceiling Fan, Microwave, Range
- Acres allowed for irrigation: 0
- Electric utility on property: Yes
Estimated market value
$484,600
$460,000 - $509,000
$1,972/mo
Price history
| Date | Event | Price |
|---|---|---|
| 11/2/2026 | Listed for sale | $484,900$269/sqft |
Source:  UtahRealEstate.com #2194246 Report a problem | ||
Public tax history
| Year | Property taxes | Tax assessment |
|---|---|---|
| 2025 | $1,409 -1.8% | $113,570 0% |
| 2024 | $1,435 | $113,593 |
| 2023 | -- | -- |
Find assessor info on the county website
Monthly payment
Est. payment
Payment breakdown
Explore the cost of this home by adjusting the details. Changes won't be saved.Climate risks
Neighborhood: North End
Nearby schools
Schools provided by the listing agent
- Elementary: Bonneville
- Middle: Highland
- High: Ben Lomond
- District: Ogden
Source: UtahRealEstate.com. This data may not be complete. We recommend contacting the local school district to confirm school assignments for this home.
Similar homes
- $489,9383 bd2 ba1.5k sqft531 W 1850 N, Ogden, UT 84414For Sale
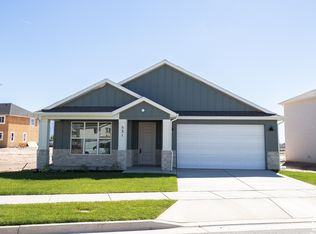
 MLS ID #2196244, Terrence A Levy, True North Realty LLC. UtahRealEstate.com
- $550,0005 bd3 ba2k sqft2610 W North Plain City Rd, Ogden, UT 84404For Sale
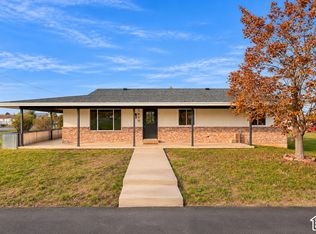 MLS ID #2187693, Emily K Bowman, Real Broker, LLC. UtahRealEstate.com
- $489,9003 bd3 ba1.6k sqft1520 N 2250 W, Farr West, UT 84404New Construction
 MLS ID #2183609, James Kimmel, Visionary Real Estate. UtahRealEstate.com
- $529,9003 bd2 ba1.8k sqft1631 N 2300 W #136, Farr West, UT 84404New Construction
 UtahRealEstate.com
- $585,0003 bd2 ba1.8k sqft2831 W 2325 N, Plain City, UT 84404For SaleMLS ID #2180296, Laurie Parks, Real Broker, LLC. UtahRealEstate.com
- $496,9863 bd3 ba2.2k sqft1777 S 3725th St W #107, Taylor, UT 84401New ConstructionMLS ID #2175836, Holly A Tilley, McArthur Realty, LC. UtahRealEstate.com
- $457,4853 bd3 ba1.4k sqft563 W 1775 N, Ogden, UT 84404New ConstructionUtahRealEstate.com
- $514,9003 bd3 ba1.6k sqft1615 N 2300 W #134, Farr West, UT 84404New ConstructionUtahRealEstate.com
- $339,9993 bd3 ba1.6k sqft349 E 750 S #Ot25, Ogden, UT 84404For SaleMLS ID #2195316, Clay Hobbs, Excel Realty Inc.. UtahRealEstate.com
- $516,7924 bd3 ba2.1k sqft580 W 1775 N, Ogden, UT 84404New ConstructionUtahRealEstate.com
- $500,0002 bd2 ba1.6k sqft4432 S 785 W, Riverdale, UT 84405For SaleMLS ID #2184890, Rodney Holtry, ERA Brokers Consolidated (Ogden). UtahRealEstate.com
- $524,9003 bd3 ba1.6k sqft2284 W 1600 N #104, Farr West, UT 84404New ConstructionUtahRealEstate.com
- $649,9003 bd2 ba1.7k sqft1837 N 4150 W, Ogden, UT 84404For SaleMLS ID #2184790, McCall Hicken, Real Broker, LLC. UtahRealEstate.com
- $399,9002 bd2 ba1.2k sqft1058 N Summit View Dr W, Pleasant View, UT 84404New ConstructionMLS ID #2171557, Stephanie Taylor, Equity Real Estate (Prestige). UtahRealEstate.com
