Tucked away on a quiet cul-de-sac, this beautifully finished home offers the perfect combination of modern design, comfort, and convenience. The thoughtfully designed home features custom two-toned kitchen cabinetry with soft-close hinges, quartz countertops, an included range, over-the-range microwave, dishwasher, and FRIDGE! Plus the LANDSCAPING and BLINDS are ALSO INCLUDED!! This brand-new home also features a dedicated office/flex space on the main level, plus a mudroom and guest bathroom. Upstairs, you'll find generously sized bedrooms, including a private primary suite with a walk-in closet and ensuite bath, and 2 other generously sized rooms and laundry on the same level. With this prime location being 2 minutes from 9th Street Park, less than 20 minutes to HAFB, all of the shopping and restaurants 12th Street has to offer 5 minutes away, and direct access to commuter routes and Ogden Canyon for recreation.
Pending
$474,900
1110 Liberty Cottage Ct, Ogden, UT 84404
3beds
1,700sqft
Single Family Residence
Built in 2026
7,405 Square Feet Lot
$474,600 Zestimate®
$279/sqft
$-- HOA
What's special
Guest bathroomOver-the-range microwaveIncluded rangeQuiet cul-de-sacQuartz countertopsGenerously sized bedrooms
- 57 days
- 202
- 38
Zillow last checked:
Listing updated:
Listed by:
Stephanie Taylor 801-814-7175,
Equity Real Estate (Prestige)
Source: UtahRealEstate.com,MLS#: 2180005
Facts & features
Interior
Bedrooms & bathrooms
- Bedrooms: 3
- Bathrooms: 3
- Full bathrooms: 2
- 1/2 bathrooms: 1
- Partial bathrooms: 1
Rooms
- Room types: Master Bathroom, Den/Office
Primary bedroom
- Level: Second
Heating
- Forced Air, Central
Cooling
- Central Air, Ceiling Fan(s)
Appliances
- Included: Microwave, Refrigerator, Disposal, Free-Standing Range
- Laundry: Electric Dryer Hookup
Features
- Walk-In Closet(s)
- Flooring: Carpet
- Windows: Double Pane Windows
- Has fireplace: No
Interior area
- Total structure area: 1,700
- Total interior livable area: 1,700 sqft
- Finished area above ground: 1,700
Property
Parking
- Total spaces: 2
- Parking features: Covered
- Garage spaces: 2
Features
- Levels: Two
- Stories: 2
- Patio & porch: Patio, Open Patio
- Exterior features: Entry (Foyer), Lighting
- Fencing: Partial
- Has view: Yes
- View description: Mountain(s)
Lot
- Size: 7,405 Square Feet
- Features: Cul-De-Sac, Curb & Gutter, Sprinkler: Auto-Full
- Topography: Terrain
- Residential vegetation: Landscaping: Full
Details
- Parcel number: 132410009
- Zoning description: Single-Family
Construction
Type & style
- Home type: SingleFamily
- Property subtype: Single Family Residence
Materials
- Composition, Stone
- Foundation: Slab
- Roof: Asphalt
Condition
- Blt./Standing
- New construction: No
- Year built: 2026
Utilities & green energy
- Sewer: Public Sewer, Sewer: Public
- Water: Culinary
- Utilities for property: Natural Gas Connected, Electricity Connected, Sewer Connected, Water Connected
Community & HOA
Community
- Features: Sidewalks
- Subdivision: Liberty Cottages
HOA
- Has HOA: No
Location
- Region: Ogden
Financial & listing details
- Price per square foot: $279/sqft
- Tax assessed value: $110,529
- Annual tax amount: $2,000
- Date on market: 8/20/2026
- Listing terms: Cash,Conventional,FHA,VA Loan
- Inclusions: Ceiling Fan, Microwave, Range, Refrigerator
- Acres allowed for irrigation: 0
- Electric utility on property: Yes
- Road surface type: Paved
Estimated market value
$474,600
$451,000 - $498,000
$2,120/mo
Price history
| Date | Event | Price |
|---|---|---|
| 9/30/2026 | Pending sale | $474,900$279/sqft |
Source:  UtahRealEstate.com #2180005 Report a problem UtahRealEstate.com #2180005 Report a problem | ||
| 8/20/2026 | Listed for sale | $474,900$279/sqft |
Source: UtahRealEstate.com #2180005 Report a problem | ||
Public tax history
| Year | Property taxes | Tax assessment |
|---|---|---|
| 2025 | $1,371 -1.5% | $110,529 +0.3% |
| 2024 | $1,392 | $110,184 |
| 2023 | -- | -- |
Find assessor info on the county website
Monthly payment
Est. payment
Payment breakdown
Explore the cost of this home by adjusting the details. Changes won't be saved.Climate risks
Neighborhood: North End
Nearby schools
Schools provided by the listing agent
- Elementary: Bonneville
- Middle: Highland
- High: Ben Lomond
- District: Ogden
Source: UtahRealEstate.com. This data may not be complete. We recommend contacting the local school district to confirm school assignments for this home.
- $451,9003 bd2 ba1.7k sqft1092 Liberty Cottage Ct, Ogden, UT 84404Off Market
- $333,000-- bd-- ba-- sqft1128 Liberty Cottage Ct, Ogden, UT 84404Off Market
- $437,2003 bd2 ba1.5k sqft1136 Liberty Cottage Ct, Ogden, UT 84404Off Market
- $451,9003 bd2 ba1.7k sqft1074 Liberty Cottage Ct, Ogden, UT 84404Off Market
Similar homes
- $469,9004 bd2 ba1.7k sqft1128 N Liberty Ave, Ogden, UT 84404For Sale
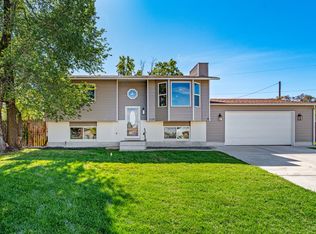
 MLS ID #2184104, Alexis Hammer, Ascent Real Estate Group LLC. UtahRealEstate.com
 - $510,0003 bd2 ba1.6k sqft3231 N 3325 W, Plain City, UT 84404For Sale
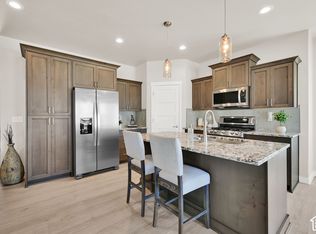 MLS ID #2189853, Tiffany Saxton, Equity Real Estate (Select). UtahRealEstate.com
 - from $505,4003 bd2 ba1.4k sqftWinfield Plan, Build on Your Lot - Weber | OLO Builders, Harrisville, UT 84404New Construction
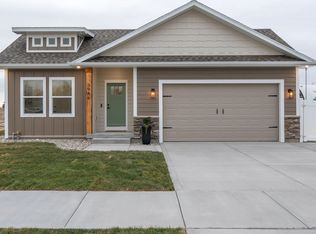 New Home Info
 - from $492,2253 bd2 ba1.2k sqftMilton Plan, Build on Your Lot - Weber | OLO Builders, Saint Elfrqn Harrisville, UT 84404New Construction
 New Home Info
 - $489,9003 bd3 ba1.6k sqft1520 N 2250 W, Farr West, UT 84404New ConstructionMLS ID #2183609, James Kimmel, Visionary Real Estate. UtahRealEstate.com
- $399,9993 bd4 ba2k sqft1278 E 1640 S, Ogden, UT 84404For SaleMLS ID #2180799, Bill Hurd, Elite Land and Realty, LLC. UtahRealEstate.com
- $499,9003 bd3 ba2.4k sqft1618 S Williams Dr, West Haven, UT 84401For SaleMLS ID #2181529, Branton Bauman, Golden Spike Realty. UtahRealEstate.com
- $339,0003 bd3 ba1.4k sqft988 E 1250 S, Ogden, UT 84404For SaleMLS ID #2162381, Ashley Madrigal, RE/MAX Community- Valley. UtahRealEstate.com
- $339,0003 bd3 ba1.4k sqft980 E 1250 S, Ogden, UT 84404For SaleMLS ID #2159673, Daniel Maldonado, RE/MAX Community- Valley. UtahRealEstate.com
- $489,9004 bd2 ba1.7k sqft5417 S 700 E, South Ogden, UT 84405For SaleMLS ID #2175603, Susy Clyde, KW WESTFIELD. UtahRealEstate.com
- $399,9903 bd4 ba2.1k sqft1298 E 1640 S, Ogden, UT 84404For SaleMLS ID #2151023, James A Ellis, RE/MAX Associates. UtahRealEstate.com
- $674,8005 bd4 ba2.3k sqft1126 E Benchview Dr, Ogden, UT 84404For SaleMLS ID #2186023, Daniel Talbert, Realtypath LLC. UtahRealEstate.com
- $524,9003 bd3 ba1.6k sqft2284 W 1600 N #104, Farr West, UT 84404New ConstructionMLS ID #2183632, Donna Hess, Visionary Real Estate. UtahRealEstate.com
- $319,9003 bd3 ba1.7k sqft443 W 950th St S, Ogden, UT 84404For SaleMLS ID #2189918, Chris Bond, KW South Valley Keller Williams. UtahRealEstate.com
- $417,0003 bd3 ba1.9k sqft3732 S 3250 W, West Haven, UT 84401For SaleMLS ID #2191274, Cari Morton Southwick, ASPIRE REALTY GROUP. UtahRealEstate.com
- $629,9003 bd3 ba1.8k sqft1568 Hudson St #1, Ogden, UT 84404For SaleMLS ID #2150668, Rhonda Berdinner, KW Success Keller Williams Realty. UtahRealEstate.com
- $329,0002 bd3 ba1.2k sqft984 E 1250 S, Ogden, UT 84404For SaleMLS ID #2159668, Daniel Maldonado, RE/MAX Community- Valley. UtahRealEstate.com
