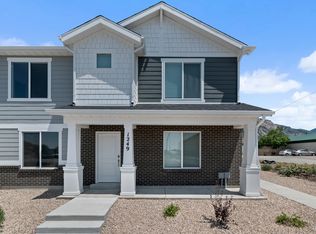
Easy single-level living, this thoughtfully crafted home features an open floor plan, large windows, soft-close cabinetry, quartz countertops, luxury vinyl plank flooring, plush carpet, walk-in closets in both bedrooms, an attached garage with a smart opener, and beautiful mountain views right outside your door. You'll enjoy maintenance-free landscaping, snow removal, walking trails, biking paths, picnic areas, and pickleball courts. This is the lifestyle upgrade you've been waiting for. Photos show the home in its current construction phase. PLUS the Refrigerator, Washer, and Dryer are INCLUDED with the dishwasher, stove, and microwave! Eligible for the $20,000 Utah Housing Down Payment Assistance loan program. Photos show the home in its current construction phase. Home will be complete in November. Google Maps Pin Drop to Subdivision: https://maps.app.goo.gl/1PyVwJ8sn419EjVx8
New construction
$399,900
1058 N Summit View Dr W, Pleasant View, UT 84404
2beds
1,200sqft
Single Family Residence
Built in 2026
3,484 Square Feet Lot
$399,700 Zestimate®
$333/sqft
$70/mo HOA
What's special
Luxury vinyl plank flooringOpen floor planEasy single-level livingMaintenance-free landscapingSoft-close cabinetryLarge windowsPlush carpet
- 126 days
- 74
- 2
Zillow last checked:
Listing updated:
Listed by:
Stephanie Taylor 801-814-7175,
Equity Real Estate (Prestige)
Source: UtahRealEstate.com,MLS#: 2171557
Facts & features
Interior
Bedrooms & bathrooms
- Bedrooms: 2
- Bathrooms: 2
- Full bathrooms: 1
- 3/4 bathrooms: 1
- Main level bedrooms: 2
Primary bedroom
- Level: First
Heating
- Forced Air, Central
Cooling
- Central Air
Appliances
- Included: Dryer, Microwave, Refrigerator, Washer, Disposal, Free-Standing Range
- Laundry: Electric Dryer Hookup
Features
- Walk-In Closet(s)
- Flooring: Carpet
- Has fireplace: No
Interior area
- Total structure area: 1,200
- Total interior livable area: 1,200 sqft
- Finished area above ground: 1,200
Video & virtual tour
Property
Parking
- Total spaces: 1
- Parking features: Covered, Secured, Secured Parking
- Garage spaces: 1
Accessibility
- Accessibility features: Single Level Living
Features
- Stories: 1
- Exterior features: Entry (Foyer), Lighting
- Has view: Yes
- View description: Mountain(s)
- Frontage length: 50
Lot
- Size: 3,484 Square Feet
- Dimensions: 50.0 x 70.0 x 50.0
- Features: Corner Lot, Curb & Gutter
- Topography: Terrain
- Residential vegetation: Landscaping: Full
Details
- Parcel number: 114750022
- Zoning description: Single-Family
Construction
Type & style
- Home type: SingleFamily
- Property subtype: Single Family Residence
- Attached to another structure: Yes
Materials
- Foundation: Slab
- Roof: Asphalt
Condition
- Und. Const.
- New construction: Yes
- Year built: 2026
Details
- Warranty included: Yes
Utilities & green energy
- Sewer: Public Sewer, Sewer: Public
- Water: Culinary, Secondary
- Utilities for property: Natural Gas Connected, Electricity Connected, Sewer Connected, Water Connected
Community & HOA
Community
- Features: Sidewalks
- Subdivision: Summit View
HOA
- Has HOA: Yes
- Amenities included: Biking Trails, Maintenance, Picnic Area, Snow Removal, Trash
- Services included: Maintenance Grounds, Trash
- HOA fee: $70 monthly
- HOA name: Michelle Gee
- HOA phone: 801-388-4091
Location
- Region: Pleasant View
Financial & listing details
- Price per square foot: $333/sqft
- Annual tax amount: $2,000
- Date on market: 7/13/2026
- Listing terms: Cash,Conventional,FHA,VA Loan
- Inclusions: Dryer, Microwave, Range, Refrigerator, Washer
- Acres allowed for irrigation: 0
- Electric utility on property: Yes
- Road surface type: Paved
Estimated market value
$399,700
$380,000 - $420,000
$1,873/mo
Price history
| Date | Event | Price |
|---|---|---|
| 7/13/2026 | Listed for sale | $399,900$333/sqft |
Source:  UtahRealEstate.com #2171557 Report a problem UtahRealEstate.com #2171557 Report a problem | ||
Public tax history
Tax history is unavailable.
Monthly payment
Est. payment
Payment breakdown
Explore the cost of this home by adjusting the details. Changes won't be saved.Climate risks
Neighborhood: 84404
Nearby schools
Schools provided by the listing agent
- Elementary: Pioneer
- Middle: Orion
- High: Fremont
- District: Weber
Source: UtahRealEstate.com. This data may not be complete. We recommend contacting the local school district to confirm school assignments for this home.
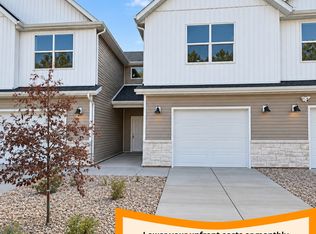
- $399,9002 bd2 ba1.2k sqft1068 N Summit View Dr W, Pleasant View, UT 84404New Construction

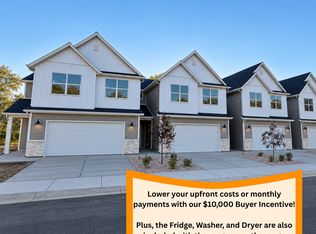
- $449,9003 bd3 ba1.8k sqft1077 N Summit View Dr W, Harrisville, UT 84404New Construction

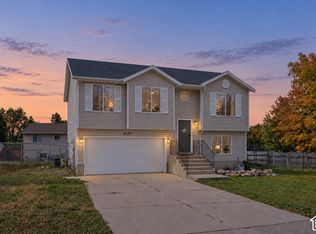
- $359,9002 bd3 ba1.6k sqft1067 N Summit View Dr, Harrisville, UT 84404For Sale
- $414,9003 bd3 ba2k sqft1053 N Summit View Dr, Harrisville, UT 84404Pending
Similar homes
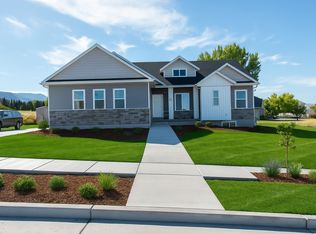
- $435,0004 bd2 ba1.3k sqft1303 N Willard Peak Dr, Ogden, UT 84404For Sale
 MLS ID #2191567, Celecia Peterson, Cornerstone Real Estate Group. UtahRealEstate.com
 - from $513,2253 bd2 ba1.5k sqftCambria Plan, Build on Your Lot - Weber | OLO Builders, Saint T50x9u Harrisville, UT 84404New Construction
 New Home Info
 - $369,9903 bd2 ba1.3k sqft269 E 1235th St N #204, Harrisville, UT 84404New Construction
 MLS ID #2185157, Luke G Birkeland, D.R. Horton, Inc. UtahRealEstate.com
 - $369,9903 bd2 ba1.3k sqft253 E 1235 N #209, Harrisville, UT 84404New Construction
 UtahRealEstate.com
 - $344,9903 bd2 ba1.3k sqft249 E 1235 N #210, Harrisville, UT 84404New ConstructionUtahRealEstate.com
- $359,9903 bd2 ba1.3k sqft257 E 1235th St N #208, Harrisville, UT 84404New ConstructionMLS ID #2185177, Luke G Birkeland, D.R. Horton, Inc. UtahRealEstate.com
- $465,0004 bd2 ba1.7k sqft1128 N Liberty Ave, Ogden, UT 84404For SaleMLS ID #2184104, Alexis Hammer, Ascent Real Estate Group LLC. UtahRealEstate.com
- $334,9903 bd2 ba1.3k sqft245 E 1235 N #211, Harrisville, UT 84404New ConstructionUtahRealEstate.com
- $349,9903 bd3 ba1.5k sqft1298 N 375 E #142, Harrisville, UT 84404New ConstructionUtahRealEstate.com
- $397,9414 bd3 ba1.7k sqft510 W 1875 N, Ogden, UT 84404New ConstructionUtahRealEstate.com
- $339,9903 bd3 ba1.5k sqft1219 N 235 E #216, Harrisville, UT 84404New ConstructionUtahRealEstate.com
- $398,7014 bd3 ba1.7k sqft526 W 1875 N, Ogden, UT 84404New ConstructionUtahRealEstate.com
- $329,9903 bd3 ba1.5k sqft1218 N 275 E #202, Harrisville, UT 84404New ConstructionUtahRealEstate.com
- $359,0003 bd2 ba1.3k sqft2067 Quincy Ave, Ogden, UT 84401For SaleMLS ID #2173257, Nick McMurtrey, Anchor Point Realty LLC. UtahRealEstate.com
