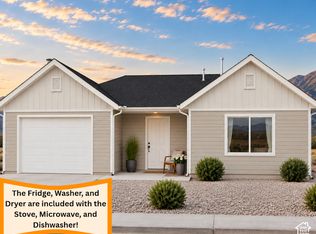
$13,500 BUYER INCENTIVE to use toward Closing Costs or an interest Rate Buydown, PLUS the Refrigerator, Washer, and Dryer are INCLUDED! Home is also eligible for the $20,000 Utah Housing Down Payment Assistance loan program. Photos show the home in its current construction phase. The home will be complete in November. This home features two-tone kitchen cabinets with quartz countertops, luxury vinyl plank flooring, spacious bedrooms, a private master suite with a walk-in closet and bathroom, matte black hardware, an attached 2-car garage, and no backyard neighbors. Enjoy truly low-maintenance living with HOA-maintained landscaping and snow removal, plus community pickleball courts, walking and biking trails, open green spaces, and gathering areas. Conveniently located near shopping, dining, schools, parks, and commuter routes, you'll enjoy both comfort and convenience. Google Maps Pin Drop to Location: https://maps.app.goo.gl/1PyVwJ8sn419EjVx8
New construction
Price cut: $50K (10/22)
$449,900
1077 N Summit View Dr W, Harrisville, UT 84404
3beds
1,863sqft
Single Family Residence
Built in 2026
3,920 Square Feet Lot
$-- Zestimate®
$241/sqft
$95/mo HOA
What's special
Matte black hardwareLuxury vinyl plank flooringTwo-tone kitchen cabinetsQuartz countertopsSpacious bedrooms
- 139 days
- 129
- 9
Zillow last checked:
Listing updated:
Listed by:
Stephanie Taylor 801-814-7175,
Equity Real Estate (Prestige)
Source: UtahRealEstate.com,MLS#: 2163504
Facts & features
Interior
Bedrooms & bathrooms
- Bedrooms: 3
- Bathrooms: 3
- Full bathrooms: 2
- 1/2 bathrooms: 1
- Partial bathrooms: 1
Rooms
- Room types: Master Bathroom
Primary bedroom
- Level: Second
Heating
- Forced Air, Central, >= 95% efficiency
Cooling
- Central Air
Appliances
- Included: Dryer, Microwave, Refrigerator, Washer, Disposal, Free-Standing Range
- Laundry: Electric Dryer Hookup
Features
- Walk-In Closet(s)
- Flooring: Carpet
- Has fireplace: No
Interior area
- Total structure area: 1,863
- Total interior livable area: 1,863 sqft
- Finished area above ground: 1,863
Property
Parking
- Total spaces: 2
- Parking features: Covered, Secured, Secured Parking
- Garage spaces: 2
Features
- Levels: Two
- Stories: 2
- Patio & porch: Patio, Open Patio
- Exterior features: Lighting
- Has view: Yes
- View description: Mountain(s)
Lot
- Size: 3,920 Square Feet
- Features: Curb & Gutter, Sprinkler: Auto-Full
- Topography: Terrain
- Residential vegetation: Landscaping: Full
Details
- Parcel number: 114750006
- Zoning description: Single-Family
Construction
Type & style
- Home type: SingleFamily
- Property subtype: Single Family Residence
Materials
- Stone
- Foundation: Slab
- Roof: Asphalt
Condition
- Und. Const.
- New construction: Yes
- Year built: 2026
Utilities & green energy
- Sewer: Public Sewer, Sewer: Public
- Water: Culinary, Irrigation
- Utilities for property: Natural Gas Connected, Electricity Connected, Sewer Connected, Water Connected
Community & HOA
Community
- Features: Sidewalks
- Subdivision: Summit View
HOA
- Has HOA: Yes
- Amenities included: Biking Trails, Maintenance, Snow Removal, Trash
- Services included: Maintenance Grounds, Trash
- HOA fee: $95 monthly
- HOA name: Michelle Gee
- HOA phone: 801-388-4091
Location
- Region: Harrisville
Financial & listing details
- Price per square foot: $241/sqft
- Annual tax amount: $2,000
- Date on market: 6/6/2026
- Listing terms: Cash,Conventional,FHA,VA Loan
- Inclusions: Dryer, Microwave, Range, Refrigerator, Washer
- Acres allowed for irrigation: 0
- Electric utility on property: Yes
- Road surface type: Paved
Estimated market value
Not available
Estimated sales range
Not available
$2,307/mo
Price history
| Date | Event | Price |
|---|---|---|
| 10/22/2026 | Price change | $449,900-10%$241/sqft |
Source:  UtahRealEstate.com #2163504 Report a problem UtahRealEstate.com #2163504 Report a problem | ||
| 8/26/2026 | Price change | $499,900-5.7%$268/sqft |
Source: UtahRealEstate.com #2163504 Report a problem | ||
| 6/6/2026 | Listed for sale | $529,900$284/sqft |
Source: UtahRealEstate.com #2163504 Report a problem | ||
Public tax history
Tax history is unavailable.
Monthly payment
Est. payment
Payment breakdown
Explore the cost of this home by adjusting the details. Changes won't be saved.Climate risks
Neighborhood: 84404
Nearby schools
Schools provided by the listing agent
- Elementary: Pioneer
- Middle: Orion
- High: Fremont
- District: Weber
Source: UtahRealEstate.com. This data may not be complete. We recommend contacting the local school district to confirm school assignments for this home.
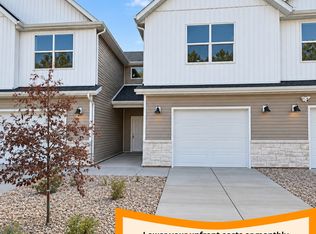
- $359,9002 bd3 ba1.6k sqft1067 N Summit View Dr, Harrisville, UT 84404For Sale
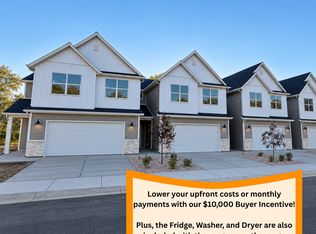
- $414,9003 bd3 ba2k sqft1053 N Summit View Dr, Harrisville, UT 84404Pending
- $414,9003 bd3 ba2k sqft1059 N Summit View Dr, Ogden, UT 84404Pending

- $399,9002 bd2 ba1.2k sqft1068 N Summit View Dr W, Pleasant View, UT 84404New Construction

Similar homes
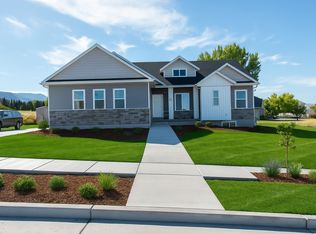
- from $513,2253 bd2 ba1.5k sqftCambria Plan, Build on Your Lot - Weber | OLO Builders, Saint T50x9u Harrisville, UT 84404New Construction
 New Home Info

 - from $531,4003 bd3 ba1.8k sqftNorfolk Plan, Build on Your Lot - Weber | OLO Builders, Saint Unsbpx Harrisville, UT 84404New Construction
 New Home Info
 - $399,9002 bd2 ba1.2k sqft1068 N Summit View Dr W, Pleasant View, UT 84404New Construction
 MLS ID #2171792, Stephanie Taylor, Equity Real Estate (Prestige). UtahRealEstate.com
 - $399,9002 bd2 ba1.2k sqft1058 N Summit View Dr W, Pleasant View, UT 84404New Construction
 MLS ID #2171557, Stephanie Taylor, Equity Real Estate (Prestige). UtahRealEstate.com
 - $492,2874 bd3 ba1.9k sqft579 W 1775 N, Ogden, UT 84404New ConstructionUtahRealEstate.com
- $359,9002 bd3 ba1.6k sqft1067 N Summit View Dr, Harrisville, UT 84404For SaleMLS ID #2190273, Stephanie Taylor, Equity Real Estate (Prestige). UtahRealEstate.com
- $399,0003 bd3 ba1.7k sqft3232 N 3325 W #211, Plain City, UT 84404For SaleMLS ID #2191812, Zach Everett, Olympus Real Estate LLC. UtahRealEstate.com
- $514,5004 bd3 ba2k sqft1964 E 7550 S, South Weber, UT 84405For SaleMLS ID #2192493, Homayoun Namazi Matteo, Realtypath LLC (South Valley). UtahRealEstate.com
- $575,0003 bd3 ba2.3k sqft107 E Montgomery Ln N, Ogden, UT 84414For SaleMLS ID #2190587, Charles T Wixom, Charles Wixom Realty. UtahRealEstate.com
- $529,9003 bd2 ba1.8k sqft1631 N 2300 W #136, Farr West, UT 84404For SaleMLS ID #2188411, James Kimmel, Visionary Real Estate. UtahRealEstate.com
- $429,9005 bd2 ba2.2k sqft765 E 5300 S, South Ogden, UT 84405For SaleMLS ID #2190315, Mark Hopkins, R and R Realty LLC. UtahRealEstate.com
- $379,9003 bd3 ba1.5k sqft142 E 2300 N #59, North Ogden, UT 84404New ConstructionMLS ID #2169339, Timothy J. Moss, Castlecreek Real Estate. UtahRealEstate.com
- $497,0863 bd3 ba2.2k sqft1777 S 3725th St W #107, Taylor, UT 84401New ConstructionMLS ID #2175836, Holly A Tilley, McArthur Realty, LC. UtahRealEstate.com
- $454,9004 bd2 ba1.9k sqft2141 E 7400 S, South Weber, UT 84405For SaleMLS ID #2164391, Sandi Crews, Realtypath LLC (Pro). UtahRealEstate.com
- $455,0005 bd4 ba2.6k sqft278 W 2000 S, Clearfield, UT 84015For SaleMLS ID #2192369, Alex Curiel, Local Utah Realty. UtahRealEstate.com
