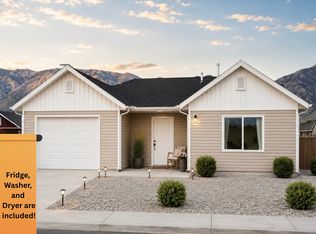
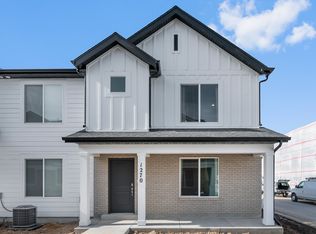
Eligible for the $20,000 Utah Housing Down Payment Assistance loan program. PLUS the Refrigerator, Washer, and Dryer are INCLUDED with the dishwasher, range, and over-the-range microwave! Stop maintaining your home and start enjoying it. This brand-new patio home offers a low-maintenance lifestyle without sacrificing quality, comfort, or location. Designed for easy single-level living, this thoughtfully crafted home features an open floor plan, soft-close cabinetry, quartz countertops, a walk-in closet, an attached garage with a smart opener, and beautiful mountain views right outside your door. Located in the highly desirable Summit View community, you'll enjoy maintenance-free landscaping and snow removal handled for you, along with walking trails, biking paths, parks, picnic areas, and pickleball courts. Whether you're downsizing, simplifying, or just tired of spending weekends on yard work, this is the lifestyle upgrade you've been waiting for. The best part? Everything is brand new. No outdated finishes. No expensive repairs. No projects are waiting for you after closing. Just move in and enjoy. This home will be complete in October, so you can choose your colors and finishes. The photos are of a home next door that has been completed and the current phase of construction. The backyard goes 9'8" behind the home. This space can be fenced in. Google Maps Pin Drop to Location: https://maps.app.goo.gl/1PyVwJ8sn419EjVx8
New construction
$399,900
1068 N Summit View Dr W, Pleasant View, UT 84404
2beds
1,200sqft
Single Family Residence
Built in 2026
3,484 Square Feet Lot
$399,600 Zestimate®
$333/sqft
$70/mo HOA
What's special
Open floor planSingle-level livingMaintenance-free landscapingSoft-close cabinetryQuartz countertopsWalk-in closet
- 151 days
- 87
- 3
Zillow last checked:
Listing updated:
Listed by:
Stephanie Taylor 801-814-7175,
Equity Real Estate (Prestige)
Source: UtahRealEstate.com,MLS#: 2171792
Facts & features
Interior
Bedrooms & bathrooms
- Bedrooms: 2
- Bathrooms: 2
- Full bathrooms: 2
- Main level bedrooms: 2
Primary bedroom
- Level: First
Heating
- Forced Air, Central
Cooling
- Central Air
Appliances
- Included: Dryer, Microwave, Refrigerator, Washer, Disposal, Free-Standing Range
- Laundry: Electric Dryer Hookup
Features
- Walk-In Closet(s)
- Flooring: Carpet
- Has fireplace: No
Interior area
- Total structure area: 1,200
- Total interior livable area: 1,200 sqft
- Finished area above ground: 1,200
Property
Parking
- Total spaces: 1
- Parking features: Covered, Secured, Secured Parking
- Garage spaces: 1
Accessibility
- Accessibility features: Single Level Living
Features
- Stories: 1
- Exterior features: Entry (Foyer), Lighting
- Has view: Yes
- View description: Mountain(s)
- Frontage length: 50
Lot
- Size: 3,484 Square Feet
- Dimensions: 50.0 x 70.0 x 50.0
- Features: Corner Lot, Curb & Gutter
- Topography: Terrain
- Residential vegetation: Landscaping: Full
Details
- Parcel number: 114750023
- Zoning description: Single-Family
Construction
Type & style
- Home type: SingleFamily
- Property subtype: Single Family Residence
- Attached to another structure: Yes
Materials
- Foundation: Slab
- Roof: Asphalt
Condition
- Und. Const.
- New construction: Yes
- Year built: 2026
Details
- Warranty included: Yes
Utilities & green energy
- Sewer: Public Sewer, Sewer: Public
- Water: Culinary, Secondary
- Utilities for property: Natural Gas Connected, Electricity Connected, Sewer Connected, Water Connected
Community & HOA
Community
- Features: Sidewalks
- Subdivision: Summit View
HOA
- Has HOA: Yes
- Amenities included: Biking Trails, Maintenance, Picnic Area, Snow Removal, Trash
- Services included: Maintenance Grounds, Trash
- HOA fee: $70 monthly
- HOA name: Michelle Gee
- HOA phone: 801-388-4091
Location
- Region: Pleasant View
Financial & listing details
- Price per square foot: $333/sqft
- Annual tax amount: $2,000
- Date on market: 7/14/2026
- Listing terms: Cash,Conventional,FHA,VA Loan
- Inclusions: Dryer, Microwave, Range, Refrigerator, Washer
- Acres allowed for irrigation: 0
- Electric utility on property: Yes
- Road surface type: Paved
Estimated market value
$399,600
$380,000 - $420,000
$1,834/mo
Price history
| Date | Event | Price |
|---|---|---|
| 7/14/2026 | Listed for sale | $399,900+2.6%$333/sqft |
Source:  UtahRealEstate.com #2171792 Report a problem UtahRealEstate.com #2171792 Report a problem | ||
| 7/14/2026 | Listing removed | $389,900$325/sqft |
Source: UtahRealEstate.com #2167565 Report a problem | ||
| 6/24/2026 | Listed for sale | $389,900$325/sqft |
Source: UtahRealEstate.com #2167565 Report a problem | ||
Public tax history
Tax history is unavailable.
Monthly payment
Est. payment
Payment breakdown
Explore the cost of this home by adjusting the details. Changes won't be saved.Climate risks
Neighborhood: 84404
Nearby schools
Schools provided by the listing agent
- Elementary: Pioneer
- Middle: Orion
- High: Fremont
- District: Weber
Source: UtahRealEstate.com. This data may not be complete. We recommend contacting the local school district to confirm school assignments for this home.
- $399,9002 bd2 ba1.2k sqft1058 N Summit View Dr W, Pleasant View, UT 84404New Construction
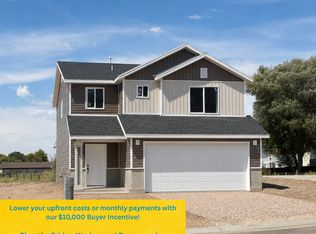
- $499,9003 bd3 ba1.8k sqft1077 N Summit View Dr W, Harrisville, UT 84404New Construction
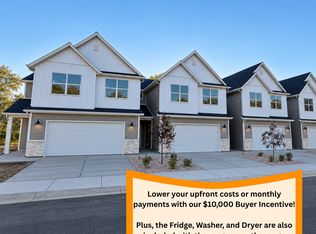
- $414,9003 bd3 ba2k sqft1063 N Summit View Dr, Harrisville, UT 84404For Sale
- $414,9003 bd3 ba2k sqft1053 N Summit View Dr, Harrisville, UT 84404Pending
Similar homes
- $399,9002 bd2 ba1.2k sqft1058 N Summit View Dr W, Pleasant View, UT 84404New Construction
 MLS ID #2171557, Stephanie Taylor, Equity Real Estate (Prestige). UtahRealEstate.com
 - $369,9903 bd2 ba1.3k sqft269 E 1235th St N #204, Harrisville, UT 84404New Construction
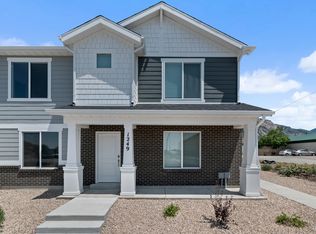 MLS ID #2185157, Luke G Birkeland, D.R. Horton, Inc. UtahRealEstate.com
 - from $334,9903 bd2 ba1.3k sqftDalton Plan, Dixon Creek Townhomes, Harrisville, UT 84404New Construction
 DR Horton
 - $359,9903 bd2 ba1.3k sqft257 E 1235th St N #208, Harrisville, UT 84404New ConstructionMLS ID #2185177, Luke G Birkeland, D.R. Horton, Inc. UtahRealEstate.com
- $399,7943 bd3 ba1.7k sqft516 W 1875 N, Ogden, UT 84404New ConstructionUtahRealEstate.com
- $395,0003 bd2 ba1.6k sqft279 E 4525 S, Washington Terrace, UT 84405For SaleMLS ID #2188994, Daniel Moench, Century 21 Everest. UtahRealEstate.com
- $349,9903 bd3 ba1.5k sqft1298 N 375 E #142, Harrisville, UT 84404New ConstructionUtahRealEstate.com
- $413,7014 bd3 ba1.7k sqft526 W 1875 N, Ogden, UT 84404New ConstructionUtahRealEstate.com
- $350,0003 bd2 ba1.3k sqft3237 Jefferson Ave, Ogden, UT 84403For SaleMLS ID #2189205, Nathan Poulsen, Equity Real Estate (Select). UtahRealEstate.com
- $510,0003 bd2 ba1.6k sqft3231 N 3325 W, Plain City, UT 84404For SaleMLS ID #2189853, Tiffany Saxton, Equity Real Estate (Select). UtahRealEstate.com
- $412,9414 bd3 ba1.7k sqft510 W 1875 N, Ogden, UT 84404New ConstructionUtahRealEstate.com
- $339,9903 bd3 ba1.5k sqft1218 N 275 E #202, Harrisville, UT 84404New ConstructionUtahRealEstate.com
- $329,9903 bd3 ba1.5k sqft1248 N 275 E #193, Harrisville, UT 84404New ConstructionMLS ID #2165286, Gigi Volk, D.R. Horton, Inc. UtahRealEstate.com
- $399,0003 bd3 ba1.6k sqft295 E 1650 N #123, Ogden, UT 84414For SaleMLS ID #2162355, Daniel Maldonado, RE/MAX Community- Valley. UtahRealEstate.com
- $385,0003 bd3 ba1.6k sqft292 E 1650 N #137, Ogden, UT 84414For SaleMLS ID #2187737, Daniel Maldonado, RE/MAX Community- Valley. UtahRealEstate.com
