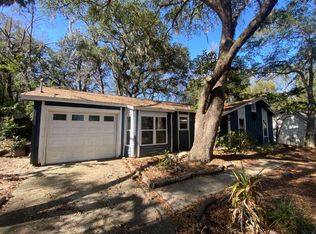
**Reduced an additional $5,000!! **AND...This home is eligible for a Conventional Loan that requires 0% down (and No PMI).*** That's right 0% Down AND No PMI!!!*** . This 3 bedroom, 2 bathroom home offers an open-concept floor plan, 1,150 square feet, PLUS a bonus room of nearly 300 square feet that is not included in the home’s heated and cooled square footage—giving you even more usable space for a home office, playroom, second living area, or hobby room. Inside, you’ll find a very practical layout, NEW Oven, NEW Dishwasher, a walk-in closet in the primary bedroom, and a 2-car garage with and additional refrigerator and added cabinetry for added storage and convenience. Outside, the large, shaded backyard creates a great setting for relaxing or plenty of room for the kids and pets to play. And a transferable termite bond provides additional peace of mind. For buyers looking at long-term value, the location is a major advantage. Situated within walking distance to Lincoln High School, less than 5 minutes to Walmart, Sams Club, and Tom Brown Park, this property offers strong appeal for both owner-occupants and investors alike. With rental rates for a house like this, in this area, averaging approximately $1,800 to $2,000 per month, this home presents an attractive option for anyone seeking a solid rental opportunity in an established Tallahassee location.
For sale
Price cut: $5K (8/26)
$215,000
1056 Longstreet Dr, Tallahassee, FL 32311
3beds
1,150sqft
Single Family Residence
Built in 1978
9,147 Square Feet Lot
$-- Zestimate®
$187/sqft
$-- HOA
What's special
Large shaded backyardNew ovenOpen-concept floor planNew dishwasher
- 109 days
- 925
- 65
Zillow last checked:
Listing updated:
Listed by:
F. Alexander Nunez 850-766-0067,
Twelve Points Real Estate, LLC
Source: TBR,MLS#: 397548
Facts & features
Interior
Bedrooms & bathrooms
- Bedrooms: 3
- Bathrooms: 2
- Full bathrooms: 2
Rooms
- Room types: Bonus Room
Primary bedroom
- Dimensions: 12x13
Bedroom 2
- Dimensions: 10x9
Bedroom 3
- Dimensions: 10x11
Dining room
- Dimensions: 9x10
Family room
- Dimensions: -
Kitchen
- Dimensions: 13x7
Living room
- Dimensions: 16x17
Other
- Dimensions: 15x10
Heating
- Central, Electric, Wood
Cooling
- Central Air, Electric
Appliances
- Included: Dishwasher, Ice Maker, Oven, Range, Refrigerator
Features
- High Ceilings
- Flooring: Tile
- Has fireplace: Yes
Interior area
- Total structure area: 1,150
- Total interior livable area: 1,150 sqft
Property
Parking
- Total spaces: 2
- Parking features: Garage, Two Car Garage
- Garage spaces: 2
Features
- Stories: 1
- Exterior features: Fully Fenced
- Fencing: Fenced
- Has view: Yes
- View description: None
Lot
- Size: 9,147 Square Feet
- Dimensions: 134 x 70 x 134 x 70
Details
- Parcel number: 12073310360 A0150
- Special conditions: Standard
Construction
Type & style
- Home type: SingleFamily
- Architectural style: Craftsman,One Story
- Property subtype: Single Family Residence
Condition
- Year built: 1978
Utilities & green energy
- Sewer: Public Sewer
Community & HOA
Community
- Features: Street Lights
- Subdivision: Rockbrook
Location
- Region: Tallahassee
Financial & listing details
- Price per square foot: $187/sqft
- Tax assessed value: $216,785
- Annual tax amount: $4,164
- Date on market: 3/20/2026
- Cumulative days on market: 116 days
- Listing terms: Conventional,FHA,VA Loan
- Road surface type: Paved
Estimated market value
Not available
Estimated sales range
Not available
Not available
Price history
| Date | Event | Price |
|---|---|---|
| 8/26/2026 | Price change | $215,000-2.3%$187/sqft |
Source:  TBR #397548 Report a problem TBR #397548 Report a problem | ||
| 6/4/2026 | Price change | $220,000-4.3%$191/sqft |
Source: TBR #397548 Report a problem | ||
| 5/11/2026 | Listed for sale | $230,000+2.2%$200/sqft |
Source: TBR #397548 Report a problem | ||
| 4/15/2026 | Listing removed | $225,000$196/sqft |
Source: TBR #397548 Report a problem | ||
| 3/27/2026 | Contingent | $225,000$196/sqft |
Source: TBR #397548 Report a problem | ||
| 3/20/2026 | Listed for sale | $225,000+390.2%$196/sqft |
Source: TBR #397548 Report a problem | ||
| 3/24/2021 | Listing removed | -- |
Source: Owner Report a problem | ||
| 9/16/2014 | Listing removed | $1,075$1/sqft |
Source: Owner Report a problem | ||
| 8/20/2014 | Price change | $1,075-10%$1/sqft |
Source: Owner Report a problem | ||
| 8/8/2014 | Listed for rent | $1,195$1/sqft |
Source: Owner Report a problem | ||
| 5/29/2014 | Sold | $45,900-63.3%$40/sqft |
Source: Public Record Report a problem | ||
| 12/15/2004 | Sold | $125,000$109/sqft |
Source: Public Record Report a problem | ||
Public tax history
| Year | Property taxes | Tax assessment |
|---|---|---|
| 2025 | $4,164 +6.4% | $216,785 +6.6% |
| 2024 | $3,913 +6.2% | $203,415 +7.1% |
| 2023 | $3,686 +12.8% | $189,937 +10% |
| 2022 | $3,268 +8.5% | $172,670 +10% |
| 2021 | $3,013 +10.1% | $156,973 +8.5% |
| 2020 | $2,737 +2.9% | $144,730 +4% |
| 2019 | $2,659 | $139,123 +8.9% |
| 2018 | $2,659 +7.9% | $127,782 +7.5% |
| 2017 | $2,465 +36.4% | $118,828 +2.3% |
| 2016 | $1,807 | $116,150 +24.2% |
| 2015 | $1,807 | $93,482 +3.1% |
| 2014 | $1,807 | $90,657 -15.4% |
| 2013 | -- | $107,161 +0% |
| 2012 | -- | $107,141 -8.5% |
| 2011 | -- | $117,042 +9.2% |
| 2010 | -- | $107,194 +2.7% |
| 2009 | -- | $104,376 +0.1% |
| 2008 | -- | $104,272 -20.1% |
| 2007 | -- | $130,506 +20.7% |
| 2006 | -- | $108,139 +14.8% |
| 2005 | -- | $94,221 |
| 2004 | -- | $94,221 +11% |
| 2003 | -- | $84,892 +12% |
| 2002 | -- | $75,813 +0.3% |
| 2001 | -- | $75,588 |
| 2000 | $1,621 | $75,588 |
Find assessor info on the county website
Monthly payment
Est. payment
Payment breakdown
Explore the cost of this home by adjusting the details. Changes won't be saved.Climate risks
Neighborhood: Buck Lake
Nearby schools
Schools provided by the listing agent
- Elementary: APALACHEE
- Middle: FAIRVIEW
- High: LINCOLN
Source: TBR. This data may not be complete. We recommend contacting the local school district to confirm school assignments for this home.
- $199,0003 bd2 ba1k sqft1060 Longstreet Dr, Tallahassee, FL 32311Off Market

- $190,4003 bd2 ba1k sqft1052 Longstreet Dr, Tallahassee, FL 32311Off Market

- $287,4003 bd2 ba1.3k sqft1048 Longstreet Dr, Tallahassee, FL 32311Off Market
- $221,8003 bd2 ba1.1k sqft1064 Longstreet Dr, Tallahassee, FL 32311Off Market
Similar homes
- $229,0003 bd2 ba934 sqft1641 Atkamire Dr, Tallahassee, FL 32304For Sale
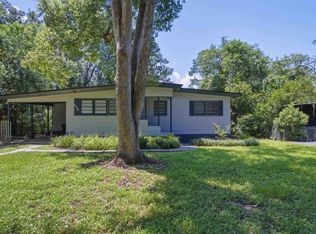 MLS ID #404249, Brooke Feld, Keller Williams Town & Country. TBR
 - $199,9502 bd2 ba1k sqft459 Richview Park Cir E, Tallahassee, FL 32301For Sale
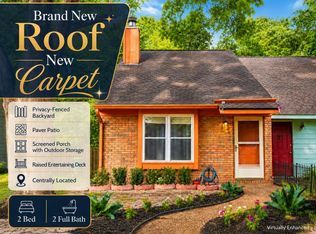 MLS ID #404224, Ohna G Koontz, Keller Williams Town & Country. TBR
 - $195,0002 bd2 ba1k sqft1124 Brafforton Dr, Tallahassee, FL 32311For Sale
 MLS ID #403109, Crystal Bends, Home Hound Real Estate. TBR
 - $255,0003 bd2 ba1.5k sqft481 Stonehouse Rd, Tallahassee, FL 32301For Sale
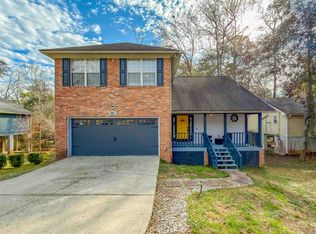 MLS ID #401670, Sarah Tapscott, Equity Realty and Management. TBR
