More detail please check the video at https://youtu.be/dR2vdoxhwvs Freshly updated and ready to enjoy, this inviting 3-bedroom, 3.5-bath home offers approximately 1,845 sq. ft. of bright, comfortable living space. The entire home has been freshly painted, while the third floor features brand-new flooring for a clean, refreshed feel. The open kitchen with beautiful marble countertops flows naturally into the main living area, creating a welcoming space for everyday living and entertaining. A flexible first-floor bonus room can easily serve as a home office, family room, playroom, or additional lounge area. Both the primary bedroom and second bedroom on the third floor include their own private bathroom and walk-in closet, offering comfort and privacy. A brand-new washer and dryer are also included for added convenience. Conveniently located near Downtown Hayward, BART, shopping, dining, and major freeways, this home offers a wonderful balance of space, comfort, and easy Bay Area living.
For sale
$819,000
1056 Martin Luther King Dr, Hayward, CA 94541
3beds
1,845sqft
:
Get pre-qualified$5,990/mo
Residential, Condominium
Built in 2010
-- sqft lot
$815,700 Zestimate®
$444/sqft
$315/mo HOA
What's special
- 6 days |
- 140 |
- 2 |
Zillow last checked:
Listing updated:
Listed by:
Amy Fu Lee DRE #02030045 408-398-7516,
Legend Realty & Finance Group
Source: Bay East AOR,MLS#: 41143056
Facts & features
Interior
Bedrooms & bathrooms
- Bedrooms: 3
- Bathrooms: 4
- Full bathrooms: 3
- Partial bathrooms: 1
Rooms
- Room types: 3 Bedrooms, 3.5 Baths, Bonus Room
Kitchen
- Features: Breakfast Bar, Breakfast Nook, Stone Counters, Dishwasher, Disposal, Gas Range/Cooktop, Microwave, Oven Built-in, Refrigerator
Heating
- Natural Gas
Cooling
- Central Air
Appliances
- Included: Dishwasher, Gas Range, Microwave, Oven, Refrigerator, Dryer, Washer, Gas Water Heater
Features
- Breakfast Bar, Breakfast Nook
- Flooring: Laminate, Carpet
- Doors: Mirrored Closet Door(s)
- Windows: Double Pane Windows
- Has fireplace: No
- Fireplace features: None
Interior area
- Total structure area: 1,845
- Total interior livable area: 1,845 sqft
Property
Parking
- Total spaces: 2
- Parking features: Attached, Garage Door Opener
- Garage spaces: 2
Features
- Levels: Three Or More
- Stories: 3
- Entry location: Ground Floor Location
- Patio & porch: Porch
- Pool features: None
Lot
- Features: Other
Details
- Parcel number: 431112141
- Special conditions: Standard
Construction
Type & style
- Home type: Condo
- Architectural style: None
- Property subtype: Residential, Condominium
Materials
- Stucco
- Roof: Tile
Condition
- Existing
- New construction: No
- Year built: 2010
Utilities & green energy
- Electric: No Solar
- Sewer: Public Sewer
- Water: Public
- Utilities for property: Individual Electric Meter, Individual Gas Meter
Community & HOA
Community
- Security: Fire Alarm, Carbon Monoxide Detector(s), Smoke Detector(s)
- Subdivision: Alameda
HOA
- Has HOA: Yes
- Amenities included: Greenbelt
- Services included: Common Area Maint
- HOA fee: $315 monthly
- HOA name: NOT LISTED
- HOA phone: 408-689-6254
Location
- Region: Hayward
Financial & listing details
- Price per square foot: $444/sqft
- Tax assessed value: $846,235
- Price range: $819K - $819K
- Date on market: 8/3/2026
- Listing agreement: Excl Right
- Listing terms: Cash,Conventional
- Ownership: PUD
Estimated market value
$815,700
$775,000 - $856,000
$3,908/mo
Price history
| Date | Event | Price |
|---|---|---|
| 8/3/2026 | Listed for sale | $819,000+4.8%$444/sqft |
Source:  Bay East AOR #41143056 Report a problem Bay East AOR #41143056 Report a problem | ||
| 11/27/2023 | Listing removed | -- |
Source: Zillow Rentals Report a problem | ||
| 10/9/2023 | Listed for rent | $3,680$2/sqft |
Source: Zillow Rentals Report a problem | ||
| 9/20/2023 | Listing removed | -- |
Source: Zillow Rentals Report a problem | ||
| 8/20/2023 | Listed for rent | $3,680+5.7%$2/sqft |
Source: Zillow Rentals Report a problem | ||
| 7/14/2021 | Listing removed | -- |
Source: Zillow Rental Manager Report a problem | ||
| 6/9/2021 | Listed for rent | $3,480$2/sqft |
Source: Zillow Rental Manager Report a problem | ||
| 6/8/2021 | Sold | $781,850+5.7%$424/sqft |
Source: Bay East AOR #40950917 Report a problem | ||
| 5/28/2021 | Pending sale | $740,000$401/sqft |
Source:  bridgeMLS/CCAR/Bay East AOR #40950917 Report a problem bridgeMLS/CCAR/Bay East AOR #40950917 Report a problem | ||
| 5/21/2021 | Listed for sale | $740,000$401/sqft |
Source: bridgeMLS/CCAR/Bay East AOR #40950917 Report a problem | ||
Public tax history
| Year | Property taxes | Tax assessment |
|---|---|---|
| 2025 | -- | $846,235 +2% |
| 2024 | $11,186 +1.6% | $829,645 +2% |
| 2023 | $11,010 +2% | $813,384 +2% |
| 2022 | $10,791 +41.9% | $797,435 +52.1% |
| 2021 | $7,603 +1% | $524,224 +1% |
| 2020 | $7,530 -0.7% | $518,849 +2% |
| 2019 | $7,584 +7.9% | $508,680 +2% |
| 2018 | $7,030 | $498,709 +2% |
| 2017 | $7,030 +5.3% | $488,933 +2% |
| 2016 | $6,675 | $479,346 +1.5% |
| 2015 | -- | $472,148 |
Find assessor info on the county website
Monthly payment
Est. payment
Payment breakdown
Explore the cost of this home by adjusting the details. Changes won't be saved.Climate risks
Neighborhood: Burbank
Nearby schools
GreatSchools rating
- 4/10Burbank Elementary SchoolGrades: K-6Distance: 0.3 mi
- 4/10Winton Middle SchoolGrades: 7-8Distance: 0.4 mi
- 5/10Hayward High SchoolGrades: 9-12Distance: 1.6 mi
- $733,0003 bd3 ba1.6k sqft1060 Martin Luther King Dr, Hayward, CA 94541Off Market
- $570,8583 bd4 ba1.8k sqft1052 Martin Luther King Dr, Hayward, CA 94541Off Market

- $749,6003 bd3 ba1.6k sqft1054 Martin Luther King Dr, Hayward, CA 94541Off Market

- $810,0003 bd4 ba1.8k sqft1062 Martin Luther King Dr, Hayward, CA 94541Sold

- $732,8003 bd3 ba1.6k sqft1058 Martin Luther King Dr, Hayward, CA 94541Off Market
- $979,6003 bd4 ba1.8k sqft1072 Martin Luther King Dr, Hayward, CA 94541Off Market
- $771,0003 bd3 ba1.6k sqft1080 Martin Luther King Dr, Hayward, CA 94541Off Market
- $790,3003 bd3 ba1.8k sqft1040 Martin Luther King Dr, Hayward, CA 94541Off Market
A local agent can set up tours, give advice and negotiate with sellers.
Similar homes
- $645,0003 bd3 ba1.3k sqft3127 Madsen St, Hayward, CA 94541For Sale
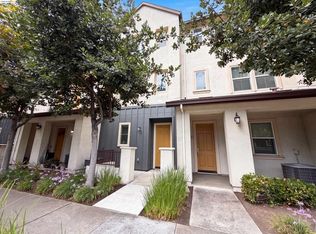 MLS ID #41144101, Lisa Soltesz. bridgeMLS/CCAR/Bay East AOR
 - $765,0003 bd3 ba1.6k sqftSienna At Parkside, Hayward, CA 94541For Sale
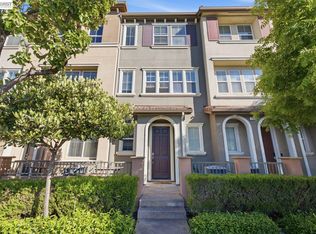 MLS ID #41141696, Anthonio Chan. Bay East AOR
 - $833,0003 bd4 ba1.8k sqft3091 Madsen St, Hayward, CA 94541For Sale
 MLS ID #41142560, Lisa Doyle. CCAR
 - $835,0003 bd3 ba1.3k sqft3087 Madsen St, Hayward, CA 94541For Sale
 MLS ID #226069341, Osiel Luna. MetroList Services of CA
 - $718,8883 bd3 ba1.5k sqftNot Listed, Hayward, CA 94541For SaleMLS ID #41130569, Gurmukh Maude. Bay East AOR
- $849,0003 bd2 ba1.1k sqft1661 Cheney Ln, Hayward, CA 94545For SaleMLS ID #226095668, Tony Martinez. MetroList Services of CA
- $850,0003 bd2 ba1k sqft25132 Del Mar Ave, Hayward, CA 94542For SaleMLS ID #41142245, Maria Barrera. Bay East AOR
- $779,0003 bd2 ba1.1k sqft954 Folsom Ave, Hayward, CA 94544For SaleMLS ID #41142821, Angela Fieweger. bridgeMLS/CCAR/Bay East AOR
- $890,0003 bd2 ba1.6k sqft26849 Lakewood Way, Hayward, CA 94544For SaleMLS ID #41140600, Ari Erfani. CCAR
- $599,8003 bd2 ba1.7k sqftDurant Square, Oakland, CA 94603For SaleMLS ID #41143432, Tom Luu. Bay East AOR
- $829,8883 bd2 ba1.2k sqft16158 Via Walter, San Lorenzo, CA 94580For SaleMLS ID #ML82053532, Carolina Bilbaeno. MLSListings Inc
- $819,9503 bd2 ba1.8k sqftNot Listed, Dublin, CA 94568For SaleMLS ID #41137338, Helena Abbott. Bay East AOR
- $497,0003 bd3 ba1.1k sqft650 Fargo Ave APT 1, San Leandro, CA 94579For SaleMLS ID #41136035, Marva Clayton. bridgeMLS/CCAR/Bay East AOR
- $788,0002 bd2 ba1k sqft786 Arguello St #108, Redwood City, CA 94063For SaleMLS ID #ML82056769, Roxane Chiang. MLSListings Inc
- $1,090,0004 bd3 ba1.8k sqft6029 Mount Hamilton Ct, Castro Valley, CA 94552For SaleMLS ID #226098233, Rui Martinho. MetroList Services of CA
- $849,8884 bd3 ba1.6k sqftEl Dorado Park, Union City, CA 94587For SaleMLS ID #41140287, Mustafa Ebrahimi. Bay East AOR
- $850,0004 bd2 ba1.6k sqft8422 B St, Oakland, CA 94621For SaleMLS ID #426148918, Bayardo J. Estrada DRE #01440369, Real Estate Source, Inc.. SFAR
- $649,9503 bd2 ba1.5k sqft10840 Golf Links Rd, Oakland, CA 94605For SaleMLS ID #41143784, Sohini Deo. Bay East AOR
- $708,8883 bd2 ba1.1k sqft38030 Dundee Cmn, Fremont, CA 94536For SaleMLS ID #ML82057035, Aida Dizon. MLSListings Inc
- $749,0004 bd2 ba1.6k sqft1565 Timothy Dr, San Leandro, CA 94577For SaleMLS ID #41143034, Vana Charan. Bay East AOR
Local buyer's agents are ready to help
