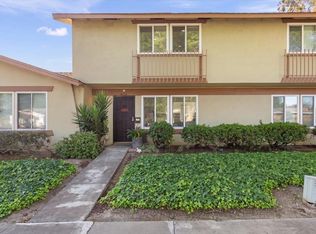
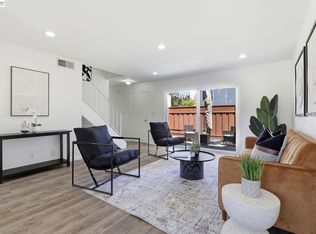
Exceptional end-unit townhome located in the desirable El Dorado Park community and within the sought-after Delaine Eastin Elementary School attendance area. This spacious residence offers 4 bedrooms, 2.5 bathrooms, and 1,632 square feet of well-designed living space featuring numerous recent updates throughout. The inviting interior showcases new flooring, fresh interior and exterior paint, and newly painted ceilings, creating a clean, modern feel. The remodeled kitchen is equipped with quartz countertops, brand-new appliances, and ample cabinetry, making it ideal for both everyday living and entertaining. Upstairs, the primary and hall bathrooms have been tastefully renovated with contemporary finishes. Additional improvements include updated lighting throughout, a convenient indoor laundry area, and a private patio that provides direct access to the oversized two-car garage with plenty of room for storage, hobbies, or a workshop. Ideally situated near Interstate 880, Highways 84 and 92, this home offers easy commuting while being just minutes from Costco, Union Landing, neighborhood parks, restaurants, shopping, and highly rated schools. A rare opportunity to own a move-in-ready home in one of Union City's most convenient and established neighborhoods.
For sale
Price cut: $19K (7/31)
$849,888
4410 Alamo Ct, Union City, CA 94587
4beds
1,632sqft
:
Get pre-qualified$6,084/mo
Residential, Townhouse
Built in 1971
1,840 Square Feet Lot
$844,800 Zestimate®
$521/sqft
$307/mo HOA
What's special
Private patioAmple cabinetryNew flooringInviting interiorQuartz countertopsBrand-new appliancesUpdated lighting throughout
- 25 days |
- 971 |
- 41 |
Zillow last checked:
Listing updated:
Listed by:
Mustafa Ebrahimi DRE #01483741 Off:510-377-3686,
Paragon Estates
Source: Bay East AOR,MLS#: 41140287
Facts & features
Interior
Bedrooms & bathrooms
- Bedrooms: 4
- Bathrooms: 3
- Full bathrooms: 2
- Partial bathrooms: 1
Rooms
- Room types: 0.5 Bath, Main Entry, 4 Bedrooms, 2 Baths, Sun Porch
Bathroom
- Features: Tile, Tub, Updated Baths
Kitchen
- Features: 220 Volt Outlet, Counter - Solid Surface, Stone Counters, Dishwasher, Electric Range/Cooktop, Disposal, Microwave, Refrigerator, Skylight(s), Updated Kitchen
Heating
- Natural Gas
Cooling
- None
Appliances
- Included: Dishwasher, Electric Range, Microwave, Refrigerator, Dryer, Washer
- Laundry: In Unit, Common Area
Features
- Counter - Solid Surface, Updated Kitchen
- Flooring: Vinyl
- Windows: Skylight(s)
- Has fireplace: No
- Fireplace features: None
- Common walls with other units/homes: End Unit
Interior area
- Total structure area: 1,632
- Total interior livable area: 1,632 sqft
Property
Parking
- Total spaces: 2
- Parking features: Detached, Off Street, Parking Lot
- Garage spaces: 2
Accessibility
- Accessibility features: None
Features
- Levels: Two
- Stories: 2
- Patio & porch: Enclosed
- Pool features: See Remarks, Community
- Has view: Yes
- View description: Other
Lot
- Size: 1,840 Square Feet
- Features: Corner Lot
Details
- Parcel number: 48396241
- Special conditions: Standard
- Other equipment: None
Construction
Type & style
- Home type: Townhouse
- Architectural style: None
- Property subtype: Residential, Townhouse
Materials
- Stucco
- Foundation: Slab
- Roof: Composition
Condition
- Existing
- New construction: No
- Year built: 1971
Utilities & green energy
- Electric: No Solar, 220 Volts in Kitchen, 220 Volts in Laundry
- Sewer: Public Sewer
- Water: Meter on Site
Green energy
- Energy efficient items: None
Community & HOA
Community
- Subdivision: El Dorado Park
HOA
- Has HOA: Yes
- Amenities included: Clubhouse, Pool, Other, Guest Parking, Park
- Services included: Common Area Maint, Maintenance Structure, Reserve Fund, Other
- HOA fee: $307 monthly
- HOA name: UNION CITY TOWNHOME AS
- HOA phone: 510-489-0220
Location
- Region: Union City
Financial & listing details
- Price per square foot: $521/sqft
- Tax assessed value: $256,116
- Price range: $849.9K - $849.9K
- Date on market: 7/15/2026
- Listing agreement: Excl Right
- Listing terms: Cash,Conventional,FHA,VA Loan
- Electric utility on property: Yes
Estimated market value
$844,800
$803,000 - $887,000
$3,863/mo
Price history
| Date | Event | Price |
|---|---|---|
| 7/31/2026 | Price change | $849,888-2.2%$521/sqft |
Source:  Bay East AOR #41140287 Report a problem Bay East AOR #41140287 Report a problem | ||
| 7/23/2026 | Price change | $868,888-0.7%$532/sqft |
Source: Bay East AOR #41140287 Report a problem | ||
| 7/15/2026 | Listed for sale | $875,000+28.7%$536/sqft |
Source: Bay East AOR #41140287 Report a problem | ||
| 5/19/2026 | Sold | $680,000$417/sqft |
Source: Public Record Report a problem | ||
Public tax history
| Year | Property taxes | Tax assessment |
|---|---|---|
| 2025 | -- | $256,116 +2% |
| 2024 | $4,446 +4.3% | $251,094 +2% |
| 2023 | $4,263 +2.3% | $246,172 +2% |
| 2022 | $4,168 +2.2% | $241,345 +2% |
| 2021 | $4,079 +1.5% | $236,613 +1% |
| 2020 | $4,019 -0.7% | $234,188 +2% |
| 2019 | $4,047 +5% | $229,597 +2% |
| 2018 | $3,855 | $225,096 +2% |
| 2017 | $3,855 +3.7% | $220,682 +2% |
| 2016 | $3,716 +5.7% | $216,356 +1.5% |
| 2015 | $3,516 | $213,106 +2% |
| 2014 | $3,516 | $208,933 +0.5% |
| 2013 | -- | $207,990 +2% |
| 2012 | -- | $203,913 +2% |
| 2011 | -- | $199,916 +0.8% |
| 2010 | -- | $198,421 -0.2% |
| 2009 | -- | $198,893 +2% |
| 2008 | -- | $194,993 +2% |
| 2007 | -- | $191,170 +2% |
| 2006 | -- | $187,424 +2% |
| 2005 | -- | $183,749 +2% |
| 2004 | -- | $180,147 +1.9% |
| 2003 | -- | $176,845 +2% |
| 2002 | -- | $173,379 +2% |
| 2001 | $2,414 | $169,979 |
Find assessor info on the county website
Monthly payment
Est. payment
Payment breakdown
Explore the cost of this home by adjusting the details. Changes won't be saved.Climate risks
Neighborhood: 94587
Nearby schools
GreatSchools rating
- 9/10Delaine Eastin Elementary SchoolGrades: K-5Distance: 1.6 mi
- 6/10Itliong-Vera Cruz Middle SchoolGrades: 6-8Distance: 0.3 mi
- 8/10James Logan High SchoolGrades: 9-12Distance: 2.8 mi
- $788,5004 bd2 ba1.4k sqft4408 Alamo Ct, Union City, CA 94587Off Market
- $868,8004 bd2 ba1.6k sqft4416 Alamo Ct, Union City, CA 94587Off Market
- $682,7003 bd1 ba1.2k sqft4406 Alamo Ct, Union City, CA 94587Off Market
- $701,1003 bd1 ba1.1k sqft4418 Alamo Ct, Union City, CA 94587Off Market
- $622,1002 bd2 ba1k sqft4404 Alamo Ct, Union City, CA 94587Off Market
- $725,8003 bd2 ba1.1k sqft4422 Alamo Ct UNIT 1, Union City, CA 94587Off Market
- $765,8003 bd2 ba1.1k sqft4418 Alamo Ct #TOWNHOUSE, Union City, CA 94587Off Market
- $724,0003 bd1 ba1.2k sqft4420 Alamo Ct, Union City, CA 94587Off Market
A local agent can set up tours, give advice and negotiate with sellers.
Similar homes
- $848,0004 bd3 ba2k sqft22843 2nd St, Hayward, CA 94541For Sale
 MLS ID #226099130, Diego Herra. MetroList Services of CA
 - $699,9503 bd2 ba1.1k sqft4674 Balboa Way, Fremont, CA 94536For Sale
 MLS ID #ML82054739, Lisa Nguyen. MLSListings Inc
 - $849,8003 bd2 ba1.2k sqftNot Listed, Fremont, CA 94538For Sale
 MLS ID #41138968, Tim S. Wang. Bay East AOR
 - $899,0003 bd2 ba1.5k sqft2610 Hawthorne Ave, Hayward, CA 94545For Sale
 MLS ID #41142434, Anthony Renowitzky. Bay East AOR
 - $899,0004 bd4 ba1.7k sqftBlackstone, Hayward, CA 94541For SaleMLS ID #41140509, Dinh Truong. Bay East AOR
- $890,0003 bd2 ba1.6k sqft26849 Lakewood Way, Hayward, CA 94544For SaleMLS ID #41140600, Ari Erfani. CCAR
- $589,0003 bd2 ba1.1k sqftFremont Oaks, Fremont, CA 94536For SaleMLS ID #41143433, Dania Razaqi. Bay East AOR
- $950,0003 bd3 ba1.5k sqftSilvergate Hi, Dublin, CA 94568For SaleMLS ID #41144227, Keith Kang. Bay East AOR
- $858,0004 bd2 ba1.6k sqft404 Bradrick Dr, San Leandro, CA 94578For SaleMLS ID #41142368, Robben Tan. Bay East AOR
- $779,0003 bd2 ba1.1k sqft954 Folsom Ave, Hayward, CA 94544For SaleMLS ID #41142821, Angela Fieweger. bridgeMLS/CCAR/Bay East AOR
- $888,0003 bd3 ba1.6k sqft5389 San Simeon Pl, Castro Valley, CA 94552For SaleMLS ID #ML82049670, Andrew Espino. MLSListings Inc
- $898,8883 bd2 ba1.4k sqft25353 Tarman Ave, Hayward, CA 94544For SaleMLS ID #41140716, Hector Hernandez. Bay East AOR
- $888,8884 bd3 ba1.6k sqft2245 Pipit Ct, San Leandro, CA 94579For SaleMLS ID #41138528, Rohit K. Pathak. Bay East AOR
- $858,0003 bd3 ba1.8k sqft28928 Parkridge Loop #105, Hayward, CA 94544New ConstructionbridgeMLS/CCAR/Bay East AOR
- $1,099,0004 bd2 ba836 sqft33603 3rd St, Union City, CA 94587For SaleMLS ID #226059925, Navi Sivia. MetroList Services of CA
- $889,8002 bd2 ba1k sqftMission West, Fremont, CA 94539For SaleMLS ID #41140938, Tim S. Wang. Bay East AOR
- $1,139,9993 bd3 ba1.3k sqftUnknown, Fremont, CA 94555For SaleMLS ID #41142070, Francis Ricafort. Bay East AOR
- $799,8883 bd3 ba1.8k sqftSienna At Parkside, Hayward, CA 94541For SaleMLS ID #41137286, Heidi Choi. Bay East AOR
- $899,0003 bd2 ba1.4k sqft38976 Primula Ter, Newark, CA 94560For SaleMLS ID #41114580, Aruna Sharma. CCAR
- $1,174,0004 bd3 ba1.9k sqftVerona, Pleasanton, CA 94588For SaleMLS ID #41143964, Wael Tayara. Bay East AOR
Local buyer's agents are ready to help
