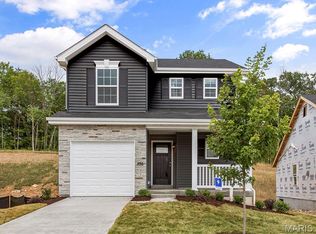
This beautifully designed two story home offers 3 bedrooms, 2.5 bathrooms and an open floor plan ideal for today's modern living. Approximately 2 years young, this home gives you that "new construction" feel- without the wait! The main floor features a bright and spacious living area, modern paint colors, a thoughtfully designed kitchen complete with quartz countertops, a breakfast bar and soft close shaker style kitchen cabinets. Step outside to the already poured patio and stairs (Upgrade!) that is perfect for grilling, relaxing or just enjoying those beautiful Missouri evenings. The yard is a great size and ready for whatever you want to make of it, play space, gardening or easy outdoor living. No rear neighbors and backs to a park making it a perfect spot for a peaceful evening. Upstairs, the primary suite boasts a large walk-in closet and a private en-suite bath with an adult height vanity, accompanied by 2 additional bedrooms perfect for family, guests or a home office. Ceiling fans are already installed in each bedroom and the living room for year-round comfort! The basement is unfinished with a rough in for an additional bathroom as well as an egress window for future finishing if you desire, and the home comes with the 10 year transferable builders' warranty for added piece of mind! An additional upgrade includes an extra 18 inches of driveway for added convenience. Nestled in an up-and-coming neighborhood within minutes of the highway, your commute will be a breeze. If you're looking for a move in ready home that feels new, this one checks all the boxes. Welcome Home! Some photos have been virtually staged to show the home's potential. Some furnishings and decor may not be present at the property
Pending
Listed by: Realty Executives Premiere • Roxanne L Dunlap
$264,900
1056 Vardon Meadows Dr, Union, MO 63084
3beds
1,378sqft
:
Get pre-qualified$1,762/mo
Single Family Residence
Built in 2024
4,356 Square Feet Lot
$-- Zestimate®
$192/sqft
$42/mo HOA
What's special
Quartz countertopsBacks to a parkOpen floor planModern paint colorsBreakfast barThoughtfully designed kitchen
- 273 days |
- 26 |
- 0 |
Zillow last checked:
Listing updated:
Listed by:
Roxanne L Dunlap 314-540-6203,
Realty Executives Premiere
Source: MARIS,MLS#: 25071097 Originating MLS: St. Louis Association of REALTORS
Originating MLS: St. Louis Association of REALTORSFacts & features
Interior
Bedrooms & bathrooms
- Bedrooms: 3
- Bathrooms: 3
- Full bathrooms: 2
- 1/2 bathrooms: 1
- Main level bathrooms: 1
Primary bedroom
- Features: Floor Covering: Carpeting
- Level: Second
- Area: 182
- Dimensions: 14x13
Bedroom 2
- Features: Floor Covering: Carpeting
- Level: Second
- Area: 110
- Dimensions: 10x11
Bedroom 3
- Features: Floor Covering: Carpeting
- Level: Second
- Area: 99
- Dimensions: 9x11
Dining room
- Level: Main
- Area: 80
- Dimensions: 10x8
Family room
- Features: Floor Covering: Carpeting
- Level: Main
- Area: 221
- Dimensions: 13x17
Kitchen
- Level: Main
- Area: 81
- Dimensions: 9x9
Heating
- Forced Air, Natural Gas
Cooling
- Ceiling Fan(s), Central Air
Appliances
- Included: Dishwasher, Disposal, Electric Oven, Gas Water Heater
- Laundry: In Basement
Features
- Ceiling Fan(s), Eat-in Kitchen, Open Floorplan, Pantry, Stone Counters, Walk-In Closet(s)
- Flooring: Carpet
- Doors: Panel Door(s)
- Basement: Sump Pump,Unfinished
- Has fireplace: No
Interior area
- Total structure area: 1,378
- Total interior livable area: 1,378 sqft
- Finished area above ground: 1,378
Property
Parking
- Total spaces: 1
- Parking features: Garage - Attached
- Attached garage spaces: 1
Features
- Levels: Two
- Patio & porch: Patio
Lot
- Size: 4,356 Square Feet
- Features: Back Yard
Details
- Parcel number: 1893120017012690
- Special conditions: Standard
Construction
Type & style
- Home type: SingleFamily
- Architectural style: Traditional
- Property subtype: Single Family Residence
Materials
- Vinyl Siding
Condition
- Year built: 2024
Details
- Builder name: Mcbride
- Warranty included: Yes
Utilities & green energy
- Electric: Ameren
- Sewer: Public Sewer
- Water: Public
- Utilities for property: Cable Connected, Electricity Connected, Natural Gas Connected
Community & HOA
Community
- Subdivision: St Andrews Meadows
HOA
- Has HOA: Yes
- Amenities included: Common Ground, Dog Park
- Services included: Maintenance Grounds, Maintenance Parking/Roads
- HOA fee: $500 annually
- HOA name: Treestone Properties
Location
- Region: Union
Financial & listing details
- Price per square foot: $192/sqft
- Tax assessed value: $24,000
- Annual tax amount: $2,886
- Date on market: 10/24/2025
- Cumulative days on market: 274 days
- Listing terms: Cash,Conventional,FHA,USDA Loan,VA Loan
- Ownership: Private
- Electric utility on property: Yes
Estimated market value
Not available
Estimated sales range
Not available
Not available
Price history
| Date | Event | Price |
|---|---|---|
| 6/2/2026 | Pending sale | $264,900$192/sqft |
Source:  MARIS #25071097 Report a problem MARIS #25071097 Report a problem | ||
| 4/24/2026 | Price change | $264,900-1.9%$192/sqft |
Source: MARIS #25071097 Report a problem | ||
| 3/24/2026 | Price change | $269,900-1.5%$196/sqft |
Source: MARIS #25071097 Report a problem | ||
| 1/8/2026 | Price change | $273,900-0.4%$199/sqft |
Source: MARIS #25071097 Report a problem | ||
| 11/14/2025 | Price change | $274,900-3.5%$199/sqft |
Source: MARIS #25071097 Report a problem | ||
| 10/24/2025 | Listed for sale | $284,900$207/sqft |
Source: MARIS #25071097 Report a problem | ||
Public tax history
| Year | Property taxes | Tax assessment |
|---|---|---|
| 2024 | $575 +109.6% | $4,560 |
| 2023 | $274 | $4,560 |
Find assessor info on the county website
Monthly payment
Est. payment
Payment breakdown
Explore the cost of this home by adjusting the details. Changes won't be saved.Climate risks
Neighborhood: 63084
Nearby schools
GreatSchools rating
- 8/10Central Elementary SchoolGrades: PK-5Distance: 3 mi
- 9/10Union Middle SchoolGrades: 6-8Distance: 3.5 mi
- 5/10Union High SchoolGrades: 9-12Distance: 4.2 mi
Schools provided by the listing agent
- Elementary: Prairie Dell Elem.
- Middle: Union Middle
- High: Union High
Source: MARIS. This data may not be complete. We recommend contacting the local school district to confirm school assignments for this home.
- $--3 bd3 ba1.3k sqft1054 Vardon Meadows Dr, Union, MO 63084Sold

- $236,9002 bd2 ba1k sqft1058 Vardon Meadows Dr, Union, MO 63084Off Market
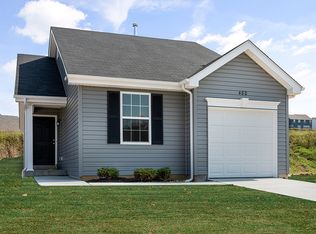
- $24,000-- bd-- ba-- sqft1050 Vardon Meadows Dr, Union, MO 63084Off Market
- $24,000-- bd-- ba-- sqft1048 Vardon Meadows Dr, Union, MO 63084Off Market
- $--2 bd1 ba1k sqft1064 Vardon Meadows Dr, Union, MO 63084Sold
- $24,000-- bd-- ba-- sqft1055 Vardon Meadows Dr, Union, MO 63084Off Market
- $269,1004 bd-- ba1.3k sqft1053 Vardon Meadows Dr, Union, MO 63084Off Market
- $275,0003 bd3 ba1.3k sqft1057 Vardon Meadows Dr, Union, MO 63084For Sale
A local agent can set up tours, give advice and negotiate with sellers.
A local lender can help you make sure your offer is ready when you are.
Similar homes
- $264,9003 bd2 ba1.5k sqftHickory, Union, MO 63084New Construction
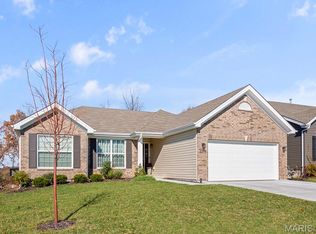
 MLS ID #26028488, Pamela Chyba, ListWithFreedom.com Inc. MARIS
 - $274,9003 bd3 ba1.3k sqft1041 Vardon Meadows Dr, Union, MO 63084New Construction
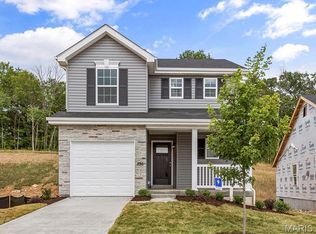 MARIS
MARIS - $265,9003 bd3 ba1.9k sqft2 Fieldcrest At Meadows At Valley, Union, MO 63084New Construction
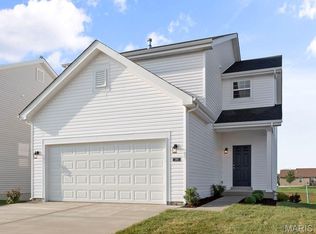 MLS ID #26028421, Pamela Chyba, ListWithFreedom.com Inc. MARIS
 - $284,9003 bd3 ba1.3k sqft1076 Vardon Meadows Dr, Union, MO 63084New Construction
 MARIS
MARIS - $289,0004 bd2 ba1.5k sqft790 College Meadows Dr, Union, MO 63084For SaleMLS ID #26043027, Matthew E McClelland, RE/MAX Today. MARIS
- $278,7463 bd2 ba1.4k sqftArlington, Union, MO 63084New ConstructionMARIS
- from $287,9004 bd3 ba1.9k sqftSterling Plan, Manors at St. Andrews, Union, MO 63084New ConstructionMcBride Homes
- $274,5653 bd2 ba1.4k sqftArlington, Union, MO 63084New ConstructionMARIS
- $240,9003 bd2 ba1.4k sqft2 Belmont At Meadows At Valley, Union, MO 63084New ConstructionMLS ID #26028471, Pamela Chyba, ListWithFreedom.com Inc. MARIS
- $287,9004 bd3 ba1.7k sqft3 Sterling At St, Union, MO 63084New ConstructionMLS ID #25080662, Pamela Chyba, ListWithFreedom.com Inc. MARIS
- $295,3563 bd2 ba1.7k sqftBurlington, Union, MO 63084New ConstructionMARIS
- $235,9003 bd2 ba1.7k sqftBurlington, Union, MO 63084New ConstructionMLS ID #26028703, Pamela Chyba, ListWithFreedom.com Inc. MARIS
- $274,2902 bd2 ba1.2k sqft454 Klenke Valley Dr, Union, MO 63084New ConstructionMARIS
- $259,7332 bd1 ba1k sqft1083 Vardon Meadows Dr, Union, MO 63084New ConstructionMARIS
- $300,4853 bd2 ba1.7k sqftBurlington, Union, MO 63084New ConstructionMARIS
- from $229,9003 bd3 ba1.3k sqftSt James Plan, Commons at St. Andrews, Union, MO 63084New ConstructionMcBride Homes
- from $281,9003 bd3 ba1.7k sqftBerwick Plan, Manors at St. Andrews, Union, MO 63084New ConstructionMcBride Homes
- from $284,9003 bd2 ba1.5k sqftAspen II Plan, Manors at St. Andrews, Union, MO 63084New ConstructionMcBride Homes
- $330,9543 bd2 ba1.2k sqft1012 Taylor Green Dr, Union, MO 63084New ConstructionMARIS
- from $249,9002 bd2 ba1.1k sqftAspen Plan, Manors at St. Andrews, Union, MO 63084New ConstructionMcBride Homes
