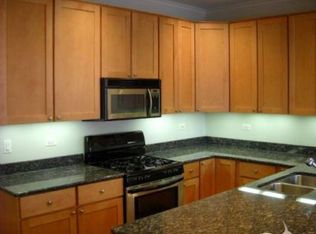
Looking for a top-floor, south-facing, and elevator building? Welcome to this light-filled condo that instantly feels like home. Rarely available and exceptionally bright throughout, this beautifully maintained and meticulously cared-for 2-bedroom, 2-bathroom in an unbeatable Uptown location. From the moment you enter the spacious foyer, you're welcomed by newly refinished hardwood floors, soaring natural light pouring through oversized windows, and an open layout designed for both everyday living and effortless entertaining. The expansive living area is anchored by a fireplace and seamlessly connects to a true dining space and large private deck-creating the perfect setting for hosting, The thoughtfully designed kitchen features a large peninsula with seating, stone countertops, and stainless steel appliances, with a newer dishwasher and fridge. The oversized primary suite serves as a private retreat with a bathroom featuring dual vanities, a jacuzzi tub, a steam shower, and a large walk-in closet. A spacious second bedroom, additional full bathroom, custom closets, and abundant storage throughout complete the space. Located in a boutique elevator building with 1 attached heated parking garage. Perfectly situated in the heart of Uptown, you're just steps from Heritage Outpost, Damera Restaurant, the Green Mill, the iconic Aragon Ballroom, and a few blocks from Asia on Argyle. You will also enjoy a newly updated CTA stop, and only a short walk to Montrose Beach and the Lake.
Closed
Zillow last checked:
Listing updated:
Bought with:
Ana Bezerra
Key Realty, Inc.
Source: MRED as distributed by MLS GRID,MLS#: 12682196
Price history
| Date | Event | Price |
|---|---|---|
| 8/17/2026 | Sold | $490,000+5.4%$377/sqft |
Source:  MRED as distributed by MLS GRID #12682196 Report a problem MRED as distributed by MLS GRID #12682196 Report a problem | ||
| 8/13/2026 | Pending sale | $465,000$358/sqft |
Source: MRED as distributed by MLS GRID #12682196 Report a problem | ||
| 6/23/2026 | Contingent | $465,000$358/sqft |
Source: MRED as distributed by MLS GRID #12682196 Report a problem | ||
| 6/18/2026 | Listed for sale | $465,000+27.4%$358/sqft |
Source: MRED as distributed by MLS GRID #12682196 Report a problem | ||
| 2/2/2024 | Sold | $365,000-1.1%$281/sqft |
Source: MRED as distributed by MLS GRID #11863964 Report a problem | ||
| 12/26/2023 | Contingent | $369,000$284/sqft |
Source: MRED as distributed by MLS GRID #11863964 Report a problem | ||
| 12/21/2023 | Price change | $369,000-4.2%$284/sqft |
Source: MRED as distributed by MLS GRID #11863964 Report a problem | ||
| 11/3/2023 | Price change | $384,999-2.3%$296/sqft |
Source: MRED as distributed by MLS GRID #11863964 Report a problem | ||
| 10/13/2023 | Price change | $394,000-1.3%$303/sqft |
Source: MRED as distributed by MLS GRID #11863964 Report a problem | ||
| 9/6/2023 | Price change | $399,000-2.4%$307/sqft |
Source: MRED as distributed by MLS GRID #11863964 Report a problem | ||
| 8/18/2023 | Listed for sale | $409,000$315/sqft |
Source: MRED as distributed by MLS GRID #11863964 Report a problem | ||
Nearby homes

Get a cash offer in 3 minutes
Find out how much your home could sell for in as little as 3 minutes with a no-obligation cash offer.
Estimated market value
$495,000
