Feel a world awaywhile living just five minutes from historic Old Town Auburn. Tucked into the desirable Rim View Circle neighborhood, this 2.1-acre property captures that rare sense of escape: usable, fenced land, a peaceful foothill setting, and room to enjoy life at your own pace. The home offers three bedrooms, two-and-a-half baths, and a versatile den with potential to serve as a fourth bedroom. With its main systems in great condition, it is ready for its next chaptera chance to bring your vision, express your style, and shape the spaces around the way you want to live. Outside, there's room to cultivate a garden, gather with friends, and enjoy the freedom of usable acreage. The property also offers the option to connect to the irrigation canal water system, subject to provider requirements and connection costs, adding valuable potential for gardens and landscape irrigation. Despite its tucked-away feeling, everyday convenience is remarkably close. Approximately two minutes brings you to Auburn Folsom Road, with Newcastle and Granite Bay within easy reach. Historic Old Town Auburn's restaurants, shops, and local character are about five minutes away, as is Interstate 80a welcome advantage for commuters. For weekends on the water, a Folsom Lake boat launch is approximately 15 minutes away. A setting that feels like another world, with the places you love just down the road. Welcome to the next chapter at 10563 Rim View Circle.
Active
$910,000
10563 Rim View Cir, Auburn, CA 95603
3beds
2,348sqft
Single Family Residence
Built in 1993
2.1 Acres Lot
$788,000 Zestimate®
$388/sqft
$-- HOA
What's special
Usable fenced landPeaceful foothill settingVersatile denFreedom of usable acreageTwo-and-a-half bathsThree bedrooms
- 4 hours
- 191
- 12
Zillow last checked:
Listing updated:
Listed by:
Alexandra Hastings DRE #02137270 530-488-6108,
Gateway Properties
Source: MetroList Services of CA,MLS#: 226122133Originating MLS: MetroList Services, Inc.
Facts & features
Interior
Bedrooms & bathrooms
- Bedrooms: 3
- Bathrooms: 3
- Full bathrooms: 2
- Partial bathrooms: 1
Primary bedroom
- Features: Balcony
Primary bathroom
- Features: Shower Stall(s), Double Vanity, Jetted Tub, Tile, Tub
Dining room
- Features: Formal Area
Kitchen
- Features: Breakfast Area, Granite Counters
Heating
- Propane, Central, Fireplace Insert, Fireplace(s), Wood Stove
Cooling
- Ceiling Fan(s), Central Air, Whole House Fan
Appliances
- Included: Gas Cooktop, Built-In Gas Oven, Gas Plumbed, Built-In Gas Range, Gas Water Heater, Trash Compactor, Dishwasher, Disposal
- Laundry: Electric Dryer Hookup, Inside
Features
- Flooring: Laminate, Tile, Wood
- Number of fireplaces: 2
- Fireplace features: Raised Hearth, Stone, Wood Burning, Wood Burning Stove
Interior area
- Total interior livable area: 2,348 sqft
Property
Parking
- Total spaces: 5
- Parking features: Deck, Garage Door Opener, Garage Faces Front, Interior Access
- Garage spaces: 2
- Uncovered spaces: 3
Features
- Patio & porch: Deck
- Has spa: Yes
- Spa features: Bath
- Fencing: Cross Fenced,Fenced
Lot
- Size: 2.1 Acres
- Features: Secluded, Garden, Landscape Front
Details
- Parcel number: 042090016000
- Zoning: Residential, Agricultural
- Special conditions: Trust
- Horses can be raised: Yes
- Horse amenities: 1-6 Stalls, Pasture, Barn, Cross Fenced, Fenced, Hay Storage
Construction
Type & style
- Home type: SingleFamily
- Property subtype: Single Family Residence
Materials
- Frame
- Foundation: Raised
- Roof: Composition
Condition
- Year built: 1993
Utilities & green energy
- Electric: 220 Volts in Kitchen, 220 Volts in Laundry
- Sewer: Septic System, Septic Pump
- Water: Treatment Equipment, Well
- Utilities for property: Electric, Propane, Propane Tank Leased
Community & HOA
Location
- Region: Auburn
Financial & listing details
- Price per square foot: $388/sqft
- Tax assessed value: $451,209
- Price range: $910K - $910K
- Date on market: 9/30/2026
Estimated market value
$788,000
$701,000 - $875,000
$3,588/mo
Price history
| Date | Event | Price |
|---|---|---|
| 9/30/2026 | Listed for sale | $910,000$388/sqft |
Source: MetroList Services of CA #226122133 Report a problem | ||
Public tax history
| Year | Property taxes | Tax assessment |
|---|---|---|
| 2026 | -- | $451,209 +2% |
| 2025 | $4,799 0% | $442,363 +2% |
| 2024 | $4,801 +1.2% | $433,690 +2% |
| 2023 | $4,744 +0.7% | $425,187 +2% |
| 2022 | $4,709 +3.7% | $416,851 +2% |
| 2021 | $4,539 +0.9% | $408,679 +1% |
| 2020 | $4,500 | $404,489 +2% |
| 2019 | $4,500 +7.7% | $396,559 +2% |
| 2018 | $4,178 +1.9% | $388,785 +2% |
| 2017 | $4,099 +2.2% | $381,163 +2% |
| 2016 | $4,010 +2.5% | $373,690 +1.5% |
| 2015 | $3,913 +1.5% | $368,078 +2% |
| 2014 | $3,856 | $360,869 +0.5% |
| 2013 | -- | $359,239 +2% |
| 2012 | -- | $352,196 +2% |
| 2011 | -- | $345,292 +0.8% |
| 2010 | -- | $342,713 -0.2% |
| 2009 | -- | $343,529 +2% |
| 2008 | -- | $336,794 +2% |
| 2007 | -- | $330,191 +2% |
| 2006 | -- | $323,717 +2% |
| 2005 | -- | $317,370 +2% |
| 2004 | -- | $311,148 +1.9% |
| 2003 | -- | $305,446 +2% |
| 2002 | -- | $299,458 +2% |
| 2001 | -- | $293,588 +2% |
| 2000 | -- | $287,832 |
Find assessor info on the county website
Monthly payment
Est. payment
Payment breakdown
Explore the cost of this home by adjusting the details. Changes won't be saved.Climate risks
Neighborhood: 95603
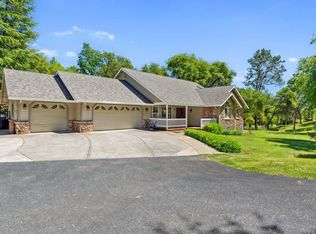
Similar homes
- $975,0003 bd2 ba2.1k sqft11075 Sunrise Ridge Cir, Auburn, CA 95603For Sale
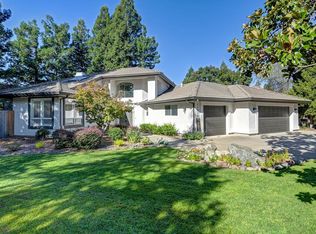 MLS ID #226120651, Daryl Rogers. MetroList Services of CA
 - $885,0004 bd3 ba2.2k sqft807 Mesa Vista Way, Auburn, CA 95603For Sale
 MLS ID #ML82061607, Stephanie Nash. MLSListings Inc
 - $775,0003 bd3 ba1.7k sqft771 Dairy Rd, Auburn, CA 95603For Sale
 MLS ID #226115978, Russ Broughan. MetroList Services of CA
 - $899,0004 bd4 ba2.8k sqft4090 Eagles Nest, Auburn, CA 95603For Sale
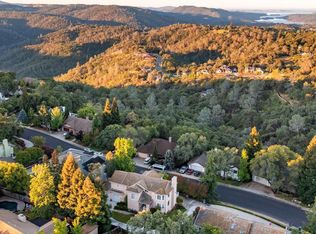 MLS ID #226106953, Jerry Sellers. MetroList Services of CA
