Welcome to 12695 Manor Way in Auburn, a beautifully renovated home offering approximately 2,200 square feet of living space with 4 bedrooms, including 2 primary suites, and 3 full bathrooms. Originally built in 1976, this home has undergone extensive renovations, blending modern design, quality finishes, and open living spaces throughout. The contemporary farmhouse-inspired exterior and inviting front porch seating area create a wonderful first impression. Inside, beautiful wide-plank wood flooring extends throughout the main living areas, complemented by an open floor plan, abundant natural light, and a warm, modern aesthetic. At the heart of the home, the beautifully remodeled kitchen features white cabinetry, a contrasting dark tile backsplash, butcher block countertops, stainless steel appliances, a professional-style gas range, custom wood range hood, and an expansive center island with seating. The adjoining dining area is highlighted by a vaulted ceiling, exposed wood beam, and striking chandelier, creating an inviting space for entertaining. The spacious living room features a contemporary fireplace and large windows overlooking the surrounding greenery. 3 bedrooms are located on the main level, including a second primary suite, while the impressive upstairs primary suite offers additional privacy, a generous walk-in closet, and a beautifully appointed bathroom. This versatile floor plan provides exceptional flexibility for guests, extended family, or a variety of living arrangements. Outside, the beautifully landscaped grounds offer a peaceful setting surrounded by mature trees and established greenery. An expansive rear patio provides plenty of space for outdoor dining, entertaining, or simply relaxing beneath the shade of the trees. The elevated front deck offers an additional outdoor living area overlooking the neighborhood. Additional highlights include an owned solar system, tankless water heater, indoor laundry room, and attached two-car garage. Combining extensive modern renovations with inviting indoor and outdoor living spaces, this beautiful Auburn home is ready to enjoy!
Active
Price cut: $19K (11/10)
$810,000
12695 Manor Way, Auburn, CA 95603
4beds
2,197sqft
Single Family Residence
Built in 1976
9,003 Square Feet Lot
$795,600 Zestimate®
$369/sqft
$-- HOA
What's special
Contemporary fireplaceContemporary farmhouse-inspired exteriorAttached two-car garageAbundant natural lightShade of the treesWarm modern aestheticGenerous walk-in closet
- 39 days
- 949
- 79
Zillow last checked:
Listing updated:
Listed by:
Brian Perry DRE #01401760 916-613-6614,
Compass
Source: MetroList Services of CA,MLS#: 226125072Originating MLS: MetroList Services, Inc.
Facts & features
Interior
Bedrooms & bathrooms
- Bedrooms: 4
- Bathrooms: 3
- Full bathrooms: 3
Dining room
- Features: Formal Area
Kitchen
- Features: Kitchen Island, Island w/Sink
Heating
- Central
Cooling
- Central Air
Appliances
- Laundry: Inside Room
Features
- Flooring: Tile, Wood
- Number of fireplaces: 1
- Fireplace features: Wood Burning
Interior area
- Total structure area: 2,197
- Total interior livable area: 2,197 sqft
Video & virtual tour
Property
Parking
- Total spaces: 2
- Parking features: Detached, Garage Faces Front
- Garage spaces: 2
Lot
- Size: 9,003 Square Feet
- Features: Sprinklers In Front, Landscape Back, Landscape Front, Low Maintenance
Details
- Parcel number: 054330020000
- Zoning: RES
- Special conditions: Standard
Construction
Type & style
- Home type: SingleFamily
- Property subtype: Single Family Residence
Materials
- Cement Siding, Stucco
- Foundation: Raised
- Roof: Composition
Condition
- Year built: 1976
Utilities & green energy
- Electric: 220 Volts in Kitchen, 220 Volts in Laundry
- Sewer: Public Sewer
- Water: Public
- Utilities for property: Sewer Connected, Internet Available, Solar, Natural Gas Connected
Green energy
- Energy generation: Solar
Community & HOA
Community
- Subdivision: Shockley Manor
Location
- Region: Auburn
Financial & listing details
- Price per square foot: $369/sqft
- Tax assessed value: $594,141
- Price range: $810K - $810K
- Date on market: 10/8/2026
Estimated market value
$795,600
$756,000 - $835,000
$3,149/mo
Price history
| Date | Event | Price |
|---|---|---|
| 11/10/2026 | Price change | $810,000-2.3%$369/sqft |
Source: MetroList Services of CA #226125072 Report a problem | ||
| 10/8/2026 | Listed for sale | $829,000+10.5%$377/sqft |
Source: MetroList Services of CA #226125072 Report a problem | ||
| 11/16/2022 | Sold | $750,000-6.1%$341/sqft |
Source: Public Record Report a problem | ||
| 9/30/2022 | Listed for sale | $799,000$364/sqft |
Source: MetroList Services of CA #222080648 Report a problem | ||
| 7/8/2022 | Pending sale | $799,000$364/sqft |
Source: MetroList Services of CA #222080648 Report a problem | ||
| 6/18/2022 | Listed for sale | $799,000+77.6%$364/sqft |
Source: MetroList Services of CA #222080648 Report a problem | ||
| 10/14/2021 | Sold | $450,000$205/sqft |
Source: Public Record Report a problem | ||
Public tax history
| Year | Property taxes | Tax assessment |
|---|---|---|
| 2026 | -- | $594,141 +2% |
| 2025 | $6,924 +0.5% | $582,492 +2% |
| 2024 | $6,890 +0.9% | $571,071 +2% |
| 2023 | $6,829 +17.6% | $559,875 +24.4% |
| 2022 | $5,809 +41.2% | $450,000 +47.9% |
| 2021 | $4,115 +0.6% | $304,217 +1% |
| 2020 | $4,091 | $301,099 +2% |
| 2019 | $4,091 +5.9% | $295,196 +2% |
| 2018 | $3,863 +2.4% | $289,408 +2% |
| 2017 | $3,772 +2.6% | $283,734 +2% |
| 2016 | $3,675 +2.9% | $278,172 +1.5% |
| 2015 | $3,573 +2.2% | $273,995 +2% |
| 2014 | $3,497 | $268,629 +0.5% |
| 2013 | -- | $267,416 +2% |
| 2012 | -- | $262,174 +13.5% |
| 2011 | -- | $231,000 -9.5% |
| 2010 | -- | $255,114 -0.2% |
| 2009 | -- | $255,721 +2% |
| 2008 | -- | $250,708 +2% |
| 2007 | -- | $245,793 +2% |
| 2006 | -- | $240,974 +2% |
| 2005 | -- | $236,250 +2% |
| 2004 | -- | $231,619 +1.9% |
| 2003 | -- | $227,375 +2% |
| 2002 | -- | $222,918 +2% |
| 2001 | -- | $218,548 +2% |
| 2000 | -- | $214,264 |
Find assessor info on the county website
Monthly payment
Est. payment
Payment breakdown
Explore the cost of this home by adjusting the details. Changes won't be saved.Climate risks
Neighborhood: 95603


Similar homes
- $837,0004 bd3 ba2.6k sqft595 Valley Ridge Ct, Auburn, CA 95603For Sale
 MLS ID #226074940, Karen Henson. MetroList Services of CA
- $859,0003 bd3 ba2.1k sqft11245 Edgewood Rd, Auburn, CA 95603For Sale
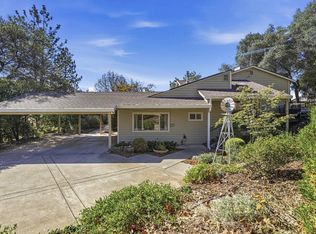 MLS ID #226126911, Amer Baig. MetroList Services of CA
- $799,0004 bd3 ba2.1k sqft1378 Vintage Way, Auburn, CA 95603For Sale
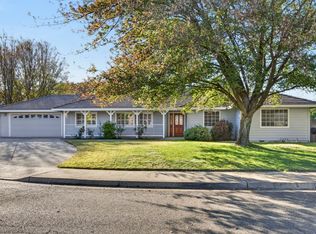 MLS ID #226128373, Nicolette Rose. MetroList Services of CA
- $885,0004 bd3 ba2k sqft2625 Frontier Rd, Auburn, CA 95603For Sale
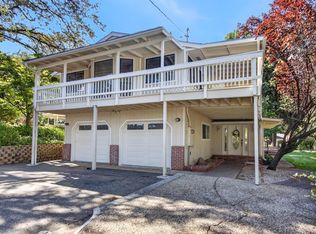 MLS ID #226107449, Rob Galakhov. MetroList Services of CA
