Welcome to 2599 Vaquero Vista Drive, where over 3,227 square feet of thoughtfully designed living space offers the flexibility to work, gather, create, host and simply enjoy life at home. This updated Auburn residence features four to five possible bedrooms, three full bathrooms, spacious living areas centering around the open kitchen concept. A versatile floor plan that easily adapts to changing needs. Whether you need a private office, guest room, fitness space, music room, workshop or additional gathering areas, this home provides room for it all. At the heart of the home, the open kitchen and living spaces create an inviting setting for everyday living and entertaining. Step outside and discover your own private retreat, complete with a solar-heated saltwater pool, shaded outdoor living, and a low-maintenance yard with gardening beds and a dog run designed for relaxation rather than endless upkeep. Owned solar, a newer HVAC system with air filtration, and thoughtful updates throughout offer comfort, efficiency, and added peace of mind. The home also includes generous storage, a full laundry room, walk-in pantry, flexible coffee or serving bar area, and additional garage space ideal for hobbies or creative pursuits. Located in an established Auburn neighborhood near parks, walking trails, shopping, schools, medical services, and convenient freeway access, this home offers the features of a larger property without the maintenance of acreage. A rare combination of size, flexibility, energy efficiency, with outdoor living is ready to support the next chapter of your life.
Active
Price cut: $25K (8/6)
$874,000
2599 Vaquero Vista Dr, Auburn, CA 95603
4beds
3,227sqft
Single Family Residence
Built in 2008
8,428 Square Feet Lot
$868,200 Zestimate®
$271/sqft
$49/mo HOA
What's special
Solar-heated saltwater poolPrivate retreatThoughtful updates throughoutThoughtfully designed living spaceVersatile floor planFull laundry roomGenerous storage
- 85 days
- 890
- 20
Zillow last checked:
Listing updated:
Listed by:
Kary Smiley DRE #01792711 530-200-9039,
GUIDE Real Estate
Source: MetroList Services of CA,MLS#: 226071794Originating MLS: MetroList Services, Inc.
Facts & features
Interior
Bedrooms & bathrooms
- Bedrooms: 4
- Bathrooms: 3
- Full bathrooms: 3
Rooms
- Room types: Loft, Office, Dining Room, Family Room, Great Room, Laundry, Living Room
Primary bathroom
- Features: Shower Stall(s), Double Vanity, Stone, Sunken Tub, Walk-In Closet(s), Window
Dining room
- Features: Dining/Living Combo
Kitchen
- Features: Breakfast Area, Pantry Closet, Granite Counters, Island w/Sink
Heating
- Central
Cooling
- Ceiling Fan(s), Central Air
Appliances
- Included: Dishwasher, Disposal, Microwave, Double Oven, Plumbed For Ice Maker, Self Cleaning Oven
- Laundry: Laundry Room, Cabinets, Sink, Inside Room
Features
- Flooring: Simulated Wood, Tile, Wood
- Number of fireplaces: 1
- Fireplace features: Family Room
Interior area
- Total structure area: 0
- Total interior livable area: 3,227 sqft
Video & virtual tour
Property
Parking
- Total spaces: 4
- Parking features: Attached, Garage Door Opener, Garage Faces Front, Workshop in Garage, Interior Access, Gentle Up Driveway/Sidewalks
- Attached garage spaces: 2
- Uncovered spaces: 2
Features
- Has private pool: Yes
- Pool features: In Ground, Salt Water, Solar Heat
- Fencing: Back Yard,Wood
Lot
- Size: 8,428 Square Feet
- Features: Auto Sprinkler F&R, Corner Lot, Shape Regular, Landscape Back, Landscape Front, Low Maintenance
Details
- Additional structures: Pergola
- Parcel number: 051450043000
- Zoning: SFR
- Special conditions: Standard
Construction
Type & style
- Home type: SingleFamily
- Architectural style: Contemporary
- Property subtype: Single Family Residence
Materials
- Stucco, Frame, Wood
- Foundation: Slab
- Roof: Tile
Condition
- Year built: 2008
Details
- Builder name: Taylor Morrison
Utilities & green energy
- Electric: 220 Volts
- Sewer: Public Sewer
- Water: Public
- Utilities for property: Public, Sewer Connected, Internet Available, Underground Utilities
Community & HOA
Community
- Subdivision: Atwood Ranch III
HOA
- Has HOA: Yes
- Amenities included: Playground, Park
- Services included: Common Areas, Maintenance Grounds
- HOA fee: $49 monthly
Location
- Region: Auburn
Financial & listing details
- Price per square foot: $271/sqft
- Tax assessed value: $711,491
- Price range: $874K - $874K
- Date on market: 6/5/2026
- Road surface type: Paved
Estimated market value
$868,200
$825,000 - $912,000
$4,717/mo
Price history
| Date | Event | Price |
|---|---|---|
| 8/6/2026 | Price change | $874,000-2.8%$271/sqft |
Source: MetroList Services of CA #226071794 Report a problem | ||
| 6/30/2026 | Price change | $899,000-3.3%$279/sqft |
Source: MetroList Services of CA #226071794 Report a problem | ||
| 6/15/2026 | Price change | $930,000-3.1%$288/sqft |
Source: MetroList Services of CA #226071794 Report a problem | ||
| 6/5/2026 | Listed for sale | $960,000+92%$297/sqft |
Source: MetroList Services of CA #226071794 Report a problem | ||
| 5/28/2008 | Sold | $500,000$155/sqft |
Source: Public Record Report a problem | ||
Public tax history
| Year | Property taxes | Tax assessment |
|---|---|---|
| 2026 | -- | $711,491 +2% |
| 2025 | $9,136 +0.7% | $697,541 +2% |
| 2024 | $9,073 +2% | $683,865 +2% |
| 2023 | $8,892 +1.6% | $670,457 +2% |
| 2022 | $8,755 +4.3% | $657,312 +3.4% |
| 2021 | $8,392 +5.7% | $636,000 +7.4% |
| 2020 | $7,936 | $592,000 -0.2% |
| 2019 | $7,936 -20.5% | $593,000 +9.4% |
| 2018 | $9,987 +0.7% | $542,000 +1.1% |
| 2017 | $9,914 +1.9% | $536,000 +3.1% |
| 2016 | $9,732 +45.6% | $520,000 +4% |
| 2015 | $6,683 -2.6% | $500,000 -3.1% |
| 2014 | $6,861 | $516,000 +28% |
| 2013 | -- | $403,000 +4.9% |
| 2012 | -- | $384,000 -3.3% |
| 2011 | -- | $397,000 -5.4% |
| 2010 | -- | $419,509 -0.9% |
| 2009 | -- | $423,274 +2212.5% |
| 2008 | -- | $18,304 +2% |
| 2007 | -- | $17,946 +2% |
| 2006 | -- | $17,595 |
Find assessor info on the county website
Monthly payment
Est. payment
Payment breakdown
Explore the cost of this home by adjusting the details. Changes won't be saved.Climate risks
Neighborhood: 95603


Similar homes
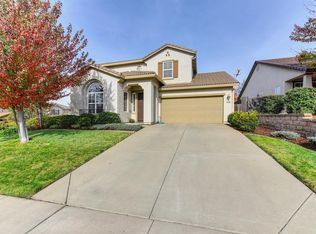
- $660,0003 bd3 ba2.4k sqft3154 Olympic Way, Auburn, CA 95603For Sale
 MLS ID #226076522, Susan Richards-Slavik. MetroList Services of CA
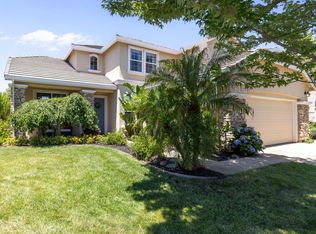
 - $650,0004 bd3 ba2.1k sqft1055 Fox Run Ct, Auburn, CA 95603For Sale
 MLS ID #226091373, David Coursey. MetroList Services of CA
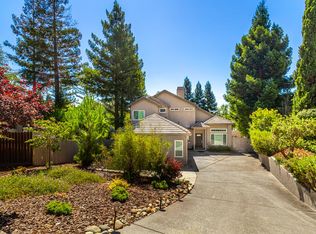
 - $699,0004 bd2 ba2.1k sqft528 Oakhurst Ter, Auburn, CA 95603For Sale
 MLS ID #226072848, Sue Thompson. MetroList Services of CA
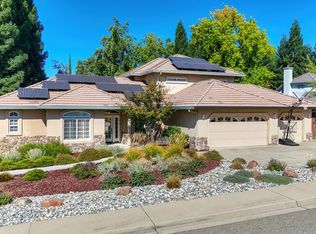
 - $1,150,0005 bd3 ba3.4k sqft10917 Sunrise Ridge Cir, Auburn, CA 95603For Sale
 MLS ID #226103850, Randall Ortiz. MetroList Services of CA
Local buyer's agents are ready to help
