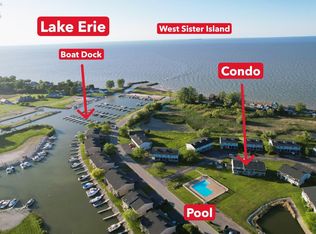
Great Getaway...waterfront With Dock!!! At Wild Wings Boat-o-minium You Own Your Land And Dock. A Fisherman's Paradise! Season Park. Mobile Home Features 2 Bedrooms, A Spacious Living Room And Laundry. Covered Concrete Patio, Deck Overlooking The Water And Shed! 30' Deeded Commercial Dock #2021 - Park Right At Your Own Dock. Direct Access To Lake Erie. Wild Wings Marina, Restaurant, Gas Station/convenience Store, Bait Store, And Fish Cleaning Business- It's All Here! Campsite/lot Is Situated On Private Inland Lake System- Waterfront Access. Community Pavilion W/full Kitchen, Playground And Various Events Throughout The Season.
For sale
Price cut: $5K (7/10)
$89,900
1057 E Sister Ln, Oak Harbor, OH 43449
2beds
672sqft
Manufactured Home
Built in 1999
2,400 Square Feet Lot
$-- Zestimate®
$134/sqft
$33/mo HOA
What's special
Waterfront with dockDeck overlooking the water
- 80 days |
- 357 |
- 5 |
Zillow last checked:
Listing updated:
Listed by:
Jennifer Behnke 419-898-0285 jenniferbehnke@howardhanna.com,
Howard Hanna- Oak Harbor
Source: Firelands MLS,MLS#: 20262012Originating MLS: Firelands MLS
Facts & features
Interior
Bedrooms & bathrooms
- Bedrooms: 2
- Bathrooms: 1
- Full bathrooms: 1
Primary bedroom
- Level: Main
- Area: 132
- Dimensions: 11 x 12
Bedroom 2
- Level: Main
- Area: 84
- Dimensions: 7 x 12
Bedroom 3
- Area: 0
- Dimensions: 0 x 0
Bedroom 4
- Area: 0
- Dimensions: 0 x 0
Bedroom 5
- Area: 0
- Dimensions: 0 x 0
Bathroom
- Level: Main
Dining room
- Features: Combo
- Area: 0
- Dimensions: 0 x 0
Family room
- Area: 0
- Dimensions: 0 x 0
Kitchen
- Level: Main
- Area: 132
- Dimensions: 11 x 12
Living room
- Level: Main
- Area: 144
- Dimensions: 12 x 12
Heating
- Propane, Forced Air
Cooling
- Central Air
Appliances
- Included: Dryer, Vented Exhaust Fan, Range, Refrigerator, Washer
- Laundry: None
Features
- Ceiling Fan(s)
- Has basement: No
Interior area
- Total structure area: 672
- Total interior livable area: 672 sqft
Property
Parking
- Parking features: Off Street
Features
- Levels: One
- Stories: 1
- Patio & porch: Deck Overlooking Pond, Covered Patio
- Exterior features: Dockage Owned
- Has view: Yes
- View description: Water
- Has water view: Yes
- Water view: Water
- Waterfront features: Pond
Lot
- Size: 2,400 Square Feet
- Dimensions: 30 x 80
Details
- Additional structures: Shed/Storage
- Parcel number: 0080926313256044
Construction
Type & style
- Home type: MobileManufactured
- Property subtype: Manufactured Home
Materials
- Vinyl Siding
- Foundation: Slab
- Roof: Asphalt
Condition
- Year built: 1999
Utilities & green energy
- Electric: ON
- Sewer: See Sewer Comment, Association
- Water: Public, Owner pays
Community & HOA
Community
- Subdivision: Wild Wings Camp & Boat-o-miniu
HOA
- Has HOA: Yes
- Services included: Common Ground, Sewer, Trash
- HOA fee: $400 annually
Location
- Region: Oak Harbor
Financial & listing details
- Price per square foot: $134/sqft
- Tax assessed value: $41,230
- Annual tax amount: $847
- Price range: $89.9K - $89.9K
- Date on market: 6/1/2026
- Date available: 01/01/1800
Estimated market value
Not available
Estimated sales range
Not available
$1,069/mo
Price history
| Date | Event | Price |
|---|---|---|
| 7/10/2026 | Price change | $89,900-5.3%$134/sqft |
Source: Firelands MLS #20262012 Report a problem | ||
| 6/1/2026 | Listed for sale | $94,900-5%$141/sqft |
Source: Firelands MLS #20262012 Report a problem | ||
| 8/11/2024 | Listing removed | $99,900$149/sqft |
Source:  MLS Now #5028048 Report a problem MLS Now #5028048 Report a problem | ||
| 6/27/2024 | Price change | $99,900-23.1%$149/sqft |
Source: MLS Now #5028048 Report a problem | ||
| 5/3/2024 | Price change | $129,900-13.3%$193/sqft |
Source: MLS Now #5028048 Report a problem | ||
| 4/3/2024 | Listed for sale | $149,900$223/sqft |
Source: MLS Now #5028048 Report a problem | ||
Public tax history
| Year | Property taxes | Tax assessment |
|---|---|---|
| 2025 | $522 -0.8% | $14,440 |
| 2024 | $526 +95.6% | $14,440 +116.8% |
| 2023 | $269 +1.8% | $6,660 |
| 2022 | $264 | $6,660 |
| 2021 | -- | $6,660 +27.1% |
| 2020 | -- | $5,240 |
| 2019 | -- | $5,240 |
| 2018 | -- | $5,240 +21.9% |
| 2017 | -- | $4,300 |
| 2016 | $0 | $4,300 |
| 2015 | $0 | $4,300 +4.9% |
| 2014 | $0 | $4,100 |
| 2013 | $0 | $4,100 |
| 2012 | -- | $4,100 -40% |
| 2011 | -- | $6,830 |
| 2010 | -- | $6,830 |
| 2009 | -- | $6,830 +1% |
| 2008 | $112 -50.7% | $6,760 |
| 2007 | $228 | $6,760 |
| 2006 | -- | $6,760 +15% |
| 2005 | $201 +99.5% | $5,880 |
| 2004 | $101 -49.3% | $5,880 |
| 2003 | $198 | $5,880 +5% |
| 2002 | -- | $5,600 |
| 2001 | $189 +0.9% | $5,600 |
| 2000 | $187 | $5,600 |
Find assessor info on the county website
Monthly payment
Climate risks
Neighborhood: 43449
Nearby schools
GreatSchools rating
- 7/10Oak Harbor Middle SchoolGrades: 4-6Distance: 6.9 mi
- 8/10Oak Harbor High SchoolGrades: 7-12Distance: 6.9 mi
- 9/10R C Waters Elementary SchoolGrades: K-3Distance: 6.9 mi
Schools provided by the listing agent
- District: Benton-Carroll
Source: Firelands MLS. This data may not be complete. We recommend contacting the local school district to confirm school assignments for this home.
- $89,9002 bd1 ba672 sqft1057 E Sister Ln #OAK, Oak Harbor, OH 43449For Sale

- $79,3002 bd1 ba840 sqft1063 N Bass Ln, Oak Harbor, OH 43449Off Market
- $19,000-- bd-- ba-- sqft1063 N Bass Ln, Oak Harbor, OH 43449Off Market
- $70,600-- bd-- ba576 sqft1065 N Bass Ln, Oak Harbor, OH 43449Off Market
- $83,700-- bd-- ba784 sqft1067 N Bass Ln, Oak Harbor, OH 43449Off Market
- $64,900-- bd-- ba672 sqft1069 N Bass Ln, Oak Harbor, OH 43449Off Market
- $77,400-- bd-- ba200 sqft1054 E Sister Ln, Oak Harbor, OH 43449Off Market
- $20,700-- bd-- ba-- sqft1067 N Bass Ln, Oak Harbor, OH 43449Off Market
Similar homes
- $89,9002 bd1 ba672 sqft1057 E Sister Ln #Oak, Oak Harbor, OH 43449For SaleMLS ID #10008544, Jennifer L Behnke, Howard Hanna. NORIS
- $125,0002 bd1 ba980 sqft7266 W Wall St, Oak Harbor, OH 43449For Sale By Owner

- $124,9001 bd1 ba508 sqft6504 Teal Bnd, Oak Harbor, OH 43449For Sale
 MLS ID #20262081, Jeffrey Brower, KW Greater Cleveland Northeast. Firelands MLS
 - $124,0002 bd1 ba624 sqft11425 Rachel Rd, Curtice, OH 43412For Sale
 MLS ID #10012184, Brad A. Sutphin, RE/MAX Preferred Associates. NORIS
 - $85,0002 bd1 ba552 sqft6538 E Bayshore Rd Lot 24, Lakeside Marblehead, OH 43440For SaleMLS ID #10011360, Jacob Robert Tremblay, Real Of Ohio. NORIS
- $99,9002 bd1 ba924 sqft8175 E Shore Blvd #71, Lakeside Marblehead, OH 43440For SaleMLS ID #20263230, Chassey Miller, Century 21 Bolte Real Estate. Firelands MLS
- $84,5002 bd1 ba696 sqft115 Driftwood Dr, Pt Clinton, OH 43452For SaleMLS ID #20263102, Kyle M. Recker, Howard Hanna - Port Clinton. Firelands MLS
- $99,0003 bd2 ba924 sqft27 Rathbun Dr, Marblehead, OH 43440For SaleMLS ID #20263130, Kelli A. Jenkins, Century 21 Bolte Real Estate. Firelands MLS
- $110,0001 bd1 ba400 sqft1233 Fox Rd #16, Middle Bass, OH 43446For SaleMLS ID #20263270, William Herzog, RE/MAX Quality Realty - Sandus. Firelands MLS
- $80,9002 bd1 ba672 sqft8175 E Northshore Blvd #16, Lakeside Marblehead, OH 43440For SaleMLS ID #10011428, Alex M Johnson, Weichert-Morgan Realty Grp. NORIS
- $99,0002 bd1 ba581 sqft1017 E State St, Port Clinton, OH 43452For SaleMLS ID #20262986, James H. Knight, Keller Williams Citywide-PC. Firelands MLS
- $59,0002 bd1 ba552 sqft7401 E Harbor Rd #48, Lakeside Marblehead, OH 43440For SaleMLS ID #20263197, Jeffrey Brower, KW Greater Cleveland Northeast. Firelands MLS
- $70,0003 bd1 ba830 sqft7401 E Harbor Rd #3, Lakeside Marblehead, OH 43440For Sale By Owner
- $72,5002 bd1 ba901 sqft1220 W Richey Rd, Port Clinton, OH 43452For Sale By Owner
- $59,5002 bd1 ba720 sqft1090 W Richey Rd Lot 19, Pt Clinton, OH 43452For Sale By Owner
- $55,0002 bd1 ba500 sqft101 Rose Ln #58, Port Clinton, OH 43452For Sale By Owner
- $82,4502 bd2 ba896 sqft3692 Lakepointe Dr, Northwood, OH 43619For SaleMLS ID #10006922, Isabella Heilner, Serenity Realty LLC. NORIS
- $82,4502 bd2 ba896 sqft3693 Lakepointe Dr, Northwood, OH 43619For SaleMLS ID #10006920, Isabella Heilner, Serenity Realty LLC. NORIS
- $125,0002 bd1 ba797 sqft2175 NE Catawba Rd Lot 14, Pt Clinton, OH 43452For SaleMLS ID #20262941, James H. Knight, Keller Williams Citywide-PC. Firelands MLS
- $114,9002 bd1 ba800 sqft2175 NE Catawba Rd Lot 24, Pt Clinton, OH 43452For SaleMLS ID #20261657, Kizzie L. Culbert, Keller Williams Citywide-PC. Firelands MLS
