New Construction! This thoughtfully designed 3-bedroom, 2-bath townhome with a 2-car garage offers quality craftsmanship and modern finishes throughout. The all-brick exterior complements an interior featuring upgraded trim, custom cabinetry, solid surface countertops, upgraded hardware, and durable luxury vinyl plank flooring. The spacious primary suite includes a tiled walk-in shower. Built for energy efficiency, the home features foam insulation in the exterior and party walls, along with R-38 cellulose attic insulation for year-round comfort. Relax or entertain on the covered rear patio. Agent/Builder Owned.
For sale
$364,900
1057 Nottington St, Mountain Home, AR 72653
3beds
1,819sqft
Single Family Residence
Built in ----
-- sqft lot
$355,700 Zestimate®
$201/sqft
$-- HOA
What's special
Spacious primary suiteTiled walk-in showerAll-brick exteriorSolid surface countertopsCovered rear patioCustom cabinetryUpgraded hardware
- 91 days
- 30
- 4
Zillow last checked:
Listing updated:
Listed by:
Kelly Chandler,
RIVERWALK REAL ESTATE 870-467-7653,
Mindy Fulcher 870-761-2121
Source: Mountain Home MLS,MLS#: 134681
Facts & features
Interior
Bedrooms & bathrooms
- Bedrooms: 3
- Bathrooms: 2
- Full bathrooms: 2
Heating
- Heat Pump
Cooling
- Heat Pump
Appliances
- Included: Dishwasher, Disposal, Refrigerator, Electric Range, Microwave
Features
- Basement: None
- Has fireplace: No
Interior area
- Total structure area: 1,819
- Total interior livable area: 1,819 sqft
Video & virtual tour
Property
Parking
- Total spaces: 2
- Parking features: Garage
- Has garage: Yes
Details
- Parcel number: TBD
Construction
Type & style
- Home type: Townhouse
- Property subtype: Single Family Residence
Materials
- Brick
Community & HOA
Community
- Subdivision: The Heights
Location
- Region: Mountain Home
Financial & listing details
- Price per square foot: $201/sqft
- Tax assessed value: $15,000
- Annual tax amount: $128
- Date on market: 7/10/2026
Estimated market value
$355,700
$338,000 - $373,000
$1,395/mo
Price history
| Date | Event | Price |
|---|---|---|
| 7/10/2026 | Listed for sale | $364,900$201/sqft |
Source: Mountain Home MLS #134681 Report a problem | ||
| 7/2/2026 | Listing removed | $364,900$201/sqft |
Source: Mountain Home MLS #134160 Report a problem | ||
| 5/14/2026 | Listed for sale | $364,900$201/sqft |
Source: Mountain Home MLS #134160 Report a problem | ||
Public tax history
| Year | Property taxes | Tax assessment |
|---|---|---|
| 2025 | $128 | $3,000 |
| 2024 | $128 | $3,000 |
| 2023 | $128 | $3,000 |
| 2022 | $128 | $3,000 |
| 2021 | $128 | $3,000 |
| 2020 | $128 | $3,000 |
| 2019 | $128 +4.9% | $3,000 |
| 2018 | $122 | $3,000 |
| 2017 | $122 | $3,000 -40% |
| 2016 | $122 -40% | $5,000 |
| 2015 | $203 | $5,000 |
| 2014 | $203 +7.8% | $5,000 |
| 2013 | $189 | $5,000 |
Find assessor info on the county website
Monthly payment
Est. payment
Payment breakdown
Explore the cost of this home by adjusting the details. Changes won't be saved.Climate risks
Neighborhood: 72653
- $364,9003 bd2 ba1.8k sqft1061 Nottington St, Mountain Home, AR 72653For Sale

- $319,9003 bd2 ba1.6k sqft1049 Nottington St, Mountain Home, AR 72653For Sale
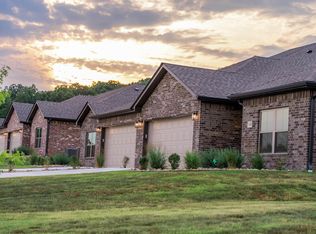
- $291,100-- bd2 ba1.7k sqft1301 Wilshire Ct #2, Mountain Home, AR 72653Off Market
- $319,9003 bd2 ba1.6k sqft1053 Nottington St, Mountain Home, AR 72653For Sale
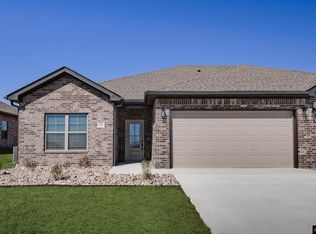
Similar homes
- $364,9003 bd2 ba1.8k sqft1061 Nottington St, Mountain Home, AR 72653For SaleMLS ID #134887, Kelly Chandler, RIVERWALK REAL ESTATE. Mountain Home MLS
- $364,9003 bd2 ba1.8k sqft1027 Nottington St, Mountain Home, AR 72653For Sale
 MLS ID #134929, Kelly Chandler, RIVERWALK REAL ESTATE. Mountain Home MLS
 - $319,9003 bd2 ba1.6k sqft1049 Nottington St, Mountain Home, AR 72653For SaleMLS ID #134907, Kelly Chandler, RIVERWALK REAL ESTATE. Mountain Home MLS
- $350,0003 bd3 ba2.4k sqft162 Wildflower Trl, Mountain Home, AR 72653For Sale
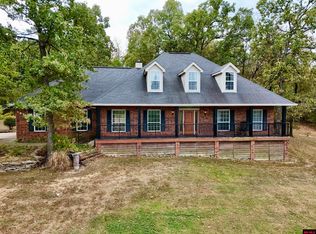 MLS ID #135322, Matt Hershberger, PEGLAR REAL ESTATE GROUP. Mountain Home MLS
