ZONED A-1. This Scott County, Indiana Farm boasts 117.410 Acres +/- Per Survey. Road frontage on both New London Road & Hardy Mill Rd. Totaling approximately 3,325.65’ Per Survey. Well located to local highways and businesses in Scottsburg, Madison & Charlestown
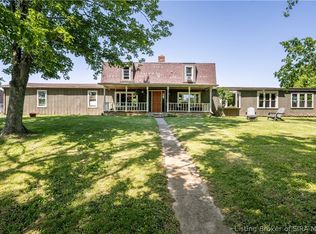
Traveling made easy - Minutes from I-65. 2026 Crops are cash-rented w/ Possession after crops are harvested this fall. Gently winding driveway provides access while stately trees provide shade. Lovely Setting w/ 3BR, 2 Bath Home Built in 1969 w/ oversized 1+ Car Attached garage. Formal LR w/ French Doors, Warm & inviting FR, Eat-In Kitchen w/ Breakfast Bar. All Bedrooms have hardwood floors. Spacious UR w/ Closet. Outbuildings include: 720 SQ FT Detached Garage, 792 SQ FT Utility Shed w/2 Lean-To’s, Approximately 540 SQ FT & 330 SQ FT (per Assessor’s Records). AG / Pole barn Approximately 1440 SQ FT w/Concrete Floor, Electric Service provided to the structure, High Ceiling and Sliding Doors & Side Walk-In Door for access. Taxes TBD.
For sale
$1,475,000
10570 E New London Road, Lexington, IN 47138
3beds
1,760sqft
Farm
Built in 1969
117.41 Acres Lot
$1,366,700 Zestimate®
$838/sqft
$-- HOA
What's special
Stately trees provide shade
- 26 days
- 419
- 11
Zillow last checked:
Listing updated:
Listed by:
Debbie Hardy,
Century 21 River Valley
Source: SIRA,MLS#: 2026011779 Originating MLS: Southern Indiana REALTORS Association
Originating MLS: Southern Indiana REALTORS AssociationFacts & features
Interior
Bedrooms & bathrooms
- Bedrooms: 3
- Bathrooms: 2
- Full bathrooms: 2
Rooms
- Room types: Family Room
Bedroom
- Description: Flooring: Wood
- Level: First
- Dimensions: 10.5 x 11.4
Bedroom
- Description: Flooring: Wood
- Level: First
- Dimensions: 10.8 x 17.6
Bedroom
- Description: Flooring: Wood
- Level: First
- Dimensions: 11.3 x 13.9
Family room
- Description: Flooring: Laminate
- Level: First
- Dimensions: 13.10 x 18.4
Other
- Description: Tub,Flooring: Vinyl
- Level: First
- Dimensions: 8.3 x 11.4
Other
- Description: Shower,Flooring: Vinyl
- Level: First
- Dimensions: 4.9 x 11.5
Kitchen
- Description: Breakfast bar,Flooring: Laminate
- Level: First
- Dimensions: 11.3 x 15.5
Living room
- Description: Flooring: Carpet
- Level: First
- Dimensions: 12.10 x 22.2
Other
- Description: Utility
- Level: First
- Dimensions: 7.2 x 10.7
Heating
- Forced Air
Cooling
- Central Air
Appliances
- Included: Dishwasher
- Laundry: Main Level, Laundry Room
Features
- Breakfast Bar, Main Level Primary, Pantry, Utility Room, Central Vacuum
- Basement: Crawl Space
- Has fireplace: No
- Fireplace features: None
Interior area
- Total structure area: 1,760
- Total interior livable area: 1,760 sqft
- Finished area above ground: 1,760
- Finished area below ground: 0
Property
Parking
- Total spaces: 1
- Parking features: Attached, Barn, Detached, Garage Faces Front, Garage, Off Street
- Attached garage spaces: 1
Features
- Levels: One
- Stories: 1
- Patio & porch: Covered, Porch
- Exterior features: Porch
Lot
- Size: 117.41 Acres
- Features: Corner Lot
Details
- Additional structures: Garage(s), Pole Barn
- Additional parcels included: 720701100004000005
- Parcel number: 720701100003000005
- Zoning: Agri/ Residential
- Zoning description: Agri/ Residential
Construction
Type & style
- Home type: SingleFamily
- Architectural style: One Story
- Property subtype: Farm
Materials
- Aluminum Siding, Frame
- Foundation: Crawlspace
- Roof: Shingle
Condition
- New construction: No
- Year built: 1969
Utilities & green energy
- Sewer: Septic Tank
- Water: Connected, Public
Community & HOA
Location
- Region: Lexington
Financial & listing details
- Price per square foot: $838/sqft
- Tax assessed value: $274,600
- Annual tax amount: $2,156
- Date on market: 9/15/2026
- Listing terms: Cash,Conventional
- Road surface type: Paved
Estimated market value
$1,366,700
$1.30M - $1.44M
$1,811/mo
Price history
| Date | Event | Price |
|---|---|---|
| 9/15/2026 | Listed for sale | $1,475,000$838/sqft |
Source:  SIRA #2026011779 Report a problem SIRA #2026011779 Report a problem | ||
Public tax history
| Year | Property taxes | Tax assessment |
|---|---|---|
| 2025 | $2,156 +13.5% | $274,600 +7.9% |
| 2024 | $1,899 +22.4% | $254,500 +6.9% |
| 2023 | $1,552 +10.7% | $238,100 +9.1% |
| 2022 | $1,401 +3.6% | $218,200 +15.4% |
| 2021 | $1,353 -14.6% | $189,100 +4.1% |
| 2020 | $1,585 -15.4% | $181,700 -8.1% |
| 2019 | $1,873 -4.8% | $197,700 +1.7% |
| 2018 | $1,967 -2.2% | $194,400 -3.9% |
| 2017 | $2,010 -4% | $202,300 +5.5% |
| 2016 | $2,095 -1.2% | $191,700 +0.5% |
| 2014 | $2,121 +9.2% | $190,700 +6.4% |
| 2013 | $1,942 +10% | $179,300 +3.6% |
| 2012 | $1,766 +2.8% | $173,100 +0.5% |
| 2011 | $1,719 +8.8% | $172,200 -1.5% |
| 2010 | $1,580 +2.3% | $174,900 +0.3% |
| 2009 | $1,546 -2.3% | $174,400 -1.6% |
| 2007 | $1,582 -20.9% | $177,200 +12.7% |
| 2006 | $1,999 | $157,200 |
| 2005 | -- | $157,200 |
Find assessor info on the county website
Monthly payment
Est. payment
Payment breakdown
Explore the cost of this home by adjusting the details. Changes won't be saved.Climate risks
Neighborhood: 47138
- $178,3003 bd1 ba896 sqft10854 E New London Rd, Lexington, IN 47138Off Market
- $122,4001 bd1 ba500 sqft10968 E New London Rd, Lexington, IN 47138Off Market

- $473,8004 bd1 ba1.8k sqft9903 W New Bethel Rd, Lexington, IN 47138Off Market
- $156,700-- bd-- ba-- sqft3559 S Hardy Mill Rd, Lexington, IN 47138Off Market
Similar homes
- $1,370,0003 bd2 ba960 sqft19205 Michigan Rd, Marysville, IN 47141Active
 MLS ID #22106632, Brad Garrison, Whitetail Properties. MIBOR as distributed by MLS GRID
 - $975,0003 bd2 ba1.5k sqft5702 N 450 W, Madison, IN 47250For Sale
 MLS ID #2026012259, Kelsey Shaw, F.C. Tucker/Scott Lynch Group. SIRA
 - $759,9004 bd3 ba2.4k sqft4536 N Richard Cart Road, Deputy, IN 47230For Sale
 MLS ID #202608285, Kristal May, Lopp Real Estate Brokers. SIRA
 - $850,0005 bd3 ba2.4k sqft494 Wooded Hills Rd, Pendleton, KY 40055For Sale

 MLS ID #1728139, David Finley, Realty ONE Group River Valley. Metro Search Inc. LLC DBA Apex MLS
 - $870,0002 bd-- ba1.3k sqft405 Tennessee Walking Ln, Milton, KY 40045For SaleMLS ID #1719751, Alana K Doll, KY Homes and Farms Real Estate. Metro Search Inc. LLC DBA Apex MLS
- $1,299,0003 bd3 ba2.5k sqft2905 Quarry Rd, Prospect, KY 40059New ConstructionMLS ID #1728600, Casey Sokoler, simpler.realestate. Metro Search Inc. LLC DBA Apex MLS
- $779,9503 bd2 ba2k sqft4907 Hardwood Forest Cir, La Grange, KY 40031For SaleMLS ID #1722427, Sheryl R Thompson, Finely Crafted Realty LLC. Metro Search Inc. LLC DBA Apex MLS
