Rare opportunity to own a turn-key 22.40-acre Indiana farm offering a well-maintained Bedford stone home, stocked pond, multiple barns, livestock facilities, and extensive recent improvements. The approximately 1,600 sq. ft. home features 3 large bedrooms, 2 newly renovated baths, a spacious sunken family room with gas fireplace, and a brand-new 32x16 back deck overlooking the stocked pond and surrounding farmland. The farm is well-equipped for cattle, livestock, horses, or a variety of agricultural uses.
A 2024-built 76x36 farm barn features a concrete floor, spray foam insulation, two industrial heating units, 12' ceilings, garden/feed room, and 12' lean-tos on both sides for additional covered storage. A second 50x36 pole barn includes a 36x16 finished apartment space with full bath, concrete floors, 12' garage door, and loft storage. Additional improvements include an 80x30 livestock brooding barn and 36x36 livestock barn, both with new poured concrete floors, a drive-in hay feed bunk, four automatic livestock water stations, fencing, and electric fence infrastructure. The combination of acreage, quality improvements, livestock amenities, and comfortable country living makes this an exceptional opportunity for a working farm, cattle operation, hobby farm, horse property, or private rural retreat. Move-in ready for both you and your operation, with the major improvements already in place.
For sale
Price cut: $25.1K (10/23)
$949,900
5702 N 450 W, Madison, IN 47250
3beds
1,595sqft
Single Family Residence
Built in 1960
22.4 Acres Lot
$-- Zestimate®
$596/sqft
$-- HOA
What's special
Drive-in hay feed bunkGas fireplaceTwo industrial heating unitsMultiple barnsWell-maintained bedford stone homeSpray foam insulationSpacious sunken family room
- 36 days
- 301
- 13
Zillow last checked:
Listing updated:
Listed by:
Kelsey Shaw,
F.C. Tucker/Scott Lynch Group
Source: SIRA,MLS#: 2026012259 Originating MLS: Southern Indiana REALTORS Association
Facts & features
Interior
Bedrooms & bathrooms
- Bedrooms: 3
- Bathrooms: 2
- Full bathrooms: 2
Primary bedroom
- Description: Flooring: Wood
- Level: First
- Dimensions: 13 x 12
Bedroom
- Description: Flooring: Wood
- Level: First
- Dimensions: 10.5 x 11
Bedroom
- Description: Flooring: Wood
- Level: First
- Dimensions: 10.75 x 10.75
Dining room
- Description: Flooring: Wood
- Level: First
- Dimensions: 10 x 11.5
Family room
- Description: Flooring: Wood
- Level: First
- Dimensions: 13 x 27.11
Kitchen
- Description: Flooring: Wood
- Level: First
- Dimensions: 10 x 15
Heating
- Heat Pump
Cooling
- Heat Pump
Appliances
- Included: Dryer, Dishwasher, Disposal, Oven, Range, Refrigerator, Water Softener, Washer
- Laundry: Laundry Closet, Main Level
Features
- Ceiling Fan(s), Eat-in Kitchen, Bath in Primary Bedroom, Main Level Primary, Separate Shower, Utility Room, Window Treatments
- Windows: Blinds
- Basement: Crawl Space,Sump Pump
- Number of fireplaces: 1
- Fireplace features: Gas
Interior area
- Total structure area: 1,595
- Total interior livable area: 1,595 sqft
- Finished area above ground: 1,595
- Finished area below ground: 0
Property
Parking
- Total spaces: 2
- Parking features: Attached, Garage, Garage Door Opener
- Attached garage spaces: 2
- Details: Off Street
Features
- Levels: One
- Stories: 1
- Patio & porch: Deck
- Exterior features: Deck, Landscaping
Lot
- Size: 22.4 Acres
Details
- Additional structures: Barn(s), Pole Barn, Poultry Coop
- Parcel number: 390701100022000014
- Zoning: Agri/ Residential
- Zoning description: Agri/ Residential
Construction
Type & style
- Home type: SingleFamily
- Architectural style: One Story
- Property subtype: Single Family Residence
Materials
- Frame
- Foundation: Crawlspace
- Roof: Shingle
Condition
- New construction: No
- Year built: 1960
Utilities & green energy
- Sewer: Septic Tank
- Water: Connected, Public
Community & HOA
Community
- Security: Security System
Location
- Region: Madison
Financial & listing details
- Price per square foot: $596/sqft
- Tax assessed value: $187,300
- Annual tax amount: $1,890
- Date on market: 10/1/2026
- Cumulative days on market: 37 days
- Listing terms: Cash,Conventional,FHA,USDA Loan,VA Loan
- Road surface type: Paved
Estimated market value
Not available
Estimated sales range
Not available
$1,786/mo
Price history
| Date | Event | Price |
|---|---|---|
| 10/23/2026 | Price change | $949,900-2.6%$596/sqft |
Source:  SIRA #2026012259 Report a problem | ||
| 10/1/2026 | Listed for sale | $975,000+53.5%$611/sqft |
Source: SIRA #2026012259 Report a problem | ||
| 6/2/2023 | Sold | $635,000-2.3%$398/sqft |
Source: SIRA #202307584 Report a problem | ||
| 5/12/2023 | Pending sale | $650,000$408/sqft |
Source: SIRA #202307584 Report a problem | ||
| 5/12/2023 | Listed for sale | $650,000$408/sqft |
Source: SIRA #202307584 Report a problem | ||
| 5/10/2023 | Listing removed | -- |
Source: SIRA #202305218 Report a problem | ||
| 1/26/2023 | Price change | $650,000-3.7%$408/sqft |
Source: SIRA #202305218 Report a problem | ||
| 1/10/2023 | Price change | $674,900-3.6%$423/sqft |
Source: SIRA #202305218 Report a problem | ||
| 11/10/2022 | Listed for sale | $699,999$439/sqft |
Source: Owner Report a problem | ||
Public tax history
| Year | Property taxes | Tax assessment |
|---|---|---|
| 2025 | $2,275 -10.6% | $187,300 -8% |
| 2024 | $2,543 +0.4% | $203,600 +2.7% |
| 2023 | $2,532 +13.8% | $198,200 +4% |
| 2022 | $2,224 -1.4% | $190,600 +11.5% |
| 2021 | $2,257 +0.4% | $170,900 +0.7% |
| 2020 | $2,249 -3.5% | $169,700 -2.9% |
| 2019 | $2,332 -0.5% | $174,800 -3.5% |
| 2018 | $2,343 -1.1% | $181,100 -1.6% |
| 2017 | $2,369 +36.8% | $184,000 -1.4% |
| 2016 | $1,731 +32.1% | $186,600 +35.7% |
| 2014 | $1,310 +5.1% | $137,500 +2.3% |
| 2013 | $1,247 +3.5% | $134,400 +1.3% |
| 2012 | $1,205 +10.5% | $132,700 +6% |
| 2011 | $1,090 -5.5% | $125,200 +2.3% |
| 2010 | $1,154 +9% | $122,400 +0.4% |
| 2009 | $1,059 +3% | $121,900 -4% |
| 2007 | $1,028 -23.5% | $127,000 +4.8% |
| 2006 | $1,344 | $121,200 |
Find assessor info on the county website
Monthly payment
Est. payment
Payment breakdown
Explore the cost of this home by adjusting the details. Changes won't be saved.Climate risks
Neighborhood: 47250
Similar homes
- $950,0003 bd1 ba1.1k sqft602 Clifty Drive, Madison, IN 47250For Sale
 MLS ID #2026013070, Robin Mingione, eXp Realty, LLC. SIRA
- $538,9004 bd3 ba1.9k sqft1717 Clinton Street, Madison, IN 47250For Sale
 MLS ID #2026011451, Debbie Hardy, Century 21 River Valley. SIRA
- $550,0004 bd2 ba2k sqft2717 N Borcherding Road, Madison, IN 47250New Construction
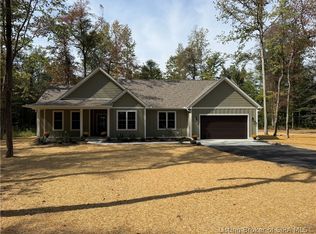 MLS ID #2026012255, Lisa Hammock, F.C. Tucker/Scott Lynch Group. SIRA
- $525,0003 bd2 ba1.5k sqft5930 S County Road 400 W, Commiskey, IN 47227For Sale
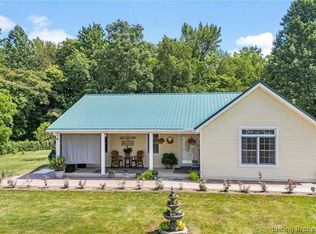 MLS ID #202609725, Marla Brennan, XO Realty, Inc. SIRA
- $870,0002 bd-- ba1.3k sqft405 Tennessee Walking Ln, Milton, KY 40045For Sale
 MLS ID #1719751, Alana K Doll, KY Homes and Farms Real Estate. Metro Search Inc. LLC DBA Apex MLS
- $565,0002 bd1 ba1k sqft1951 Peck Pike, Milton, KY 40045For SaleMLS ID #1718355, Susan Rand, Rand Real Estate, Inc.. Metro Search Inc. LLC DBA Apex MLS
- $615,0003 bd2 ba1.7k sqft459 Sycamore Trl, Bedford, KY 40006For SaleMLS ID #1729438, Cody C Hembree, Realty ONE Group River Valley. Metro Search Inc. LLC DBA Apex MLS
