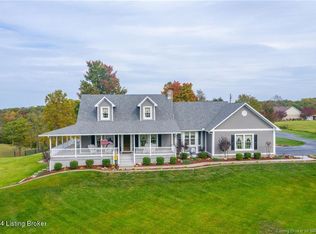
Welcome to your dream home in the heart of Trimble County! Situated on nearly 3 picturesque acres, this stunning custom-built ranch offers the perfect blend of luxury, efficiency, and peaceful country living—all just two years old. From the moment you arrive, you'll appreciate the exceptional craftsmanship and top-of-the-line finishes throughout this beautifully designed 3-bedroom, 2-bath home. The open-concept floor plan provides a warm and inviting atmosphere, while the spacious full unfinished walkout basement offers endless possibilities for additional living space, recreation, or storage. Step outside and enjoy the incredible wraparound porch, the perfect place to relax with your morning coffee or take in the surrounding countryside. Need space for hobbies, equipment, or a workshop? The impressive 30' x 40' detached pole barn is fully insulated, heated, and ready for whatever you have in mind. Built with spray foam insulation, this home delivers outstanding energy efficiency, keeping utility costs remarkably low through both the hottest summers and coldest winters. For added peace of mind, the whole-home generator ensures you're prepared no matter the weather. If you've been searching for a nearly new home with acreage, premium amenities, exceptional efficiency, and room to grow, this rare Trimble County property is one you won't want to miss. Schedule your private showing today and experience everything this remarkable home has to offer.
For sale
$635,000
459 Sycamore Trl, Bedford, KY 40006
3beds
1,712sqft
Single Family Residence
Built in 2024
2.82 Acres Lot
$609,600 Zestimate®
$371/sqft
$-- HOA
What's special
Exceptional craftsmanshipOpen-concept floor planIncredible wraparound porchTop-of-the-line finishes
- 12 days
- 369
- 34
Zillow last checked:
Listing updated:
Listed by:
Cody C Hembree 502-693-5137,
Realty ONE Group River Valley
Source: Metro Search Inc. LLC DBA Apex MLS,MLS#: 1729438
Facts & features
Interior
Bedrooms & bathrooms
- Bedrooms: 3
- Bathrooms: 2
- Full bathrooms: 2
Primary bedroom
- Level: First
- Area: 209.61
- Dimensions: 15.30 x 13.70
Bedroom
- Level: First
- Area: 140.42
- Dimensions: 11.80 x 11.90
Bedroom
- Level: First
- Area: 141.6
- Dimensions: 11.80 x 12.00
Primary bathroom
- Level: First
- Area: 112.5
- Dimensions: 9.00 x 12.50
Full bathroom
- Level: First
- Area: 36.96
- Dimensions: 7.70 x 4.80
Dining area
- Level: First
- Area: 129.8
- Dimensions: 11.00 x 11.80
Kitchen
- Level: First
- Area: 169.92
- Dimensions: 14.40 x 11.80
Laundry
- Level: First
- Area: 50.16
- Dimensions: 8.80 x 5.70
Living room
- Level: First
- Area: 447.81
- Dimensions: 25.30 x 17.70
Heating
- Natural Gas
Cooling
- Central Air
Features
- Basement: Unfinished,Walkout Unfinished
- Has fireplace: No
Interior area
- Total structure area: 1,712
- Total interior livable area: 1,712 sqft
- Finished area above ground: 1,712
- Finished area below ground: 0
Property
Parking
- Total spaces: 4
- Parking features: Detached, Attached, Entry Front, Entry Side, Driveway
- Attached garage spaces: 4
- Has uncovered spaces: Yes
Features
- Stories: 1
- Patio & porch: Wrap Around, Patio, Porch
- Fencing: None
Lot
- Size: 2.82 Acres
- Features: Cleared, Wooded
Details
- Additional structures: Garage(s)
- Parcel number: 0220000088.16
Construction
Type & style
- Home type: SingleFamily
- Architectural style: Ranch
- Property subtype: Single Family Residence
Materials
- Wood Frame, Brick Veneer
- Foundation: Concrete Perimeter
- Roof: Shingle
Condition
- Year built: 2024
Utilities & green energy
- Sewer: Septic Tank
- Water: Public
- Utilities for property: Electricity Connected, Natural Gas Connected
Community & HOA
Community
- Subdivision: Palmyra Estates
HOA
- Has HOA: No
Location
- Region: Bedford
Financial & listing details
- Price per square foot: $371/sqft
- Tax assessed value: $441,000
- Annual tax amount: $4,860
- Date on market: 9/17/2026
- Electric utility on property: Yes
Estimated market value
$609,600
$579,000 - $640,000
$1,805/mo
Price history
| Date | Event | Price |
|---|---|---|
| 9/17/2026 | Listed for sale | $635,000$371/sqft |
Source:  Metro Search Inc. LLC DBA Apex MLS #1729438 Report a problem Metro Search Inc. LLC DBA Apex MLS #1729438 Report a problem | ||
Public tax history
| Year | Property taxes | Tax assessment |
|---|---|---|
| 2025 | $4,860 +1899.1% | $441,000 +1904.5% |
| 2024 | $243 -0.9% | $22,000 +0.9% |
| 2023 | $245 -1.2% | $21,800 |
| 2022 | $248 -0.6% | $21,800 |
| 2021 | $250 -0.9% | $21,800 |
| 2020 | $252 -0.1% | $21,800 |
| 2019 | $252 +1.8% | $21,800 |
| 2018 | $248 | $21,800 |
Find assessor info on the county website
Monthly payment
Est. payment
Payment breakdown
Explore the cost of this home by adjusting the details. Changes won't be saved.Climate risks
Neighborhood: 40006
Similar homes
- $399,9004 bd4 ba1.7k sqft100 E Court Dr, Bedford, KY 40006For Sale

 MLS ID #1730204, Justin M Clifford, Realty ONE Group River Valley. Metro Search Inc. LLC DBA Apex MLS
 - $799,9003 bd4 ba2.5k sqft264 Cedarwood Rd, Bedford, KY 40006For Sale
 MLS ID #1712077, Scott Lynch, FC Tucker/Scott Lynch Group. Metro Search Inc. LLC DBA Apex MLS
 - $449,9003 bd2 ba1.7k sqft375 Smith Ln, Bedford, KY 40006For Sale
 MLS ID #1728569, Monique M Hamilton, Keller Williams Collective. Metro Search Inc. LLC DBA Apex MLS
 - $535,0004 bd3 ba2.5k sqft5238 Us Highway 42 W, Bedford, KY 40006For Sale
 MLS ID #1723453, Rick W Rand, Rand Real Estate, Inc.. Metro Search Inc. LLC DBA Apex MLS
 - $465,0002 bd1 ba1.7k sqft295 Bray Ridge Rd, Bedford, KY 40006For SaleMLS ID #1726771, Austin Redmon, EXP Realty LLC. Metro Search Inc. LLC DBA Apex MLS
- $599,9003 bd2 ba1.5k sqft3712 Blossom Dr, La Grange, KY 40031For SaleMLS ID #1727399, Scott Radcliff, RE/MAX Premier Properties. Metro Search Inc. LLC DBA Apex MLS
- $639,9004 bd4 ba2.3k sqft3212 Old Sligo Rd, La Grange, KY 40031For SaleMLS ID #1725853, Irvin Lyons, RE/MAX Executive Group, Inc.. Metro Search Inc. LLC DBA Apex MLS
- $379,9003 bd2 ba1.7k sqft44 Wheeler Rd, Milton, KY 40045For SaleMLS ID #1724932, Justin M Clifford, Realty ONE Group River Valley. Metro Search Inc. LLC DBA Apex MLS
- $434,5003 bd2 ba2.4k sqft2075 Seavers Rd, Madison, IN 47250For SaleMLS ID #1729958, Jim Pruett, EXP Realty LLC. Metro Search Inc. LLC DBA Apex MLS
- $339,9003 bd2 ba1.6k sqft390 Nubbin Ridge Rd, Milton, KY 40045For SaleMLS ID #1719115, Susan Rand, Rand Real Estate, Inc.. Metro Search Inc. LLC DBA Apex MLS
- $382,5004 bd3 ba2.1k sqft690 Joyce Ridge Rd, Milton, KY 40045For SaleMLS ID #1719936, Jim Pruett, EXP Realty LLC. Metro Search Inc. LLC DBA Apex MLS
- $565,0002 bd1 ba1k sqft1951 Peck Pike, Milton, KY 40045For SaleMLS ID #1718355, Susan Rand, Rand Real Estate, Inc.. Metro Search Inc. LLC DBA Apex MLS
