Skip main navigation
For sale
  • Listed by: ROA California Inc. • Martin Arevalo • Contact: 626-230-8014
    $500,000

    10575 Estrella Ave, Apple Valley, CA 92308

    4beds
    2,261sqft
    : 
    $3,308/mo
    Get pre-qualified
    Single Family Residence
    Built in 2005
    3.09 Acres Lot
    $499,600 Zestimate®
    $221/sqft
    $-- HOA

    What's special

    18 days
    393
    8

    Zillow last checked:

    Listing updated:

    Listed by:

    Martin Arevalo DRE #02223078 626-230-8014,

    ROA California Inc.

    Source: CRMLS,MLS#: HD26178999MLS LogoOriginating MLS: California Regional MLS

      Facts & features

      Interior

      Bedrooms & bathrooms
      • Bedrooms: 4
      • Bathrooms: 3
      • Full bathrooms: 2
      • 1/2 bathrooms: 1
      • Main level bathrooms: 3
      • Main level bedrooms: 4
      Rooms
      • Room types: Attic, Bedroom, Entry/Foyer, Family Room, Great Room, Kitchen, Laundry, Living Room, Primary Bathroom, Primary Bedroom, Other, Pantry, Dining Room
      Primary bedroom
      • Features: Main Level Primary
      Bathroom
      • Features: Bathtub, Closet, Dual Sinks, Full Bath on Main Level, Jetted Tub, Low Flow Plumbing Fixtures, Linen Closet, Solid Surface Counters, Soaking Tub, Separate Shower
      Kitchen
      • Features: Kitchen/Family Room Combo, Pots & Pan Drawers, Solid Surface Counters, Walk-In Pantry
      Other
      • Features: Walk-In Closet(s)
      Pantry
      • Features: Walk-In Pantry
      Heating
      • Central, Electric, Forced Air, Fireplace(s), High Efficiency, Natural Gas
      Cooling
      • Central Air, Gas, High Efficiency, Attic Fan
      Appliances
      • Included: Dishwasher, Exhaust Fan, Free-Standing Range, Gas Cooktop, Disposal, Gas Oven, Gas Range, Gas Water Heater, High Efficiency Water Heater, Ice Maker, Microwave, Refrigerator, Self Cleaning Oven, VentedExhaust Fan, Water To Refrigerator, Water Purifier, Dryer, Washer
      • Laundry: Washer Hookup, Electric Dryer Hookup, Gas Dryer Hookup, Laundry Room
      Features
      • Breakfast Bar, Built-in Features, Ceiling Fan(s), Cathedral Ceiling(s), Separate/Formal Dining Room, Eat-in Kitchen, High Ceilings, Open Floorplan, Pantry, Pull Down Attic Stairs, Storage, Solid Surface Counters, Wired for Data, Attic, Bedroom on Main Level, Instant Hot Water, Main Level Primary, Primary Suite, Walk-In Pantry, Walk-In Closet(s)
      • Flooring: Carpet, Tile
      • Doors: Mirrored Closet Door(s), Sliding Doors
      • Windows: Blinds, Double Pane Windows, Drapes, Screens
      • Has fireplace: Yes
      • Fireplace features: Living Room
      • Common walls with other units/homes: No Common Walls
      Interior area
      • Total interior livable area: 2,261 sqft

      Property

      Parking
      • Total spaces: 3
      • Parking features: Door-Multi, Direct Access, Driveway Level, Door-Single, Driveway, Garage Faces Front, Garage, Garage Door Opener, Gated
      • Attached garage spaces: 3
      Accessibility
      • Accessibility features: Accessible Electrical and Environmental Controls, Safe Emergency Egress from Home, Grab Bars, Low Pile Carpet, No Stairs, Accessible Doors, Accessible Entrance
      Features
      • Levels: One
      • Stories: 1
      • Entry location: Front Door
      • Patio & porch: Concrete
      • Exterior features: Lighting
      • Pool features: None
      • Spa features: None
      • Fencing: Average Condition,Chain Link
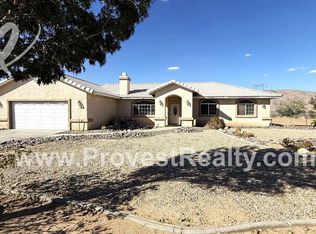
      • Has view: Yes
      • View description: Desert, Mountain(s), Panoramic
      Lot
      • Size: 3.09 Acres
      • Features: 2-5 Units/Acre, Back Yard, Desert Front, Front Yard, Horse Property, Lot Over 40000 Sqft, Rectangular Lot
      Details
      • Additional structures: Shed(s), Storage
      • Parcel number: 0435194010000
      • Special conditions: Standard
      • Horses can be raised: Yes
      • Horse amenities: Riding Trail

      Construction

      Type & style
      • Home type: SingleFamily
      • Architectural style: Modern
      • Property subtype: Single Family Residence
      Materials
      • Drywall, Stone Veneer, Stucco
      • Foundation: Slab
      Condition
      • New construction: No
      • Year built: 2005

      Utilities & green energy

      • Electric: Electricity - On Property, 220 Volts in Garage
      • Sewer: Other, Septic Tank
      • Water: Public
      • Utilities for property: Cable Available, Electricity Available, Electricity Connected, Natural Gas Available, Natural Gas Connected, Sewer Not Available, Water Available, Water Connected

      Community & HOA

      Community
      • Features: Foothills, Hiking, Horse Trails, Mountainous, Rural
      • Security: Carbon Monoxide Detector(s), Fire Detection System, Smoke Detector(s)
      Location
      • Region: Apple Valley

      Financial & listing details

      • Price per square foot: $221/sqft
      • Tax assessed value: $198,584
      • Date on market: 8/17/2026
      • Cumulative days on market: 18 days
      • Listing terms: Cash,Cash to New Loan,Conventional,FHA 203(b),FHA,VA Loan

        Estimated market value

        $499,600

        $475,000 - $525,000

        $2,734/mo

        Price history

        DateEventPrice
        8/17/2026Listed for sale$500,000+194.3%$221/sqft
        Source: CRMLS #HD26178999 Report a problem
        3/1/2012Listing removed$169,900$75/sqft
        Source: CENTURY 21 Fairway Realty #406039 Report a problem
        1/6/2012Listed for sale$169,900+9.6%$75/sqft
        Source: CENTURY 21 Fairway Realty #406039 Report a problem
        12/29/2011Sold$155,000-13.8%$69/sqft
        Source: Public Record Report a problem
        7/30/2011Listed for sale$179,900+8.3%$80/sqft
        Source: Century 21 Fairway Realty #406039 Report a problem
        3/11/2011Sold$166,050-61.6%$73/sqft
        Source: Public Record Report a problem
        5/19/2006Sold$432,000+457.4%$191/sqft
        Source: Public Record Report a problem
        8/23/2005Sold$77,500$34/sqft
        Source: Public Record Report a problem

        Public tax history

        YearProperty taxesTax assessment
        2026-- $198,584 +2%
        2025$2,421 +2.8%$194,690 +2%
        2024$2,356 +0.9%$190,872 +2%
        2023$2,335 +1.5%$187,129 +2%
        2022$2,301 +2.2%$183,460 +2%
        2021$2,251 +1.2%$179,863 +1%
        2020$2,224 +1.8%$178,019 +2%
        2019$2,185 +2.4%$174,528 +2%
        2018$2,134 +1.3%$171,106 +2%
        2017$2,106 $167,751 +2%
        2016$2,106 +4.6%$164,461 +1.5%
        2015$2,013 +1.4%$161,991 +2%
        2014$1,985 $158,818 +0.5%
        2013-- $158,100 +2%
        2012-- $155,000 -19.6%
        2011-- $192,800
        2010-- $192,800 -19%
        2009-- $238,000 -20.7%
        2008-- $300,000 -31.9%
        2007-- $440,640 +468.6%
        2006-- $77,500 +1214.5%
        2001-- $5,896 +2%
        2000-- $5,780
        Find assessor info on the county website

        Monthly payment

        Est. payment

        Payment breakdown

        Explore the cost of this home by adjusting the details. Changes won't be saved.
        All calculations are estimates and provided by Zillow, Inc. for informational purposes only. Actual amounts may vary.
        HOA fees may include property taxes on listings classified as Co-Ops. Contact the listing agent and/or owner for fee details.
        See how much you could borrow to make a competitive offer.

        Climate risks

        Neighborhood: 92308

        Getting around

        0 / 100
        Car-Dependent
        0 / 100
        No Nearby Transit
        25 / 100
        Somewhat Bikeable

        Nearby schools

        GreatSchools rating

        A local agent can set up tours, give advice and negotiate with sellers.

        Browse local experts
            • Local buyer's agents are ready to help