Skip main navigation
Closed
  • $254,900

    1058 Cottage Way, Darien, GA 31305

    3beds
    1,250sqft
    Single Family Residence
    Built in 2025
    7,405 Square Feet Lot
    $253,600 Zestimate®
    $204/sqft
    $1,886 Estimated rent

    Home value

    $253,600

    Estimated sales range

    Not available

    $1,886/mo

    Zestimate® history
    Loading
    Loading...

    Owner options

    List your home for rent

    $1,886/mo

    Rent Zestimate®

    Find your next renter with Zillow Rental Manager. Plus, with online applications, you can quickly screen prospective tenants – for free.

    Learn more

    $1,886/mo

    Rent Zestimate®

    Refinance and save

    $2,132/mo

    Est. payment

    Refinancing to a lower rate could help reduce your monthly payments and save thousands over the life of the loan.

    See today's rates

    $2,132/mo

    Est. payment

    Explore your selling options

    Work with a Zillow partner agent

    Leverage their expertise and Zillow's premium Showcase listings to get your home seen by more buyers.

    Get started

    List with your own agent

    Get your home in front of millions of buyers by listing it on Zillow.

    Learn how to do it

    Sell it yourself

    Take full control of how buyers see your home on Zillow by listing For Sale by Owner (FSBO).

    List your home

    What's special

    Covered front porchStainless steel appliancesQuartz countertopsAmple cabinetryOpen-concept kitchen
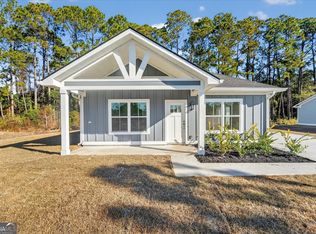
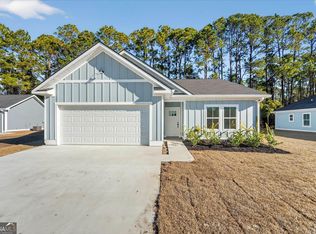
    Move-in ready new construction located in Ashantilly Cottages - Phase 2. The Birch floor plan offers 3 bedrooms, 2 bathrooms, and approximately 1,250 heated square feet of well-designed living space on a 0.17-acre lot. The open-concept kitchen features quartz countertops, stainless steel appliances, and ample cabinetry, providing both functionality and modern appeal. Luxury Vinyl Plank flooring runs throughout the entire home with no carpet. The primary bathroom includes an upgraded tile shower. Exterior features include a covered front porch and durable Hardie board siding in the color "Serious Grey." Community amenities include a lake with dock, clubhouse, and pickleball court. Conveniently located minutes from historic downtown Darien, coastal rivers, marinas, and local dining. Buyer incentive of $5,000 flex cash available to be used toward closing costs, rate buy-down, or other allowable expenses with acceptable offer and lender approval. Listing agent is related to a member of the construction company.

    Zillow last checked:

    Listing updated:

    Listed by:

    Cori McFann-Levesque 912-256-6235,

    Coldwell Banker Southern Coast,

    Isabella Causey 912-318-4097,

    Coldwell Banker Southern Coast

    Bought with:

    Jason Wood, 389370

    Real Broker LLC

    Source: GAMLS,MLS#: 10678446MLS Logo

    Facts & features

    Interior

    Bedrooms & bathrooms
    • Bedrooms: 3
    • Bathrooms: 2
    • Full bathrooms: 2
    • Main level bathrooms: 2
    • Main level bedrooms: 3
    Rooms
    • Room types: Other
    Kitchen
    • Features: Breakfast Area
    Heating
    • Central
    Cooling
    • Central Air
    Appliances
    • Included: Dishwasher, Electric Water Heater, Microwave, Oven/Range (Combo)
    • Laundry: Other
    Features
    • Master On Main Level
    • Flooring: Carpet, Hardwood, Laminate
    • Basement: None
    • Attic: Pull Down Stairs
    • Has fireplace: No
    Interior area
    • Total structure area: 1,250
    • Total interior livable area: 1,250 sqft
    • Finished area above ground: 1,250
    • Finished area below ground: 0

    Property

    Parking
    • Parking features: Garage, Garage Door Opener
    • Has garage: Yes
    Features
    • Levels: One
    • Stories: 1
    Lot
    • Size: 7,405 Square Feet
    • Features: Level
    Details
    • Parcel number: 0053H0070

    Construction

    Type & style
    • Home type: SingleFamily
    • Architectural style: Bungalow/Cottage
    • Property subtype: Single Family Residence
    Materials
    • Concrete
    • Roof: Composition
    Condition
    • Under Construction
    • New construction: Yes
    • Year built: 2025
    Details
    • Warranty included: Yes

    Utilities & green energy

    • Sewer: Public Sewer
    • Water: Public
    • Utilities for property: Cable Available, Electricity Available, High Speed Internet, Phone Available, Sewer Available, Sewer Connected, Underground Utilities, Water Available

    Community & HOA

    Community
    • Features: Clubhouse, Lake, Shared Dock, Street Lights
    • Subdivision: Ashantilly
    HOA
    • Has HOA: Yes
    • Services included: Other
    • HOA fee: $500 annually
    Location
    • Region: Darien

    Financial & listing details

    • Price per square foot: $204/sqft
    • Date on market: 1/23/2026
    • Cumulative days on market: 11 days
    • Listing agreement: Exclusive Agency
    • Electric utility on property: Yes

    Price history

    DateEventPrice
    2/25/2026Sold$254,900$204/sqft
    Source: GAMLS #10678446 Report a problem
    2/4/2026Pending sale$254,900$204/sqft
    Source: HABR #164443 Report a problem
    1/23/2026Listed for sale$254,900$204/sqft
    Source: HABR #164443 Report a problem

    Public tax history

    Tax history is unavailable.

    Neighborhood: 31305

    Nearby schools

    GreatSchools rating
    Schools provided by the listing agent
    • Elementary: Todd Grant
    • Middle: Mcintosh
    • High: Mcintosh Academy

    Source: GAMLS. This data may not be complete. We recommend contacting the local school district to confirm school assignments for this home.

    Sell for more on Zillow
    Get a Zillow Showcase℠ listing at no additional cost and you could sell for .
    $253,600
    2% more
    +$5,072
    With Zillow Showcase(estimated)
    $258,672
    Sell for more on Zillow
    Get a Zillow Showcase℠ listing at no additional cost and you could sell for .
    $253,600
    2% more
    +$5,072
    With Zillow Showcase(estimated)
    $258,672