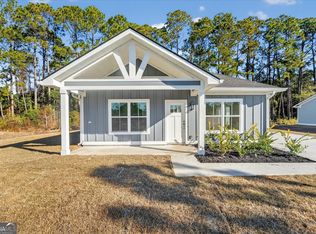
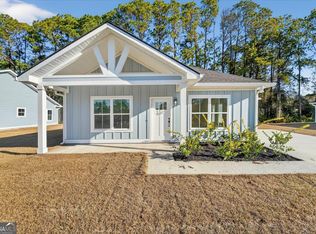
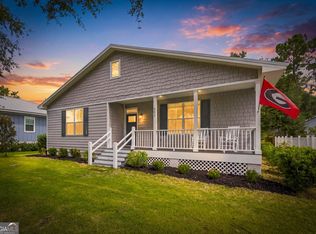
This adorable 3-bedroom 2 bath home is built for comfort and ease of living. The home was built in 2025 and features LVP flooring throughout making for easy upkeep, and an open floor plan which offers a great space for family and friends to gather. A lovely, covered porch is located on the front and side of the home and would make for a perfect space to relax outside. This property was also built with efficiency in mind and spray foam insulation was added in walls and the attic space making those summer electric bills more manageable. This home is only minutes to schools, shopping, restaurants and more!
Pending
Price cut: $14K (9/14)
$225,000
909 E 3rd St, Darien, GA 31305
3beds
1,200sqft
Single Family Residence
Built in 2025
6,098 Square Feet Lot
$224,100 Zestimate®
$188/sqft
$-- HOA
What's special
Open floor planLvp flooring throughout
- 72 days
- 213
- 21
Zillow last checked:
Listing updated:
Listed by:
Emily Hope 912-506-7456,
Harris Real Estate Coastal Pro
Source: Scout MLS,MLS#: 2001781
Facts & features
Interior
Bedrooms & bathrooms
- Bedrooms: 3
- Bathrooms: 2
- Full bathrooms: 2
Appliances
- Included: Dishwasher, Microwave, Range, Refrigerator
- Laundry: In Hall
Features
- Ceiling Fan(s), Double Vanity, Walk-In Closet(s), Single Vanity, Tub/Shower Combo, Primary Suite, Breakfast Bar
- Flooring: Vinyl
- Windows: Double Pane Windows
- Has fireplace: No
Interior area
- Total interior livable area: 1,200 sqft
Video & virtual tour
Property
Parking
- Parking features: Driveway
- Has uncovered spaces: Yes
Features
- Patio & porch: Covered, Front Porch
- Exterior features: Private Yard
Lot
- Size: 6,098 Square Feet
- Features: Back Yard, City Lot, Level
Details
- Parcel number: D015 0028001
- Zoning description: City
Construction
Type & style
- Home type: SingleFamily
- Architectural style: Cottage
- Property subtype: Single Family Residence
Materials
- Vinyl Siding
- Foundation: Slab
- Roof: Metal
Condition
- Year built: 2025
Utilities & green energy
- Sewer: Public Sewer
- Water: Public
- Utilities for property: Cable Available, Electricity Connected, Phone Available, Sewer Connected, Water Connected
Community & HOA
Community
- Features: Sidewalks
- Security: Smoke Detector(s)
HOA
- Has HOA: No
Location
- Region: Darien
Financial & listing details
- Price per square foot: $188/sqft
- Tax assessed value: $262,200
- Annual tax amount: $4,091
- Date on market: 8/10/2026
- Tenant pays: All Utilities, Grounds Care, Pest Control
- Electric utility on property: Yes
- Road surface type: Asphalt
Estimated market value
$224,100
$213,000 - $235,000
$1,838/mo
Price history
| Date | Event | Price |
|---|---|---|
| 10/2/2026 | Pending sale | $225,000$188/sqft |
Source: Scout MLS #2001781 Report a problem | ||
| 9/14/2026 | Price change | $225,000-5.9%$188/sqft |
Source: Scout MLS #2001781 Report a problem | ||
| 8/31/2026 | Price change | $1,795-3%$1/sqft |
Source: Scout MLS #2001666 Report a problem | ||
| 8/24/2026 | Price change | $239,000-2%$199/sqft |
Source: Scout MLS #2001781 Report a problem | ||
| 8/19/2026 | Price change | $244,000-2%$203/sqft |
Source: Scout MLS #2001781 Report a problem | ||
| 8/10/2026 | Listed for sale | $249,000+4.8%$208/sqft |
Source: Scout MLS #2001781 Report a problem | ||
| 8/4/2026 | Listed for rent | $1,850+3.1%$2/sqft |
Source: Scout MLS #2001666 Report a problem | ||
| 8/18/2025 | Listing removed | $1,795$1/sqft |
Source: Scout MLS #1654440 Report a problem | ||
| 7/30/2025 | Listing removed | $237,500$198/sqft |
Source: Scout MLS #1655115 Report a problem | ||
| 7/23/2025 | Price change | $1,795-1.6%$1/sqft |
Source: Scout MLS #1654440 Report a problem | ||
| 7/16/2025 | Price change | $1,825-1.4%$2/sqft |
Source: Scout MLS #1654440 Report a problem | ||
| 7/16/2025 | Price change | $237,500-0.6%$198/sqft |
Source: Scout MLS #1655115 Report a problem | ||
| 7/7/2025 | Price change | $1,850-2.4%$2/sqft |
Source: Scout MLS #1654440 Report a problem | ||
| 7/7/2025 | Listed for sale | $239,000$199/sqft |
Source: Scout MLS #1655115 Report a problem | ||
| 6/5/2025 | Listed for rent | $1,895$2/sqft |
Source: Scout MLS #1654440 Report a problem | ||
| 4/23/2025 | Sold | $239,000+1054.6%$199/sqft |
Source: Public Record Report a problem | ||
| 2/27/2025 | Sold | $20,700$17/sqft |
Source: Public Record Report a problem | ||
Public tax history
| Year | Property taxes | Tax assessment |
|---|---|---|
| 2025 | $4,091 +1106.2% | $104,880 +298.5% |
| 2024 | $339 -56.1% | $26,320 +20.1% |
| 2023 | $772 +99.2% | $21,920 +100% |
| 2022 | $388 -9.6% | $10,960 |
| 2021 | $429 +10.8% | $10,960 |
| 2020 | $387 | $10,960 |
| 2019 | $387 -2.2% | $10,960 |
| 2018 | $395 | $10,960 |
| 2017 | $395 +35.7% | $10,960 |
| 2016 | $291 | $10,960 +103% |
| 2015 | $291 +102.6% | $5,400 |
| 2014 | $144 -0.2% | $5,400 |
| 2013 | $144 | $5,400 |
| 2012 | -- | -- |
| 2011 | -- | -- |
| 2010 | -- | -- |
| 2009 | -- | $2,000 |
| 2008 | -- | $2,000 |
| 2007 | -- | $2,000 |
| 2006 | -- | $2,000 |
| 2005 | -- | $2,000 |
| 2004 | -- | $2,000 +11.1% |
| 2003 | -- | $1,800 |
| 2002 | -- | $1,800 |
| 2001 | -- | $1,800 |
| 2000 | -- | $1,800 |
Find assessor info on the county website
Monthly payment
Est. payment
Payment breakdown
Explore the cost of this home by adjusting the details. Changes won't be saved.Climate risks
Neighborhood: 31305
Nearby schools
Schools provided by the listing agent
- Elementary: Todd Grant Elementary
- Middle: McIntosh Middle School
- High: McIntosh Academy
Source: Scout MLS. This data may not be complete. We recommend contacting the local school district to confirm school assignments for this home.
Similar homes
- $269,0003 bd2 ba1.3k sqft276 Bridgewater Ln, Darien, GA 31305For Sale
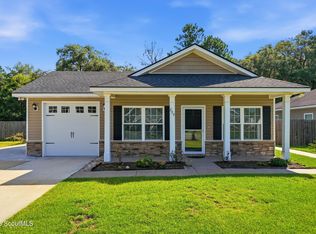 MLS ID #2001098, Christine Pierce, GardnerKeim Coastal Realty. Scout MLS
 - $197,6002 bd1 ba988 sqft622 Kellsie Cir, Darien, GA 31305New Construction
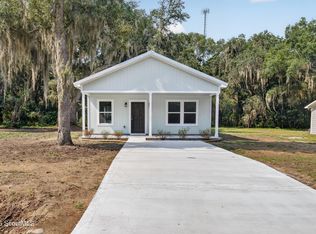 MLS ID #2001696, Ralph Douglas, Seaboard Real Estate, Inc. DAR. Scout MLS
 - $285,0003 bd2 ba1.5k sqft1527 Redfish Dr SE, Darien, GA 31305For Sale
 MLS ID #2001488, Tracie Tomlinson, McIntosh Realty Team, LLC. Scout MLS
 - $289,9002 bd2 ba1.4k sqft502 Ridge Rd, Darien, GA 31305Active
 MLS ID #10833545, William L Duckworth IV, Duckworth Properties. GAMLS
 - $258,9004 bd2 ba1.7k sqft1052 Austin Pl SE, Darien, GA 31305ActiveMLS ID #10866712, Peyton Garris, BHHS Hodnett Cooper Real Estate. GAMLS
- $219,9003 bd2 ba1.2k sqft1167 Thompson Rd NE, Townsend, GA 31331ActiveMLS ID #10875888, Isabella Causey, Coldwell Banker Southern Coast. GAMLS
- $310,0003 bd2 ba1.5k sqft23 Ransom Dr, Darien, GA 31305ActiveMLS ID #10846787, Melanie D Kramer, Keller Williams Realty Coastal. GAMLS
- $219,9003 bd2 ba1.2k sqft1096 Casey Rd NE, Townsend, GA 31331ActiveMLS ID #10832495, Isabella Causey, Coldwell Banker Southern Coast. GAMLS
- $259,8503 bd2 ba1.1k sqft1175 Tidal Drive Se, Townsend, GA 31331ActiveMLS ID #10827437, Linda Cook, ERA Kings Bay Realty. GAMLS
- $219,9003 bd2 ba1.4k sqft2116 Union St, Brunswick, GA 31520ActiveMLS ID #10833527, Connor Burke, BHHS Hodnett Cooper Real Estate. GAMLS
- $235,0003 bd2 ba1.4k sqft9 N Riverhill Trl, Brunswick, GA 31525ActiveMLS ID #10792178, Alli Sweat, South + East Properties. GAMLS
