Skip main navigation
Closed
  • $294,900

    1072 Cottage Way, Darien, GA 31305

    3beds
    1,601sqft
    Single Family Residence
    Built in 2025
    7,840 Square Feet Lot
    $294,900 Zestimate®
    $184/sqft
    $2,216 Estimated rent

    Home value

    $294,900

    Estimated sales range

    Not available

    $2,216/mo

    Zestimate® history
    Loading
    Loading...

    Owner options

    List your home for rent

    $2,216/mo

    Rent Zestimate®

    Find your next renter with Zillow Rental Manager. Plus, with online applications, you can quickly screen prospective tenants – for free.

    Learn more

    $2,216/mo

    Rent Zestimate®

    Refinance and save

    $2,275/mo

    Est. payment

    Refinancing to a lower rate could help reduce your monthly payments and save thousands over the life of the loan.

    See today's rates

    $2,275/mo

    Est. payment

    Explore your selling options

    Work with a Zillow partner agent

    Leverage their expertise and Zillow's premium Showcase listings to get your home seen by more buyers.

    Get started

    List with your own agent

    Get your home in front of millions of buyers by listing it on Zillow.

    Learn how to do it

    Sell it yourself

    Take full control of how buyers see your home on Zillow by listing For Sale by Owner (FSBO).

    List your home

    What's special

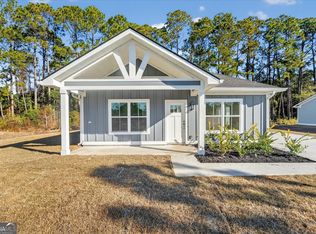
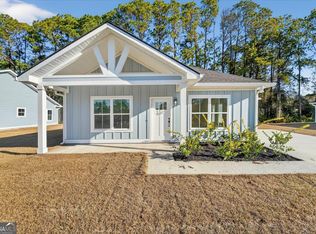
    Move-in Ready! Welcome home to this charming 2025-built coastal cottage located in Ashantilly Cottages in historic Darien, GA. This brand-new 3-bedroom, 2-bath home offers 1,601 sqft of thoughtfully designed living space featuring 9-ft ceilings, LVP flooring in common areas, bathrooms, and the laundry room, with cozy carpet in all guest bedrooms. The spacious master suite includes lvp floors, a double vanity sink, and a walk-in shower for added comfort. Enjoy outdoor living on your private patio and take advantage of a 2-car garage for ample storage. Community amenities include a clubhouse, pickleball court, and a scenic lake with a dock-perfect for relaxing or staying active. Listing agent is related to a member of the construction company.

    Zillow last checked:

    Listing updated:

    Listed by:

    Karoline Davis 912-432-0297,

    Coldwell Banker Southern Coast,

    Isabella Causey 912-318-4097,

    Coldwell Banker Southern Coast

    Bought with:

    Non Mls Salesperson

    Non-Mls Company

    Source: GAMLS,MLS#: 10680850MLS Logo

    Facts & features

    Interior

    Bedrooms & bathrooms
    • Bedrooms: 3
    • Bathrooms: 2
    • Full bathrooms: 2
    • Main level bathrooms: 2
    • Main level bedrooms: 3
    Rooms
    • Room types: Family Room, Laundry
    Dining room
    • Features: Dining Rm/Living Rm Combo
    Heating
    • Central
    Cooling
    • Ceiling Fan(s), Central Air
    Appliances
    • Included: Stainless Steel Appliance(s)
    • Laundry: Laundry Closet
    Features
    • Double Vanity, High Ceilings, Master On Main Level, Walk-In Closet(s)
    • Flooring: Carpet, Vinyl
    • Basement: None
    • Has fireplace: No
    • Common walls with other units/homes: No Common Walls
    Interior area
    • Total structure area: 1,601
    • Total interior livable area: 1,601 sqft
    • Finished area above ground: 1,601
    • Finished area below ground: 0

    Property

    Parking
    • Total spaces: 2
    • Parking features: Garage
    • Has garage: Yes
    Features
    • Levels: One
    • Stories: 1
    Lot
    • Size: 7,840 Square Feet
    • Features: Level
    Details
    • Parcel number: 0053H0069

    Construction

    Type & style
    • Home type: SingleFamily
    • Architectural style: Traditional
    • Property subtype: Single Family Residence
    Materials
    • Other
    • Foundation: Slab
    • Roof: Tar/Gravel
    Condition
    • New Construction
    • New construction: Yes
    • Year built: 2025
    Details
    • Warranty included: Yes

    Utilities & green energy

    • Sewer: Public Sewer
    • Water: Public
    • Utilities for property: Underground Utilities

    Community & HOA

    Community
    • Features: Clubhouse
    • Security: Smoke Detector(s)
    • Subdivision: Ashantilly
    HOA
    • Has HOA: Yes
    • Services included: Maintenance Structure
    • HOA fee: $500 annually
    Location
    • Region: Darien

    Financial & listing details

    • Price per square foot: $184/sqft
    • Date on market: 1/28/2026
    • Cumulative days on market: 96 days
    • Listing agreement: Exclusive Right To Sell

    Price history

    DateEventPrice
    6/1/2026Sold$294,900$184/sqft
    Source: GAMLS #10680850 Report a problem
    5/4/2026Pending sale$294,900$184/sqft
    Source: HABR #164496 Report a problem
    4/13/2026Price change$294,900-1.7%$184/sqft
    Source: Scout MLS #1659399 Report a problem
    3/30/2026Price change$299,900-3.2%$187/sqft
    Source: HABR #164496 Report a problem
    3/19/2026Price change$309,900-2.9%$194/sqft
    Source: Scout MLS #1659399 Report a problem
    1/29/2026Listed for sale$319,000$199/sqft
    Source: Scout MLS #1659399 Report a problem

    Public tax history

    Tax history is unavailable.

    Neighborhood: 31305

    Nearby schools

    GreatSchools rating
    Schools provided by the listing agent
    • Elementary: Todd Grant
    • Middle: Mcintosh
    • High: Mcintosh Academy

    Source: GAMLS. This data may not be complete. We recommend contacting the local school district to confirm school assignments for this home.

    Get pre-qualified for a loan
    At Zillow Home Loans, we can pre-qualify you in as little as 5 minutes with no impact to your credit score.

    An equal housing lender. NMLS #10287.

    Sell for more on Zillow
    Get a Zillow Showcase℠ listing at no additional cost and you could sell for .
    $294,900
    2% more
    +$5,898
    With Zillow Showcase(estimated)
    $300,798