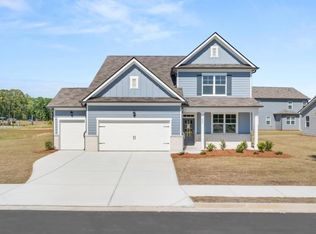
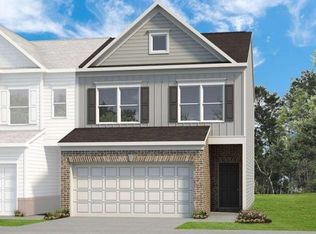
Luxury Townhomes in Villa Rica! Discover Rivershire Place and the popular Edmund plan, where modern design meets everyday convenience. This beautifully crafted home features an open-concept layout with high ceilings and smart home technology. The gourmet kitchen boasts 42" white cabinets, granite countertops, tile backsplash, stainless steel appliances, a large island, and a spacious pantry. The oversized owner's suite includes a walk-in closet and a spa-inspired bath with an oversized shower and separate garden tub. Additional highlights include 2" faux wood blinds throughout. Ideally located just minutes from I-20 and Downtown Villa Rica, enjoy nearby dining, shopping, Sweetwater Creek State Park, and Arbor Place Mall. Home is complete Exterior shown is actual home; interior photos are of the decorated model with the same floor plan. Quick Move-In
Pending
$259,990
1058 Merritt Dr #30, Villa Rica, GA 30180
3beds
--sqft
Townhouse, Residential
Built in 2026
0.25 Acres Lot
$260,100 Zestimate®
$--/sqft
$75/mo HOA
What's special
High ceilingsLarge islandOpen-concept layoutStainless steel appliancesSpacious pantryWalk-in closetTile backsplash
- 27 days
- 1
- 0
Zillow last checked:
Listing updated:
Listed by:
DONNA MARTIN,
Rockhaven Realty, LLC 470-645-0124,
KEVIN Bryant,
Rockhaven Realty, LLC
Source: FMLS GA,MLS#: 7853438
Facts & features
Interior
Bedrooms & bathrooms
- Bedrooms: 3
- Bathrooms: 3
- Full bathrooms: 2
- 1/2 bathrooms: 1
Rooms
- Room types: Attic, Great Room, Laundry, Other
Primary bedroom
- Features: Roommate Floor Plan, Split Bedroom Plan
- Level: Roommate Floor Plan, Split Bedroom Plan
Bedroom
- Features: Roommate Floor Plan, Split Bedroom Plan
Primary bathroom
- Features: Double Vanity, Separate Tub/Shower
Dining room
- Features: Great Room
Kitchen
- Features: Kitchen Island, Pantry
Heating
- Central, Electric, Heat Pump
Cooling
- Ceiling Fan(s), Electric
Appliances
- Included: Dishwasher, Disposal, Electric Water Heater, Microwave
- Laundry: In Hall, Laundry Room, Upper Level
Features
- High Ceilings, High Ceilings 9 ft Lower, High Ceilings 9 ft Main, High Ceilings 9 ft Upper, Tray Ceiling(s), Walk-In Closet(s)
- Flooring: Carpet, Laminate, Vinyl
- Windows: Double Pane Windows, Insulated Windows
- Basement: None
- Attic: Pull Down Stairs
- Has fireplace: Yes
- Fireplace features: Other Room
- Common walls with other units/homes: 2+ Common Walls,No One Above,No One Below
Interior area
- Total structure area: 0
- Finished area above ground: 1,697
- Finished area below ground: 0
Property
Parking
- Total spaces: 2
- Parking features: Attached, Garage, Garage Door Opener
- Attached garage spaces: 2
Accessibility
- Accessibility features: None
Features
- Levels: Two
- Stories: 2
- Patio & porch: Patio
- Exterior features: Private Yard, No Dock
- Pool features: None
- Spa features: None
- Fencing: Back Yard,Privacy
- Has view: Yes
- View description: City
- Waterfront features: None
- Body of water: None
Lot
- Size: 0.25 Acres
- Features: Level, Private
Details
- Additional structures: None
- Additional parcels included: 0.01
- Parcel number: V02 0070885
- Other equipment: None
- Horse amenities: None
Construction
Type & style
- Home type: Townhouse
- Architectural style: Townhouse,Traditional
- Property subtype: Townhouse, Residential
- Attached to another structure: Yes
Materials
- Cement Siding, Concrete
- Foundation: Slab
- Roof: Composition
Condition
- New Construction
- New construction: Yes
- Year built: 2026
Details
- Warranty included: Yes
Utilities & green energy
- Electric: 220 Volts
- Sewer: Public Sewer
- Water: Public
- Utilities for property: Cable Available, Electricity Available, Phone Available, Sewer Available, Underground Utilities, Water Available
Green energy
- Energy efficient items: Appliances, Insulation, Thermostat, Water Heater, Windows
- Energy generation: None
Community & HOA
Community
- Features: Homeowners Assoc, Sidewalks
- Security: Fire Alarm, Smoke Detector(s)
- Subdivision: Rivershire Place
HOA
- Has HOA: Yes
- Services included: Maintenance Grounds, Maintenance Structure
- HOA fee: $900 annually
Location
- Region: Villa Rica
Financial & listing details
- Date on market: 10/2/2026
- Cumulative days on market: 18 days
- Ownership: Fee Simple
- Electric utility on property: Yes
- Road surface type: Paved
Estimated market value
$260,100
$247,000 - $273,000
$2,368/mo
Price history
| Date | Event | Price |
|---|---|---|
| 10/14/2026 | Pending sale | $259,990 |
Source:  FMLS GA #7853438 Report a problem | ||
| 10/13/2026 | Listed for sale | $259,990 |
Source: FMLS GA #7853438 Report a problem | ||
Public tax history
Tax history is unavailable.
Monthly payment
Est. payment
Payment breakdown
Explore the cost of this home by adjusting the details. Changes won't be saved.Climate risks
Neighborhood: 30180
Nearby schools
Schools provided by the listing agent
- Elementary: Villa Rica
- Middle: Villa Rica
- High: Villa Rica
Source: FMLS GA. This data may not be complete. We recommend contacting the local school district to confirm school assignments for this home.


Similar homes
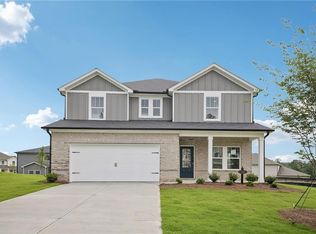
- $264,9903 bd3 ba1.6k sqft1059 Merritt Dr #82, Villa Rica, GA 30180New Construction

 MLS ID #7853427, KEVIN Bryant, Rockhaven Realty, LLC. FMLS GA
- $281,9903 bd3 ba1.9k sqft506 Brixton Dr #88, Villa Rica, GA 30180New Construction
 FMLS GA
- $261,9903 bd3 ba1.7k sqft516 Brixton Dr #83, Villa Rica, GA 30180New Construction
 FMLS GA
- $264,9903 bd3 ba1.7k sqft512 Brixton Dr #85, Villa Rica, GA 30180New Construction
 FMLS GA
- $260,0003 bd2 ba1k sqft50 Parkway Cir, Villa Rica, GA 30180Active
 MLS ID #10878551, Brandi Bayne, The Realty Group. GAMLS
- $264,9903 bd3 ba1.6k sqft1059 Merritt Drive Merritt Drive 82, Villa Rica, GA 30180ActiveMLS ID #10871559, Kevin S Bryant, Rockhaven Realty. GAMLS
- $284,9903 bd3 ba1.8k sqft327 Caroline Pl #172, Villa Rica, GA 30180New ConstructionFMLS GA
- $289,9003 bd3 ba1.7k sqft344 Augusta Woods Dr, Villa Rica, GA 30180ActiveMLS ID #10878492, Jennifer Cadwell, Sky High Realty. GAMLS
- $259,9903 bd3 ba1.6k sqft1056 Merritt Dr #29, Villa Rica, GA 30180ActiveMLS ID #10831968, Kevin S Bryant, Rockhaven Realty. GAMLS
- $279,0003 bd2 ba1.2k sqft1017 Sapphire St, Villa Rica, GA 30180ActiveMLS ID #10878813, Jesse J Crowell, Maximum One Realtor Partners. GAMLS
- $281,9903 bd3 ba1.8k sqft514 Brixton Dr #84, Villa Rica, GA 30180New ConstructionFMLS GA
- $259,0003 bd2 ba1.5k sqft419 S Candler St, Villa Rica, GA 30180ActiveMLS ID #10817337, Mark E Wilson, Express Realty Services, Inc.. GAMLS
- $239,0003 bd2 ba1.1k sqft579 Edna St, Villa Rica, GA 30180ActiveMLS ID #10876097, Sonya Swafford, Flat Rock Realty. GAMLS
- $264,9003 bd3 ba1.8k sqft253 Augusta Woods Dr, Villa Rica, GA 30180ActiveMLS ID #10735000, Brandon Swafford, Flat Rock Realty. GAMLS
- $250,0002 bd2 ba1.1k sqft615 Spring St, Villa Rica, GA 30180ActiveMLS ID #10849052, Joy A Hughes, BHHS Georgia Properties. GAMLS
- $274,9903 bd3 ba1.6k sqft1060 Merritt Dr #31, Villa Rica, GA 30180ActiveMLS ID #10832093, Kevin S Bryant, Rockhaven Realty. GAMLS
- $299,9004 bd4 ba2.9k sqft112 Village Ln, Villa Rica, GA 30180ActiveMLS ID #10876202, Diana Stowe, Georgia Life Realty. GAMLS
