Skip main navigation
Off market
  • $1,965,900

    10587 Autumnsong Ct, Highlands Ranch, CO 80126

    4beds
    7,332sqft
    SingleFamily
    Built in 2009
    0.25 Acres Lot
    $1,965,900 Zestimate®
    $268/sqft
    $6,078 Estimated rent

    Home value

    $1,965,900

    $1.81M - $2.14M

    $6,078/mo

    Zestimate® history
    Loading
    Loading...

    Owner options

    List your home for rent

    $6,078/mo

    Rent Zestimate®

    Find your next renter with Zillow Rental Manager. Plus, with online applications, you can quickly screen prospective tenants – for free.

    Learn more

    $6,078/mo

    Rent Zestimate®

    Refinance and save

    $9,592/mo

    Est. payment

    Refinancing to a lower rate could help reduce your monthly payments and save thousands over the life of the loan.

    See today's rates

    $9,592/mo

    Est. payment

    Explore your selling options

    Work with a Zillow partner agent

    Leverage their expertise and Zillow's premium Showcase listings to get your home seen by more buyers.

    Get started

    List with your own agent

    Get your home in front of millions of buyers by listing it on Zillow.

    Learn how to do it

    Sell it yourself

    Take full control of how buyers see your home on Zillow by listing For Sale by Owner (FSBO).

    List your home

    What's special

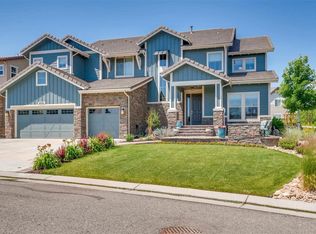
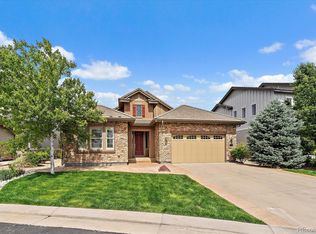
    VIRTUAL SHOWINGS AVAILABLE THRU SKYPE OR FACETIME!!!! Located in the award-winning, gated, boutique community of Backcountry you will find this stunning Shea Suncatcher home featuring over 4700 sq.ft with 4 large bedrooms and 5 baths. This home is nestled on of the most coveted, one of a kind cul de sac in Backcountry, featuring its own large grass area, fronting to beautiful open space and located a few minutes walk from the Backcountry's Reflection Pond. The main floor will not disappoint as it is perfect for entertaining family and friends with its large open floorplan. This floor features a private main floor suite, office, large kitchen with spacious island and breakfast nook, 2 story large dining room and a den/game room. The stunning kitchen features a Viking refrigerator, large eat-in bar, 2 ovens, built-in microwave, walk-in pantry, and stunning upgraded granite. Special attention to detail was taken throughout the main floor with beautiful Restoration Hardware and Pottery Barn light fixtures and newer high-end carpet and pad(2018). Upstairs, you will find a spacious master bedroom with its own large private deck, in addition to 2 large bedrooms 2 additional bathrooms, and a large loft. End your day in the well-appointed master suite complete with a gas fireplace, a large private deck, and a luxurious master bath featuring an oversized walk-in shower, double vanities, and soaking tub. The yard has been professionally landscaped with lots of trees for privacy, a built-in CalSpa grill, a dry river bed, gas fire pit. This home exudes Location! Location! Location! Backcountry is highly sought after gated community featuring its own award-winning clubhouse with state of the art exercise equipment, miles of maintained walking trails and dirt bike trails, private outdoor resort pool with lifeguards, several ponds, 2 private parks, and it own amphitheater featuring movies and concerts during the summer. This home is not to be missed!

    This property is off market, which means it's not currently listed for sale or rent on Zillow. This may be different from what's available on other websites or public sources.

    Facts & features

    Interior

    Bedrooms & bathrooms
    • Bedrooms: 4
    • Bathrooms: 5
    • Full bathrooms: 3
    • 3/4 bathrooms: 1
    • 1/2 bathrooms: 1
    Heating
    • Forced air
    Cooling
    • Central
    Appliances
    • Included: Dishwasher, Garbage disposal, Microwave, Range / Oven, Refrigerator
    Features
    • Kitchen Island, Pantry, Walk-In Closet(s), Vaulted Ceiling(s), Granite Counters, Stone Counters, Breakfast Nook, Eat-in Kitchen, Entrance Foyer, In-Law Floorplan, Open Floorplan, Five Piece Bath
    • Flooring: Tile, Carpet, Hardwood
    • Windows: Double Pane Windows, Window Coverings, Window Treatments
    • Basement: Unfinished
    • Has fireplace: Yes
    • Fireplace features: Family Room, Bedroom, Dining Room
    Interior area
    • Total interior livable area: 7,332 sqft
    • Finished area below ground: 0.00

    Property

    Parking
    • Total spaces: 3
    • Parking features: Garage - Attached
    Features
    • Patio & porch: Deck, Patio, Covered, Front Porch
    • Exterior features: Stone, Stucco
    • Has spa: Yes
    • Has view: Yes
    • View description: Mountain
    Lot
    • Size: 0.25 Acres
    • Features: Cul-de-Sac, Landscaped, Sprinklers In Front, Sprinklers In Rear, Master Planned
    Details
    • Parcel number: 222915324037
    • Zoning description: res

    Construction

    Type & style
    • Home type: SingleFamily
    • Architectural style: Traditional
    Materials
    • Frame
    • Roof: Other
    Condition
    • Year built: 2009

    Utilities & green energy

    • Water: Public

    Community & neighborhood

    Security
    • Security features: Smoke Detector(s), Carbon Monoxide Detector(s), Radon Mitigation System
    Community
    • Community features: Fitness Center
    Location
    • Region: Highlands Ranch

    HOA & financial

    HOA
    • Has HOA: Yes
    • HOA fee: $265 monthly
    • Amenities included: Spa/Hot Tub, Gated, Clubhouse, Pool, Tennis Court(s), Fitness Center, Playground, Trail(s), Park, Pond Seasonal
    • Services included: Snow Removal, Trash, Security, Road Maintenance, Recycling

    Other

    Other facts
    • Flooring: Wood, Carpet, Tile
    • ViewYN: true
    • WaterSource: Public
    • Heating: Forced Air
    • Roof: Concrete
    • Appliances: Dishwasher, Refrigerator, Disposal, Microwave, Cooktop, Self Cleaning Oven, Range Hood, Oven
    • AssociationYN: true
    • FireplaceYN: true
    • GarageYN: true
    • Basement: Unfinished, Full
    • HeatingYN: true
    • PatioAndPorchFeatures: Deck, Patio, Covered, Front Porch
    • CoolingYN: true
    • AssociationFeeIncludes: Snow Removal, Trash, Security, Road Maintenance, Recycling
    • RoomsTotal: 16
    • FireplacesTotal: 3
    • ConstructionMaterials: Stone, Stucco
    • WindowFeatures: Double Pane Windows, Window Coverings, Window Treatments
    • FireplaceFeatures: Family Room, Bedroom, Dining Room
    • ArchitecturalStyle: Traditional
    • ExteriorFeatures: Balcony, Lighting, Gas Grill, Fire Pit, Barbecue
    • LotFeatures: Cul-de-Sac, Landscaped, Sprinklers In Front, Sprinklers In Rear, Master Planned
    • InteriorFeatures: Kitchen Island, Pantry, Walk-In Closet(s), Vaulted Ceiling(s), Granite Counters, Stone Counters, Breakfast Nook, Eat-in Kitchen, Entrance Foyer, In-Law Floorplan, Open Floorplan, Five Piece Bath
    • PetsAllowed: Yes
    • RentIncludes: Water
    • CoveredSpaces: 3
    • BelowGradeFinishedArea: 0.00
    • StructureType: House
    • AssociationAmenities: Spa/Hot Tub, Gated, Clubhouse, Pool, Tennis Court(s), Fitness Center, Playground, Trail(s), Park, Pond Seasonal
    • SecurityFeatures: Smoke Detector(s), Carbon Monoxide Detector(s), Radon Mitigation System
    • View: Mountain(s), Meadow
    • ZoningDescription: res
    • AttachedGarageYN: 1
    • Cooling: Air Conditioning-Room
    • MlsStatus: Active

    Price history

    DateEventPrice
    4/23/2020Listing removed$1,254,900$171/sqft
    Source: Infinity Group Realty Denver #4008248 Report a problem
    3/13/2020Listed for sale$1,254,900+79.3%$171/sqft
    Source: Infinity Group Realty Denver #4008248 Report a problem
    12/31/2009Sold$699,900$95/sqft
    Source: Public Record Report a problem

    Public tax history

    YearProperty taxesTax assessment
    2025$13,159 +0.2%$129,560 -9.6%
    2024$13,136 +79.2%$143,310 -1%
    2023$7,330 -3.9%$144,700 +80.4%
    2022$7,625 $80,230 -2.8%
    2021-- $82,550 +2.2%
    2020$7,494 +6.9%$80,800
    2019$7,008 0%$80,800 +9%
    2018$7,008 +9.8%$74,150
    2017$6,381 +105.1%$74,150 +4.5%
    2016$3,111 -51.1%$70,960
    2015$6,356 +0.6%$70,960 +8.9%
    2014$6,318 $65,160
    2013-- $65,160 -0.4%
    2012-- $65,450
    2011-- $65,450 +1401.1%
    2009$331 $4,360

    Find assessor info on the county website

    Neighborhood: 80126

    Nearby schools

    GreatSchools rating
    Schools provided by the listing agent
    • Elementary: Stone Mountain
    • Middle: Ranch View
    • High: Thunderridge
    • District: Douglas RE-1

    Source: The MLS. This data may not be complete. We recommend contacting the local school district to confirm school assignments for this home.

    Get a cash offer in 3 minutes
    Find out how much your home could sell for in as little as 3 minutes with a no-obligation cash offer.
    Estimated market value
    $1,965,900
    Get a cash offer in 3 minutes
    Find out how much your home could sell for in as little as 3 minutes with a no-obligation cash offer.
    Estimated market value
    $1,965,900