Luxury meets lifestyle in this thoughtfully designed Shea home located in gated BackCountry. Warm hardwood floors, new carpet and fresh paint throughout as well as plantation shutters, & custom accent details, create an inviting atmosphere from the moment you enter. The main level is ideal for everyday living & entertaining, featuring a private study with French doors & brick accents. At the heart of the home, the gourmet kitchen impresses with an oversized quartz island with plenty of seating, new backsplash, stainless steel appliances including double oven & gas cooktop & extensive cabinetry with custom pull-outs. The kitchen flows effortlessly into the dining area & great room, where a striking stone fireplace anchors the space & expansive sliding doors open to a covered patio— perfect for entertaining year-round. Upstairs, the primary suite offers a true retreat with a spa-inspired 5pc bath featuring dual vanities, soaking tub, walk-in shower, & two walk-in closets. Two secondary bedrooms share a well-appointed Jack-&-Jill bath with dual sinks, while a 4th bedroom enjoys a private ¾ ensuite. A versatile loft provides flexible space for media, or relaxation, complemented by additional hallway storage. The backyard is designed for both entertaining & everyday enjoyment, featuring a covered patio, built-in outdoor kitchen, stone fire feature, additional gas line & expansive lawn—perfect for gatherings, outdoor games, or quiet evenings under the stars. Located on a cul-de-sac & walking distance to Solstice Park; residents of BackCountry enjoy unparalleled amenities including the Sundial House with private resort-style pool, fitness center, Pikes Pub, Discovery Center with coffee shop, miles of scenic trails, parks, & an outdoor amphitheater - not to mention tons of organized activities. Additionally enjoy access to all 4 rec centers & amenities that Highlands Ranch has to offer. Welcome Home!
Sold for $1,205,000
$1,205,000
10640 Star Thistle Court, Highlands Ranch, CO 80126
4beds
4,225sqft
Single Family Residence
Built in 2013
8,712 Square Feet Lot
$1,185,900 Zestimate®
$285/sqft
$5,032 Estimated rent
Home value
$1,185,900
$1.13M - $1.25M
$5,032/mo
Zestimate® history
Owner options
List your home for rent
$5,032/mo
Rent Zestimate®
Find your next renter with Zillow Rental Manager. Plus, with online applications, you can quickly screen prospective tenants – for free.
$5,032/mo
Rent Zestimate®
Refinance and save
$7,481/mo
Est. payment
Refinancing to a lower rate could help reduce your monthly payments and save thousands over the life of the loan.
$7,481/mo
Est. payment
Explore your selling options
Work with a Zillow partner agent
Leverage their expertise and Zillow's premium Showcase listings to get your home seen by more buyers.
Get startedList with your own agent
Get your home in front of millions of buyers by listing it on Zillow.
Learn how to do itSell it yourself
Take full control of how buyers see your home on Zillow by listing For Sale by Owner (FSBO).
List your homeWhat's special
Additional gas lineCustom accent detailsNew backsplashPlantation shuttersStone fire featureGourmet kitchenBuilt-in outdoor kitchen
Zillow last checked:
Listing updated:
Listed by:
Kim Kronenberger 303-809-4390 kim@thekronenbergerteam.com,
RE/MAX Professionals
Bought with:
Sue Butler, 100047229
Realty One Group Premier
Source: REcolorado as distributed by MLS GRID,MLS#: 6763859
Facts & features
Interior
Bedrooms & bathrooms
- Bedrooms: 4
- Bathrooms: 4
- Full bathrooms: 2
- 3/4 bathrooms: 1
- 1/2 bathrooms: 1
- Main level bathrooms: 1
Bedroom
- Description: The Primary Suite Is A Private Retreat Designed For Relaxation. With Generous Space, Dual Closets, And Elegant Finishes, It’s A Sanctuary You’ll Love Coming Home To.
- Features: Primary Suite
- Level: Upper
- Area: 234 Square Feet
- Dimensions: 18 x 13
Bedroom
- Description: Generously Sized Secondary Bedroom Shares A Jack-And-Jill Bath With Dual Sinks, Creating Both Privacy And Convenience.
- Level: Upper
- Area: 198 Square Feet
- Dimensions: 18 x 11
Bedroom
- Description: Generously Sized Secondary Bedroom Shares A Jack-And-Jill Bath With Dual Sinks, Creating Both Privacy And Convenience.
- Level: Upper
- Area: 132 Square Feet
- Dimensions: 12 x 11
Bedroom
- Description: The Fourth Bedroom Enjoys Its Own Private ¾ Ensuite, Giving Visitors Or Family A Comfortable And Secluded Space Of Their Own.
- Level: Upper
- Area: 143 Square Feet
- Dimensions: 13 x 11
Bathroom
- Description: Guests Will Appreciate The Stylish Main-Floor Powder Bath.
- Level: Main
- Area: 25 Square Feet
- Dimensions: 5 x 5
Bathroom
- Description: Indulge In A 5-Piece Ensuite That Rivals A Luxury Spa. Dual Sinks And An Additional Vanity Area Provide Convenience, While The Giant Soaking Tub And Walk-In Shower Offer The Ultimate In Relaxation.
- Features: Primary Suite
- Level: Upper
- Area: 198 Square Feet
- Dimensions: 18 x 11
Bathroom
- Description: Jack-And-Jill Bath With Dual Sinks, Creating Both Privacy And Convenience.
- Level: Upper
- Area: 66 Square Feet
- Dimensions: 11 x 6
Bathroom
- Description: Private ¾ Ensuite, Giving Visitors Or Family A Comfortable And Secluded Space Of Their Own.
- Level: Upper
- Area: 40 Square Feet
- Dimensions: 8 x 5
Dining room
- Description: Open Sightlines Connect The Kitchen, Dining Room, And Great Room, Making This Layout Ideal For Gatherings Large Or Small.
- Level: Main
- Area: 156 Square Feet
- Dimensions: 13 x 12
Great room
- Description: At The Heart Of The Great Room Is A Sleek Stone Fireplace, Adding Warmth And Sophistication To The Space.
- Level: Main
- Area: 270 Square Feet
- Dimensions: 18 x 15
Kitchen
- Description: The Gourmet Kitchen Is Designed For Both Style And Function, Featuring A Spaious Quartz-Topped Island With Seating, Stainless Steel Appliances, Including Double Oven And A Gas Cooktop, And Abundant Cabinetry For Storage. It’s The Perfect Gathering Spot For Cooking, Entertaining, Or Simply Enjoying Everyday Meals.
- Level: Main
- Area: 300 Square Feet
- Dimensions: 20 x 15
Laundry
- Description: The Spacious Laundry Room Is More Than Just Practical—it’s A True Workhorse. Featuring Extensive Cabinetry, Expansive Countertops, And Plenty Of Space For Organization, It Makes Daily Chores Feel Effortless. Washer/Dryer Included
- Level: Main
- Area: 132 Square Feet
- Dimensions: 12 x 11
Loft
- Description: The Loft Provides A Flexible Space That Can Be Used As A Study Nook, Reading Corner, Or Casual Hangout Area. Additional Hallway Cabinetry Ensures Everything Has Its Place
- Level: Upper
Office
- Description: Whether You’re Working From Home Or Need A Quiet Study Space, The Main-Floor Office Delivers. French Doors Allow For Privacy, While A Striking Brick Accent Wall Adds Character.
- Level: Main
- Area: 156 Square Feet
- Dimensions: 13 x 12
Heating
- Forced Air, Natural Gas
Cooling
- Central Air
Appliances
- Included: Cooktop, Dishwasher, Disposal, Double Oven, Dryer, Microwave, Refrigerator, Self Cleaning Oven, Washer
- Laundry: In Unit
Features
- Built-in Features, Ceiling Fan(s), Eat-in Kitchen, Entrance Foyer, Five Piece Bath, High Ceilings, High Speed Internet, Jack & Jill Bathroom, Kitchen Island, Open Floorplan, Pantry, Primary Suite, Quartz Counters, Smart Thermostat, Smoke Free, Walk-In Closet(s), Wired for Data
- Flooring: Carpet, Tile, Wood
- Windows: Double Pane Windows, Window Coverings, Window Treatments
- Basement: Bath/Stubbed,Full,Interior Entry,Sump Pump,Unfinished
- Number of fireplaces: 1
- Fireplace features: Gas Log, Great Room
Interior area
- Total structure area: 4,225
- Total interior livable area: 4,225 sqft
- Finished area above ground: 2,869
- Finished area below ground: 0
Property
Parking
- Total spaces: 3
- Parking features: Concrete, Storage
- Attached garage spaces: 3
Features
- Levels: Two
- Stories: 2
- Patio & porch: Covered, Front Porch, Patio
- Exterior features: Barbecue, Fire Pit, Gas Grill, Gas Valve, Private Yard, Rain Gutters
- Fencing: Full
- Has view: Yes
- View description: Mountain(s)
Lot
- Size: 8,712 Square Feet
- Features: Cul-De-Sac, Landscaped, Level, Master Planned, Sprinklers In Front, Sprinklers In Rear
Details
- Parcel number: R0479122
- Zoning: PDU
- Special conditions: Standard
Construction
Type & style
- Home type: SingleFamily
- Property subtype: Single Family Residence
Materials
- Frame, Stone, Wood Siding
- Foundation: Slab
- Roof: Concrete
Condition
- Updated/Remodeled
- Year built: 2013
Details
- Builder model: Autumn Haven
- Builder name: Shea Homes
Utilities & green energy
- Electric: 220 Volts
- Sewer: Public Sewer
- Water: Public
- Utilities for property: Cable Available, Electricity Connected, Internet Access (Wired), Natural Gas Connected, Phone Available
Community & HOA
Community
- Security: Carbon Monoxide Detector(s), Smoke Detector(s), Video Doorbell
- Subdivision: Backcountry
HOA
- Has HOA: Yes
- Amenities included: Clubhouse, Fitness Center, Gated, Park, Playground, Pond Seasonal, Pool, Sauna, Spa/Hot Tub, Tennis Court(s), Trail(s)
- Services included: Maintenance Grounds, On-Site Check In, Recycling, Road Maintenance, Trash
- HOA fee: $360 monthly
- HOA name: Backcountry
- HOA phone: 303-232-9200
- Second HOA fee: $174 quarterly
- Second HOA name: HRCA
- Second HOA phone: 303-791-2500
Location
- Region: Highlands Ranch
Financial & listing details
- Price per square foot: $285/sqft
- Tax assessed value: $1,216,950
- Annual tax amount: $7,959
- Date on market: 4/10/2026
- Listing terms: Cash,Conventional,Jumbo,VA Loan
- Exclusions: Staging Items/Sellers Personal Property
- Ownership: Individual
- Electric utility on property: Yes
- Road surface type: Paved
Price history
| Date | Event | Price |
|---|---|---|
| 5/29/2026 | Sold | $1,205,000-3.6%$285/sqft |
Source:  REcolorado as distributed by MLS GRID #6763859 Report a problem REcolorado as distributed by MLS GRID #6763859 Report a problem | ||
| 5/4/2026 | Pending sale | $1,250,000$296/sqft |
Source: REcolorado as distributed by MLS GRID #6763859 Report a problem | ||
| 4/10/2026 | Listed for sale | $1,250,000-9.1%$296/sqft |
Source: REcolorado as distributed by MLS GRID #6763859 Report a problem | ||
| 8/22/2025 | Listing removed | $6,200$1/sqft |
Source: Zillow Rentals Report a problem | ||
| 7/10/2025 | Listed for rent | $6,200+8.9%$1/sqft |
Source: Zillow Rentals Report a problem | ||
| 5/25/2025 | Listing removed | $5,695$1/sqft |
Source: Zillow Rentals Report a problem | ||
| 5/14/2025 | Price change | $5,695-5%$1/sqft |
Source: Zillow Rentals Report a problem | ||
| 4/2/2025 | Price change | $5,995-4.1%$1/sqft |
Source: Zillow Rentals Report a problem | ||
| 1/8/2025 | Listed for rent | $6,250$1/sqft |
Source: Zillow Rentals Report a problem | ||
| 6/11/2024 | Sold | $1,375,000$325/sqft |
Source: Public Record Report a problem | ||
| 3/19/2024 | Pending sale | $1,375,000$325/sqft |
Source: REcolorado as distributed by MLS GRID #8745714 Report a problem | ||
| 3/9/2024 | Listed for sale | $1,375,000+170.9%$325/sqft |
Source: REcolorado as distributed by MLS GRID #8745714 Report a problem | ||
| 8/16/2013 | Sold | $507,607$120/sqft |
Source: Public Record Report a problem | ||
Public tax history
| Year | Property taxes | Tax assessment |
|---|---|---|
| 2025 | $7,564 +0.2% | $76,060 -9.4% |
| 2024 | $7,551 +48.7% | $83,940 -1% |
| 2023 | $5,079 -3.8% | $84,760 +52.5% |
| 2022 | $5,281 | $55,590 -2.8% |
| 2021 | -- | $57,180 +5.1% |
| 2020 | $5,045 +9.8% | $54,400 |
| 2019 | $4,596 | $54,400 +11.9% |
| 2018 | $4,596 +9.8% | $48,630 |
| 2017 | $4,185 +3.3% | $48,630 +5.2% |
| 2016 | $4,053 -2.1% | $46,220 |
| 2015 | $4,140 +28.9% | $46,220 +39.6% |
| 2014 | $3,211 | $33,110 |
Find assessor info on the county website
Neighborhood: 80126
Nearby homes
- $1,292,9005 bd5 ba3.4k sqft10636 Star Thistle Ct, Highlands Ranch, CO 80126Off Market
- $1,365,4005 bd5 ba3.4k sqft10644 Star Thistle Ct, Highlands Ranch, CO 80126Off Market
- $1,531,9006 bd5 ba4.5k sqft10650 Star Thistle Ct, Highlands Ranch, CO 80126Off Market
- $1,175,0006 bd6 ba5.2k sqft10632 Star Thistle Ct, Highlands Ranch, CO 80126Sold
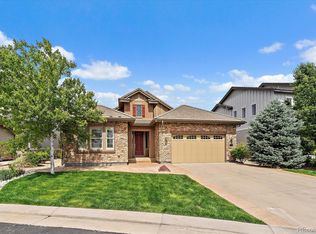
- $1,384,4004 bd4 ba4.2k sqft10626 Star Thistle Ct, Highlands Ranch, CO 80126Off Market
- $1,600,0006 bd6 ba4.9k sqft10630 Star Thistle Ct, Highlands Ranch, CO 80126Sold
- $1,139,8004 bd4 ba2.8k sqft10656 Star Thistle Ct, Highlands Ranch, CO 80126Off Market
- $1,978,0004 bd5 ba7.3k sqft10587 Autumnsong Ct, Highlands Ranch, CO 80126Off Market
Nearby schools
GreatSchools rating
- 10/10Stone Mountain Elementary SchoolGrades: PK-6Distance: 0.5 mi
- 7/10Ranch View Middle SchoolGrades: 7-8Distance: 1 mi
- 9/10Thunderridge High SchoolGrades: 9-12Distance: 1.1 mi
Schools provided by the listing agent
- Elementary: Stone Mountain
- Middle: Ranch View
- High: Thunderridge
- District: Douglas RE-1
Source: REcolorado as distributed by MLS GRID. This data may not be complete. We recommend contacting the local school district to confirm school assignments for this home.
Get a cash offer in 3 minutes
Find out how much your home could sell for in as little as 3 minutes with a no-obligation cash offer.
Estimated market value
$1,185,900
Get a cash offer in 3 minutes
Find out how much your home could sell for in as little as 3 minutes with a no-obligation cash offer.
Estimated market value
$1,185,900
- Colorado
- Douglas County
- Highlands Ranch
- 80126
- 10640 Star Thistle Court
Nearby cities
Nearby zip codes
Other Highlands Ranch Topics
